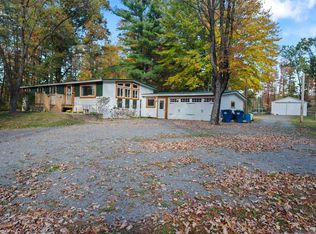
New construction in Stevens Point, WI! Welcome home to the Pecan D1 by Denyon Homes! This 3-bedroom, 2-bathroom bi-level home offers 1,405 finished sq ft with modern finishes and quality craftsmanship throughout. Enjoy an open-concept living area, spacious kitchen with custom soft closing cabinetry and center island, a private owner's suite with a walk-in closet, and convenient main-level laundry. The expandable lower level features a finished third bedroom and is framed and plumbed for a future family room and bathroom. A blacktop driveway is included! Located in the vibrant Stevens Point community, offering a great blend of small-town charm, outdoor recreation, shopping, dining, and everyday conveniences. Estimated completion Spring 2027. Photos may be of a similar model.
Contingent
$342,900
239 EVELYN COURT Lot 60, Stevens Point, WI 54481
3beds
1,405sqft
Single Family Residence
Built in 2026
0.32 Acres Lot
$343,000 Zestimate®
$244/sqft
$-- HOA
What's special
Center islandModern finishesQuality craftsmanship throughoutFinished third bedroomBlacktop drivewayConvenient main-level laundryWalk-in closet
- 9 days
- 80
- 2
Zillow last checked:
Listing updated:
Listed by:
STEPHANIE OSOWSKI Phone:612-978-0585,
REMAX EXCEL,
Jeff Marg 715-432-0521,
REMAX EXCEL
Source: WIREX MLS,MLS#: 22604835 Originating MLS: Central WI Board of REALTORS
Originating MLS: Central WI Board of REALTORSFacts & features
Interior
Bedrooms & bathrooms
- Bedrooms: 3
- Bathrooms: 2
- Full bathrooms: 2
- Main level bedrooms: 2
Primary bedroom
- Level: Main
- Area: 182
- Dimensions: 14 x 13
Bedroom 2
- Level: Main
- Area: 120
- Dimensions: 10 x 12
Bedroom 3
- Level: Lower
- Area: 143
- Dimensions: 11 x 13
Bathroom
- Features: Master Bedroom Bath
Kitchen
- Level: Main
- Area: 132
- Dimensions: 12 x 11
Living room
- Level: Main
- Area: 210
- Dimensions: 14 x 15
Heating
- Natural Gas, Forced Air
Appliances
- Included: Dishwasher, Microwave
Features
- Walk-In Closet(s)
- Flooring: Carpet
- Basement: Partially Finished,Concrete
Interior area
- Total structure area: 1,405
- Total interior livable area: 1,405 sqft
- Finished area above ground: 1,211
- Finished area below ground: 194
Property
Parking
- Total spaces: 3
- Parking features: 3 Car, Attached, Garage Door Opener
- Attached garage spaces: 3
Features
- Levels: Bi-Level
Lot
- Size: 0.32 Acres
Details
- Parcel number: 281240826400560
- Zoning: Residential
Construction
Type & style
- Home type: SingleFamily
- Architectural style: Raised Ranch
- Property subtype: Single Family Residence
Materials
- Vinyl Siding, Stone
- Roof: Shingle
Condition
- 0-5 Years,New Construction
- New construction: Yes
- Year built: 2026
Utilities & green energy
- Sewer: Public Sewer
- Water: Public
- Utilities for property: Cable Available
Community & HOA
Community
- Security: Smoke Detector(s)
Location
- Region: Stevens Point
- Municipality: Stevens Point
Financial & listing details
- Price per square foot: $244/sqft
- Date on market: 9/30/2026
Estimated market value
$343,000
$326,000 - $360,000
$1,877/mo
Price history
| Date | Event | Price |
|---|---|---|
| 9/30/2026 | Contingent | $342,900$244/sqft |
Source:  WIREX MLS #22604835 Report a problem WIREX MLS #22604835 Report a problem | ||
Public tax history
Tax history is unavailable.
Monthly payment
Est. payment
Payment breakdown
Explore the cost of this home by adjusting the details. Changes won't be saved.Climate risks
Neighborhood: 54481
Nearby schools
Schools provided by the listing agent
- High: Stevens Point
- District: Stevens Point
Source: WIREX MLS. This data may not be complete. We recommend contacting the local school district to confirm school assignments for this home.
Similar homes
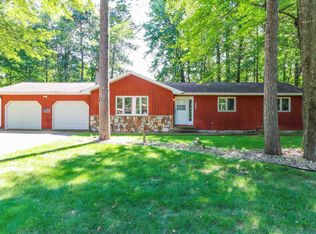
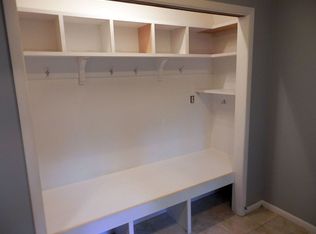
- $339,9002 bd2 ba1.4k sqft1700 SCHILLER DRIVE, Stevens Point, WI 54481Active
 MLS ID #22604964, RACHEL MIZGALSKI. WIREX MLS
 - $265,0003 bd3 ba1.5k sqft2709 MARTHAS LANE, Stevens Point, WI 54481Active
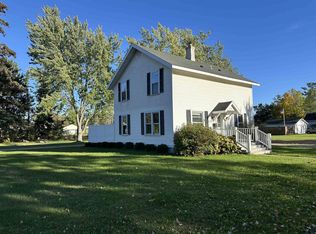 MLS ID #22604928, STEPHANIE LAROSE. WIREX MLS
 - $364,9003 bd4 ba2k sqft512 AUTUMN COURT, Stevens Point, WI 54481Active
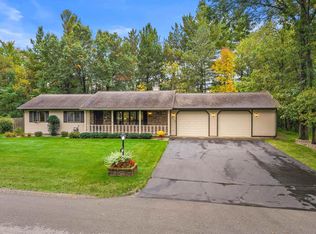 MLS ID #22604947, ELITE REALTY TEAM - TIFFANY BROECKER & TODD REILLY. WIREX MLS
 - $329,9004 bd1 ba1.2k sqft1589 N RESERVE DRIVE, Stevens Point, WI 54482Active
 MLS ID #22605068, RABE AVERY. WIREX MLS
