Welcome to this beautifully upgraded, move-in ready home in the sought-after Springfield Pointe community of Bloomingdale. Offering modern design, thoughtful enhancements and a private natural backdrop, this home blends comfort, style, and everyday functionality! The open-concept main level is designed for both entertaining and daily living, featuring a spacious family room with an extended layout and abundant natural light. The gourmet kitchen is the heart of the home, complete with 42-inch cabinetry, granite countertops, a large island with seating, stainless steel appliances and a convenient butler's pantry. A bright sunroom addition provides the perfect space for morning coffee or relaxing while overlooking the serene wooded setting! A versatile first-floor den with extended space offers flexibility for a home office, playroom or additional living area. Upstairs, you'll find a generous loft, second-floor laundry with added cabinetry and well sized bedrooms. The primary suite includes a beautifully upgraded bathroom with a spa-like serenity shower. Additional features include engineered hardwood flooring on the main level, upgraded carpeting, recessed lighting throughout, a high-efficiency furnace with built-in humidifier and a full basement with 9-foot ceilings and roughed-in plumbing, ready for your future plans! Enjoy privacy and peaceful views as the home backs to a scenic wooded area. Located in a highly regarded school district with convenient access to parks, shopping, grocery stores and nearby early childhood education centers, this home offers the perfect combination of location, upgrades and move-in ready convenience!
Active
$849,900
239 Stonington Dr, Bloomingdale, IL 60108
4beds
3,100sqft
Single Family Residence
Built in 2023
6,600 Square Feet Lot
$821,700 Zestimate®
$274/sqft
$40/mo HOA
What's special
Generous loftWell sized bedroomsRecessed lighting throughoutAbundant natural lightLarge island with seatingOpen-concept main levelBright sunroom addition
- 199 days |
- 447 |
- 18 |
Zillow last checked:
Listing updated:
Listed by:
Kenneth Welter, CCIM (847)489-7653,
RE/MAX Properties Northwest
Source: MRED as distributed by MLS GRID,MLS#: 12560301
Facts & features
Interior
Bedrooms & bathrooms
- Bedrooms: 4
- Bathrooms: 3
- Full bathrooms: 2
- 1/2 bathrooms: 1
Rooms
- Room types: Den, Loft, Foyer, Sun Room
Primary bedroom
- Features: Flooring (Carpet), Bathroom (Full)
- Level: Second
- Area: 225 Square Feet
- Dimensions: 15X15
Bedroom 2
- Features: Flooring (Carpet)
- Level: Second
- Area: 182 Square Feet
- Dimensions: 14X13
Bedroom 3
- Features: Flooring (Carpet)
- Level: Second
- Area: 182 Square Feet
- Dimensions: 14X13
Bedroom 4
- Features: Flooring (Carpet)
- Level: Second
- Area: 154 Square Feet
- Dimensions: 14X11
Den
- Features: Flooring (Carpet)
- Level: Main
- Area: 180 Square Feet
- Dimensions: 15X12
Family room
- Level: Main
- Area: 374 Square Feet
- Dimensions: 22X17
Foyer
- Features: Flooring (Wood Laminate)
- Level: Main
- Area: 96 Square Feet
- Dimensions: 12X8
Kitchen
- Features: Kitchen (Eating Area-Breakfast Bar, Island, Pantry-Closet)
- Level: Main
- Area: 234 Square Feet
- Dimensions: 18X13
Laundry
- Features: Flooring (Wood Laminate)
- Level: Second
- Area: 42 Square Feet
- Dimensions: 7X6
Living room
- Features: Flooring (Wood Laminate)
- Level: Main
- Area: 169 Square Feet
- Dimensions: 13X13
Loft
- Features: Flooring (Carpet)
- Level: Second
- Area: 182 Square Feet
- Dimensions: 14X13
Sun room
- Features: Flooring (Wood Laminate)
- Level: Main
- Area: 192 Square Feet
- Dimensions: 16X12
Heating
- Natural Gas, Forced Air
Cooling
- Central Air
Appliances
- Included: Range, Dishwasher, Refrigerator, Disposal, Stainless Steel Appliance(s), Humidifier
- Laundry: Upper Level, In Unit
Features
- Built-in Features, Walk-In Closet(s)
- Flooring: Laminate
- Windows: Screens
- Basement: Unfinished,Bath/Stubbed,Egress Window,Full
- Attic: Unfinished
Interior area
- Total structure area: 0
- Total interior livable area: 3,100 sqft
Property
Parking
- Total spaces: 2
- Parking features: Concrete, Garage Door Opener, Yes, Garage Owned, Attached, Garage
- Attached garage spaces: 2
- Has uncovered spaces: Yes
Accessibility
- Accessibility features: No Disability Access
Features
- Stories: 2
Lot
- Size: 6,600 Square Feet
- Dimensions: 55X120
- Features: Nature Preserve Adjacent
Details
- Parcel number: 0220211003
- Special conditions: None
Construction
Type & style
- Home type: SingleFamily
- Architectural style: Colonial
- Property subtype: Single Family Residence
Materials
- Brick, Cedar
- Foundation: Concrete Perimeter
- Roof: Asphalt
Condition
- New construction: No
- Year built: 2023
Utilities & green energy
- Electric: Circuit Breakers, 200+ Amp Service
- Sewer: Public Sewer
- Water: Public
Community & HOA
Community
- Features: Curbs, Sidewalks, Street Lights, Street Paved
HOA
- Has HOA: Yes
- Services included: Insurance
- HOA fee: $40 monthly
Location
- Region: Bloomingdale
Financial & listing details
- Price per square foot: $274/sqft
- Tax assessed value: $234,033
- Annual tax amount: $19,145
- Date on market: 2/3/2026
- Ownership: Fee Simple
Estimated market value
$821,700
$781,000 - $863,000
$4,869/mo
Price history
| Date | Event | Price |
|---|---|---|
| 2/3/2026 | Listed for sale | $849,900+11.8%$274/sqft |
Source:  MRED as distributed by MLS GRID #12560301 Report a problem MRED as distributed by MLS GRID #12560301 Report a problem | ||
| 2/3/2026 | Listing removed | $759,900$245/sqft |
Source: MRED as distributed by MLS GRID #12558910 Report a problem | ||
| 2/1/2026 | Listed for sale | $759,900-10.6%$245/sqft |
Source: MRED as distributed by MLS GRID #12558910 Report a problem | ||
| 1/31/2026 | Listing removed | $849,900$274/sqft |
Source: MRED as distributed by MLS GRID #12301467 Report a problem | ||
| 3/1/2025 | Listed for sale | $849,900+13.5%$274/sqft |
Source: MRED as distributed by MLS GRID #12301467 Report a problem | ||
| 10/24/2023 | Listing removed | -- |
Source: MRED as distributed by MLS GRID #11903625 Report a problem | ||
| 10/7/2023 | Listed for sale | $749,000-1.4%$242/sqft |
Source: MRED as distributed by MLS GRID #11903625 Report a problem | ||
| 10/7/2023 | Listing removed | -- |
Source: MRED as distributed by MLS GRID #11786235 Report a problem | ||
| 5/18/2023 | Listed for sale | $759,900$245/sqft |
Source: MRED as distributed by MLS GRID #11786235 Report a problem | ||
Public tax history
| Year | Property taxes | Tax assessment |
|---|---|---|
| 2024 | $19,145 +37.9% | $234,033 +42.7% |
| 2023 | $13,884 +1621% | $164,010 +1730.5% |
| 2022 | $807 +4.3% | $8,960 +5.3% |
| 2021 | $774 +0.8% | $8,510 +2.5% |
| 2020 | $767 | $8,300 |
| 2019 | -- | -- |
Find assessor info on the county website
Monthly payment
Est. payment
Payment breakdown
Explore the cost of this home by adjusting the details. Changes won't be saved.Climate risks
Neighborhood: 60108
Nearby schools
GreatSchools rating
- 8/10Cloverdale Elementary SchoolGrades: K-5Distance: 1.2 mi
- 6/10Stratford Middle SchoolGrades: 6-8Distance: 0.3 mi
- 5/10Glenbard North High SchoolGrades: 9-12Distance: 1.8 mi
Schools provided by the listing agent
- Elementary: Elsie Johnson Elementary School
- Middle: Stratford Middle School
- High: Glenbard North High School
- District: 93
Source: MRED as distributed by MLS GRID. This data may not be complete. We recommend contacting the local school district to confirm school assignments for this home.
- $703,600-- bd-- ba-- sqft235 Stonington Dr, Bloomingdale, IL 60108Off Market
- $419,500-- bd-- ba-- sqft237 Stonington Dr, Bloomingdale, IL 60108Off Market
- $787,100-- bd-- ba-- sqft232 Stonington Dr, Bloomingdale, IL 60108Off Market
- $700,0004 bd3 ba2.8k sqft241 Stonington Dr, Bloomingdale, IL 60108Sold
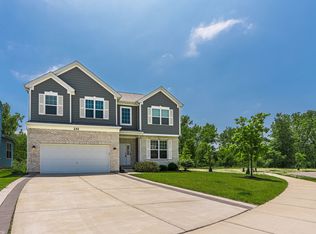
- $987,2003 bd3 ba3.4k sqft234 Stonington Dr, Bloomingdale, IL 60108Off Market
- $425,200-- bd-- ba-- sqft231 Jorrie Ln, Bloomingdale, IL 60108Off Market
- $857,500-- bd-- ba-- sqft236 Stonington Dr, Bloomingdale, IL 60108Sold
- $706,300-- bd-- ba-- sqft229 Jorrie Ln, Bloomingdale, IL 60108Off Market
A local agent can set up tours, give advice and negotiate with sellers.
A local lender can help you make sure your offer is ready when you are.
Similar homes
- $529,9003 bd3 ba2k sqft162 Waverly Ct, Bloomingdale, IL 60108Active
 MLS ID #12708325, Anthony Erangey, Baird & Warner. MRED as distributed by MLS GRID
 - $799,9005 bd4 ba3.1k sqft906 Blue Ridge Dr, Streamwood, IL 60107Active
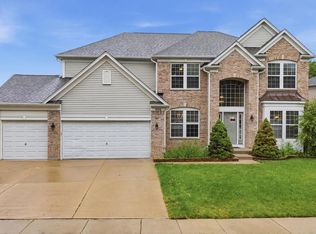 MLS ID #12732379, Vasile Iuras, KOMAR. MRED as distributed by MLS GRID
 - $860,0005 bd4 ba3.2k sqft2244 Joyce Ln, Naperville, IL 60564Price Change
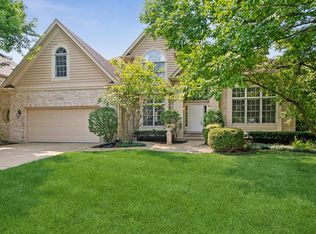 MLS ID #12702019, Kim Scott, @properties Christies International Real Estate. MRED as distributed by MLS GRID
 - $549,9004 bd3 ba3.1k sqft3307 Wanskuck St, Elgin, IL 60124New
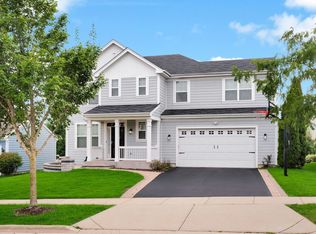 MLS ID #12738960, Bilal Hussain, Coldwell Banker Real Estate Group. MRED as distributed by MLS GRID
 - $827,4904 bd3 ba2.6k sqft(Undisclosed Address), Buffalo Grove, IL 60089NewMLS ID #12677722, Linda Little, CNC,CSC,E-PRO,RSPS,SFR,SRES, Little Realty. MRED as distributed by MLS GRID
- $689,9004 bd4 ba2.6k sqft4471 Cascara Ln, Lisle, IL 60532ActiveMLS ID #12720233, Debbie Pawlowicz, DPG Real Estate Agency. MRED as distributed by MLS GRID
- $675,0004 bd3 ba2.4k sqft904 Iroquois Ave, Naperville, IL 60563ActiveMLS ID #12564032, Jerry Moody, Keller Williams Infinity. MRED as distributed by MLS GRID
- $950,0005 bd5 ba4.1k sqft926 E Crest Ave, Addison, IL 60101ActiveMLS ID #12488230, Augusto Norena, Kale Realty. MRED as distributed by MLS GRID
- $749,9004 bd3 ba3.3k sqft3687 Peregrine Way, Elgin, IL 60124ActiveMLS ID #12733372, Brandon Blankenship, Keller Williams Premiere Properties. MRED as distributed by MLS GRID
- $536,9004 bd3 ba2.3k sqft25 Magnolia Dr, Streamwood, IL 60107ActiveMLS ID #12664012, Ala Alnahhas, Re/Max Millennium. MRED as distributed by MLS GRID
- $679,0005 bd4 ba3.6k sqft340 Hamilton Rd, Saint Charles, IL 60175Price ChangeMLS ID #12714056, Pradeep Singh, Royal Family Real Estate. MRED as distributed by MLS GRID
- $640,0005 bd3 ba3.3k sqft3617 Emerald Rd, Elgin, IL 60124ActiveMLS ID #12709497, Roger Guzzi, RE/MAX At Home. MRED as distributed by MLS GRID
- $675,0004 bd3 ba2.5k sqft4323 Fraser Cir, Naperville, IL 60564ActiveMLS ID #12718268, Suma Prasad, Property Economics Inc.. MRED as distributed by MLS GRID
- $555,0004 bd3 ba2.7k sqft759 Kentshire Cir, Elgin, IL 60124NewMLS ID #12736661, Sofiia Ilchuk, Your House Realty. MRED as distributed by MLS GRID
- $599,0004 bd3 ba3.5k sqft2030 Padua Dr, Elgin, IL 60123Price ChangeMLS ID #12711928, Valerie Rivelli, RE/MAX Top Performers. MRED as distributed by MLS GRID
- $879,9994 bd4 ba3.4k sqft2225 Bent Grass Way, Bolingbrook, IL 60490ActiveMLS ID #12709467, Brent Wilk, Wilk Real Estate. MRED as distributed by MLS GRID
- $780,0003 bd4 ba2.7k sqft3256 Lincoln Prairie Blvd, Aurora, IL 60503ActiveMLS ID #12725686, Barbara Nelson, Coldwell Banker Realty. MRED as distributed by MLS GRID
- $574,9004 bd3 ba3.1k sqft2023 Torino Dr, Elgin, IL 60123ActiveMLS ID #12705855, Santino Binetti, RE/MAX Suburban. MRED as distributed by MLS GRID
- $565,0004 bd3 ba2.5k sqft2212 James Leigh Dr, Aurora, IL 60503Price ChangeMLS ID #12720642, Richard Salinas, Elite Realty Group. MRED as distributed by MLS GRID
- $725,0004 bd3 ba2.6k sqft2080 Bent Grass Way, Bolingbrook, IL 60490Price ChangeMLS ID #12712400, Abhijit Leekha, Property Economics Inc.. MRED as distributed by MLS GRID
