Luxury meets country living on nearly an acre with no HOA! This stunning, five bedroom, three bath home features a dramatic two-story, great room, chef's kitchen with quartz countertops, oversized island, pot, filler, subway, tile, backsplash, formal, dining, mudroom, second floor, laundry, and a spacious primary suite with spa bath. Enjoy peaceful pond views from the covered front porch, a heated 3.5 car garage, 9 foot basement with stained flooring, EV charger plug, stamped patio with fire pit, hardy board exterior, Anderson, windows, and countless premium upgrades throughout!
Pending
$799,000
23920 Fairview Dr, New Boston, MI 48164
5beds
3,161sqft
Single Family Residence
Built in 2021
0.81 Acres Lot
$792,600 Zestimate®
$253/sqft
$-- HOA
What's special
- 78 days
- 98
- 5
Zillow last checked:
Listing updated:
Listed by:
Lisa LaRowe 734-787-4996,
eXp Realty, LLC 737-787-4996
Source: MichRIC,MLS#: 26037996
Facts & features
Interior
Bedrooms & bathrooms
- Bedrooms: 5
- Bathrooms: 3
- Full bathrooms: 3
- Main level bedrooms: 1
Primary bedroom
- Level: Upper
- Area: 315
- Dimensions: 21.00 x 15.00
Bedroom 2
- Level: Main
- Area: 132
- Dimensions: 12.00 x 11.00
Bedroom 3
- Level: Upper
- Area: 156
- Dimensions: 13.00 x 12.00
Bedroom 5
- Level: Upper
- Area: 156
- Dimensions: 13.00 x 12.00
Primary bathroom
- Level: Upper
Bathroom 1
- Level: Main
Bathroom 2
- Level: Upper
Bathroom 4
- Level: Upper
- Area: 156
- Dimensions: 13.00 x 12.00
Den
- Level: Main
- Area: 132
- Dimensions: 12.00 x 11.00
Dining area
- Level: Main
- Area: 165
- Dimensions: 15.00 x 11.00
Great room
- Description: see floor plan
- Level: Main
- Area: 483
- Dimensions: 21.00 x 23.00
Kitchen
- Description: see floor plan
- Level: Main
- Area: 640
- Dimensions: 32.00 x 20.00
Laundry
- Level: Upper
Heating
- Forced Air
Appliances
- Included: Microwave
- Laundry: Upper Level
Features
- Center Island, Pantry
- Flooring: Carpet, Vinyl
- Basement: Full
- Number of fireplaces: 1
- Fireplace features: Living Room
Interior area
- Total structure area: 3,161
- Total interior livable area: 3,161 sqft
- Finished area below ground: 0
Property
Parking
- Total spaces: 3
- Parking features: Garage Faces Side, Garage Door Opener, Attached
- Garage spaces: 3
Features
- Stories: 2
Lot
- Size: 0.81 Acres
- Dimensions: 111 x 321
- Features: Sidewalk
Details
- Parcel number: 75085010012000
Construction
Type & style
- Home type: SingleFamily
- Architectural style: Cape Cod,Craftsman
- Property subtype: Single Family Residence
Materials
- HardiPlank Type, Stone, Vinyl Siding
- Roof: Shingle
Condition
- New construction: No
- Year built: 2021
Details
- Builder name: Focus Homes
Utilities & green energy
- Sewer: Public Sewer
- Water: Public
Community & HOA
Community
- Subdivision: Fox River Estates
Location
- Region: New Boston
Financial & listing details
- Price per square foot: $253/sqft
- Tax assessed value: $258,837
- Annual tax amount: $10,300
- Date on market: 7/25/2026
- Listing terms: Cash,FHA,VA Loan,Conventional
- Road surface type: Paved
Estimated market value
$792,600
$753,000 - $832,000
$3,588/mo
Price history
| Date | Event | Price |
|---|---|---|
| 7/31/2026 | Pending sale | $799,000$253/sqft |
Source:  MichRIC #26037996 Report a problem MichRIC #26037996 Report a problem | ||
| 7/25/2026 | Listed for sale | $799,000+965.3%$253/sqft |
Source: MichRIC #26037996 Report a problem | ||
| 6/16/2020 | Sold | $75,000$24/sqft |
Source:  MiRealSource #50011555 Report a problem MiRealSource #50011555 Report a problem | ||
Public tax history
Tax history is unavailable.
Monthly payment
Est. payment
Payment breakdown
Explore the cost of this home by adjusting the details. Changes won't be saved.Climate risks
Neighborhood: 48164
- $512,4000.81 acres23920 Fairview Dr #12, New Boston, MI 48164Off Market
- $356,200-- bd3 ba3.8k sqft23880 Fairview Dr, New Boston, MI 48164Off Market
- $609,7004 bd4 ba3.1k sqft23960 Fairview Dr #11, New Boston, MI 48164Off Market
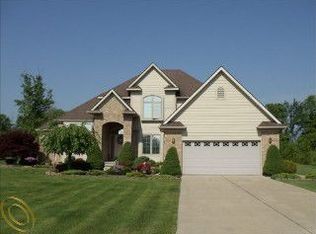
- $472,700-- bd3 ba2.8k sqft23840 Fairview Dr #14, New Boston, MI 48164Off Market
Similar homes
- $799,9005 bd4 ba2.9k sqft2706 S Custer Rd, Monroe, MI 48161For Sale

 MLS ID #50221372, Jacob Levicki, Real Estate One Monroe. MiRealSource
 - $839,9005 bd4 ba4.1k sqft51110 Gulfstream Park Dr, Canton, MI 48188For Sale

 MLS ID #20261065501, Hari K Kakumanu, Community Choice Realty Associates, LLC. Realcomp II
 - $699,9996 bd4 ba3k sqft8410 W Newburg Rd, Carleton, MI 48117For Sale
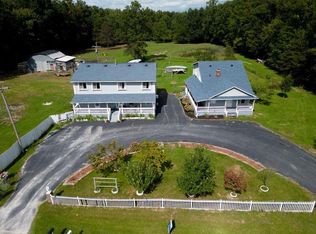
 MLS ID #26040504, Naome Grab, National Realty Centers Northv. MichRIC
 - $489,9004 bd3 ba3.6k sqft27012 Mary Ct, Flat Rock, MI 48134For Sale
 MLS ID #50217526, Scott Williams, Synergy Realty Group. MiRealSource
 - $469,9004 bd3 ba2.4k sqft17956 Tall Oaks Ct, New Boston, MI 48164For SaleMLS ID #50222511, Peter Perna, Wiens And Roth Real Estate - Lambertville. MiRealSource
- $435,0003 bd4 ba3.4k sqft25028 Maxwell Ln, Flat Rock, MI 48134For SaleMLS ID #50223874, Mary Baker, Real Estate One Monroe. MiRealSource
- $649,9004 bd4 ba3.2k sqft137 Queen Anne Dr, Canton, MI 48187For SaleMLS ID #26052786, Tayleon Puryear, eXp Realty, LLC. MichRIC
- $679,9004 bd3 ba2.8k sqft28395 Swan Island Dr, Grosse Ile, MI 48138For SaleMLS ID #50217708, Val Lancaster, Howard Hanna - Monroe. MiRealSource
- $699,0004 bd3 ba3.9k sqft5983 Munger Rd, Ypsilanti, MI 48197For SaleMLS ID #26041241, Mariam Mohsen, Network Realty LLC. MichRIC
- $550,0004 bd3 ba3.5k sqft27832 Meadowbrooke Ave, Livonia, MI 48154For SaleMLS ID #20261080953, Ibrahim Alobaidi, 3Sixty5 Realty. Realcomp II
- $575,0004 bd3 ba2.6k sqft1001 Harrison St, Canton, MI 48188For SaleMLS ID #20261079547, Justin S Ford, EXP Realty Plymouth. Realcomp II
- $899,0003 bd3 ba4.2k sqft3520 Blue Heron Ct, Ypsilanti, MI 48198For SaleMLS ID #20261066030, Benjamin Margolis, KW Domain. Realcomp II
- $599,9003 bd4 ba3.3k sqft15710 Meadows Dr, Riverview, MI 48193For SaleMLS ID #20261074733, Kimberly Draper, River Oaks Realty. Realcomp II
- $419,9006 bd4 ba2.7k sqft49300 Arkona Rd, Belleville, MI 48111For SaleMLS ID #26037852, Traci Cole, Workhorse Realty LLC. MichRIC
- $534,9004 bd3 ba2.5k sqft32220 Adam Brown Dr, Rockwood, MI 48173For SaleMLS ID #50217769, Lisa Moore, Moore Realty Group - Dundee. MiRealSource
- $515,0003 bd3 ba3k sqft7374 Belfont Ct, Ypsilanti, MI 48197For SaleMLS ID #26052321, Wendy Williams, Key Realty One LLC. MichRIC
- $714,9724 bd3 ba2.5k sqft11200 Tremont Ln, Plymouth, MI 48170New ConstructionMLS ID #26053795, Gary Reggish, Remerica United Realty. MichRIC
- $484,9004 bd3 ba2.3k sqft11913 Tuttle Hill Rd, Willis, MI 48191For SaleMLS ID #20261029407, Jeff Glover, KW Professionals. Realcomp II
- $425,0004 bd4 ba4k sqft9166 Lantern Way, Newport, MI 48166For SaleMLS ID #20261073197, Nicole Porter, River Oaks Realty. Realcomp II
