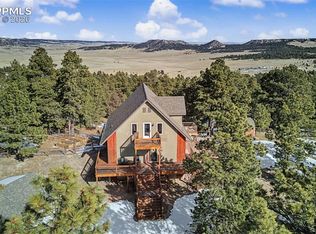
The Gresham Homestead is a turn key property with a spacious well maintained family home featuring 3,262 finished square feet, 4 spacious bedrooms and 3 bathrooms set on 25 level fenced acres just west of Elbert Colorado. The home is supported by several usable outbuildings and corrals. It is fenced and cross fenced into two pastures for rotational grazing. There are unbeatable views of Pikes Peak and the front range mountains. The land is well sodded improved grass pastures and ready for livestock. Incredible sunrises and sunsets. The property is in an area of larger farms, ranches and land parcels and gives the feel of wide open spaces and few neighbors. Nicely updated and well-maintained 4-bedroom, 3-bathroom home, on 25 ag-zoned acres, located 2.5 miles due west of Elbert, Colorado. The home features a spacious 3,932 square feet (3,262 sq ft finished) with a brick and wood siding exterior. Having been recently updated with brand new siding, 21 new windows, fresh paint, a 2.5-year-old roof, and a new septic system, the home offers comfortable, move-in-ready living. The home is connected to high speed fiber optic internet. Main level highlights include the central living room with a stone fireplace and built-ins, a functional kitchen with plenty of cabinets, a large family gathering room with a gas stove and custom built-ins and a loft office and a south facing sunroom for your green thumb. The upper level features three nicely sized bedrooms, and a large full bathroom. The partially finished basement features a bedroom w/egress plus a versatile game room/bar. With some work and additional plumbing, the basement could be converted to and accessory dwelling unit with the separate exterior entrance. The home features a west-facing partially covered deck to take in the Colorado sunsets, the Rocky Mountains and frequent “yard” deer or the Elbert Elk herd. The home sits among mature pine, deciduous trees & Lilacs in a mature yard. The home has an attached 2 car garage.
For sale
Price cut: $50.9K (6/20)
$849,000
23921 County Road 15 #21, Elbert, CO 80106
4beds
3,552sqft
Single Family Residence
Built in 1971
25 Acres Lot
$-- Zestimate®
$239/sqft
$-- HOA
What's special
Incredible sunrises and sunsetsLoft officeFresh paintThree nicely sized bedrooms
- 97 days |
- 511 |
- 33 |
Zillow last checked:
Listing updated:
Listed by:
Jim Digby 303-883-8493,
Hayden Outdoors LLC
Source: elevateMLS,MLS#: 4240488
Facts & features
Interior
Bedrooms & bathrooms
- Bedrooms: 4
- Bathrooms: 3
- Full bathrooms: 2
- 1/2 bathrooms: 1
Basement
- Area: 1274
Heating
- Forced Air, Propane
Cooling
- None
Appliances
- Included: Dishwasher, Dryer, Oven, Refrigerator, Washer
Features
- Flooring: Carpet, Tile
- Basement: Partial,Partially Finished
- Has fireplace: Yes
Interior area
- Total structure area: 3,552
- Total interior livable area: 3,552 sqft
- Finished area above ground: 2,278
- Finished area below ground: 1,274
Property
Parking
- Total spaces: 2
- Parking features: Detached
- Garage spaces: 2
Features
- Levels: Two
- Stories: 2
- Patio & porch: Covered, See Prop Desc Remarks
- Fencing: Full
- Has view: Yes
- View description: Panoramic, Mountain(s), View of Pikes Peak
Lot
- Size: 25 Acres
- Features: Backs to Open Space, Level, Meadow, Rural, See Remarks
Details
- Additional structures: Barn(s), Loafing Shed, Workshop, Stable(s), Storage, Other, See Remarks
- Parcel number: 405100039
Construction
Type & style
- Home type: SingleFamily
- Property subtype: Single Family Residence
Materials
- Brick, Wood Siding, See Prop Desc Remarks, Frame
- Foundation: Walk Out
- Roof: Composite Shingle
Condition
- Existing Home
- New construction: No
- Year built: 1971
Utilities & green energy
- Water: Well
- Utilities for property: Electricity Connected, Propane, See Remarks
Community & HOA
Location
- Region: Elbert
Financial & listing details
- Price per square foot: $239/sqft
- Tax assessed value: $402,826
- Annual tax amount: $2,004
- Date on market: 4/16/2026
- Listing terms: Cash,Conventional
- Electric utility on property: Yes
Estimated market value
Not available
Estimated sales range
Not available
Not available
Price history
| Date | Event | Price |
|---|---|---|
| 6/20/2026 | Price change | $849,000-5.7%$239/sqft |
Source: NY State MLS #11691792 Report a problem | ||
| 5/27/2026 | Price change | $899,900-3.1%$253/sqft |
Source:  REcolorado as distributed by MLS GRID #7267161 Report a problem REcolorado as distributed by MLS GRID #7267161 Report a problem | ||
| 4/14/2026 | Listed for sale | $929,000$262/sqft |
Source: NY State MLS #11691792 Report a problem | ||
Public tax history
| Year | Property taxes | Tax assessment |
|---|---|---|
| 2024 | $1,698 +12.5% | $31,710 |
| 2023 | $1,510 -0.3% | $31,710 +10.6% |
| 2022 | $1,515 | $28,660 -4% |
| 2021 | -- | $29,850 -15.6% |
| 2020 | $1,880 +61.3% | $35,350 |
| 2019 | $1,166 | $35,350 +46.5% |
| 2018 | $1,166 | $24,130 |
| 2017 | $1,166 -0.3% | $24,130 +39.3% |
| 2016 | $1,169 +58.3% | $17,320 |
| 2015 | $739 | $17,320 |
Find assessor info on the county website
Monthly payment
Est. payment
Payment breakdown
Explore the cost of this home by adjusting the details. Changes won't be saved.Climate risks
Neighborhood: 80106
Nearby schools
GreatSchools rating
- 6/10Elbert Elementary SchoolGrades: PK-5Distance: 2.1 mi
- 5/10Elbert Junior-Senior High SchoolGrades: 6-12Distance: 2.1 mi
Schools provided by the listing agent
- District: Elbert-200
Source: elevateMLS. This data may not be complete. We recommend contacting the local school district to confirm school assignments for this home.
- $612,2001 bd1 ba1.1k sqft23729 County Road 15 #21, Elbert, CO 80106Off Market
- $450,00049.85 AcresPARCEL County Road 98 #A, Elbert, CO 80106Pending
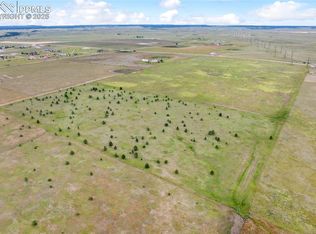
- $7,322-- bd-- ba-- sqft4747 County Road 98, Elbert, CO 80106Off Market
- $6,0102 bd2 ba672 sqft5005 Meadow Lark Dr, Elbert, CO 80106Off Market
- $12,628-- bd-- ba-- sqft5005 Meadow Lark Dr, Elbert, CO 80106Off Market
- $850,0005 bd3 ba3.5k sqft22991 Deer Trl, Elbert, CO 80106For Sale
- $550,0003 bd2 ba1.7k sqft4748 Meadow Lark Dr, Elbert, CO 80106Sold
- $570,0005 bd5 ba3.8k sqft22988 Deer Trl, Elbert, CO 80106Off Market
A local agent can set up tours, give advice and negotiate with sellers.
Similar homes
- $839,9004 bd3 ba2.1k sqft12895 Green Meadow Dr, Elbert, CO 80106For Sale
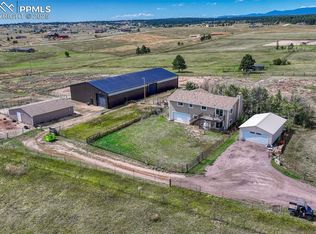
 MLS ID #7376511, Michael Turner, LIV Sotheby's International Realty CO Springs. elevateMLS
 - $825,0005 bd3 ba3.7k sqft12095 Silver Concho Trl, Elbert, CO 80106For Sale
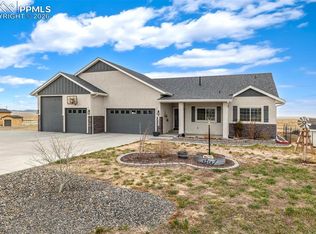 MLS ID #6928469, Ryan Graham, The Platinum Group. elevateMLS
 - $1,000,0006 bd7 ba3.6k sqft12124 Oregon Wagon Trl, Elbert, CO 80106For Sale
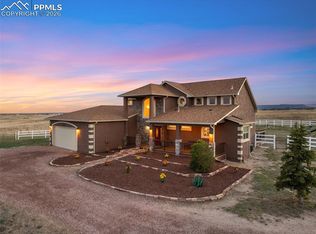 MLS ID #9005439, Diane Lynn Gonzales MRP , Your Castle Real Estate LLC. elevateMLS
 - $875,0004 bd3 ba3.4k sqft20340 Warriors Path Dr, Peyton, CO 80831For Sale
 MLS ID #9856533, Joshua Dorsey, Abode Real Estate. elevateMLS
 - $825,0004 bd4 ba3.3k sqft1010 S Park Dr, Monument, CO 80132For SaleMLS ID #4493344, Derek Leif, Keller Williams Premier Realty. elevateMLS
- $665,0003 bd2 ba2k sqft15120 Tanner Trl, Elbert, CO 80106For SaleMLS ID #6945872, Jason Arends, Ascent Property Brokers, Inc.. elevateMLS
- $899,9004 bd3 ba2.2k sqft8855 Aspen Hills Ct, Colorado Springs, CO 80908For SaleMLS ID #4749791, Brandon Tomic, Exp Realty LLC. elevateMLS
- $890,0004 bd3 ba3.9k sqft6625 Gun Club Trl, Colorado Springs, CO 80908For SaleMLS ID #8281373, Taylor Clothier, REMAX PROPERTIES. elevateMLS
- $900,0004 bd3 ba3.2k sqft11760 Green Acres Ln, Colorado Springs, CO 80908For SaleMLS ID #4551599, Ruth Wordelman, Front Range Real Estate Professionals, LLC. elevateMLS
- $899,0004 bd3 ba3.7k sqft18554 Wetherill Rd, Monument, CO 80132For SaleMLS ID #2781048, Katie Ann Morse ABR MRP , PB Signature Group, LLC. elevateMLS
- $879,9004 bd4 ba4k sqft6430 Burrows Rd, Colorado Springs, CO 80908For SaleMLS ID #7140645, Cole Underwood GRI , REMAX PROPERTIES. elevateMLS
- $895,0005 bd3 ba3.5k sqft3430 Double Tree Court, Colorado Springs, CO 80921For Sale
 MLS ID #8290836, Charles D'Alessio, Berkshire Hathaway HomeServices Synergy Realty Group. REcolorado as distributed by MLS GRID
 - $849,9003 bd2 ba1.8k sqft15632 Ray Dr, Larkspur, CO 80118For SaleMLS ID #7392650, Raymond Brown ABR MRP PSA SRES , REMAX PROPERTIES. elevateMLS
- $890,0003 bd3 ba2.7k sqft11115 Howells Rd, Colorado Springs, CO 80908For SaleMLS ID #1157210, Kurtis Bunck ABR , REMAX PROPERTIES. elevateMLS
- $839,0005 bd5 ba3.9k sqft18675 Saint Andrews Dr, Monument, CO 80132For SaleMLS ID #3790276, Jennifer Williams, Empower Property Management. elevateMLS
- $950,0005 bd3 ba2.9k sqft14490 E Coachman Dr, Colorado Springs, CO 80908For SaleMLS ID #1216365, Richard Gingras REOS , Keller Williams Partners. elevateMLS
- $799,0007 bd3 ba4k sqft26775 E Highway 24, Calhan, CO 80808For SaleMLS ID #9636357, Eric Barrios, PAK Home Realty. elevateMLS
- $895,0004 bd3 ba4.4k sqft9448 Cairngorm Way, Colorado Springs, CO 80908For SaleMLS ID #4807474, Michael Raedel, Broadmoor Properties. elevateMLS
- $935,0005 bd3 ba4.2k sqft855 Pebble Creek Ct, Monument, CO 80132For SaleMLS ID #4871840, Jeffrey Johnson, Keller Williams Premier Realty. elevateMLS
- $775,0005 bd3 ba3.5k sqft17529 Old Cherokee Trl, Colorado Springs, CO 80921For SaleMLS ID #2695502, Jerrell Young, The Platinum Group. elevateMLS
