Welcome to Equus Estates, where luxury meets unparalleled functionality in this stunning 5-bedroom, 4-bathroom estate. Spanning 4,108 square feet of refined living space, this serene retreat is perfectly positioned on a massive 19,414-square-foot flat lot in a private, gated cul-de-sac. From the moment you arrive, the striking circular driveway accented with mature landscaping, pristine artificial turf and room for RV parking sets a grand tone for this exceptional property. A majestic large oak tree anchors the front yard, adding character and shade to the curb appeal. Step inside to a bright living room featuring high ceilings, 2 bay windows and a cozy fireplace, creating an immediate sense of warmth and sophistication. Designed for effortless entertaining, the gourmet chef’s kitchen serves as the heart of the home, boasting an expansive central island with a second prep sink, a large walk-in pantry, wood flooring, and seamless flow into both the formal dining room and a casual family room with a gas fireplace. The thoughtful main-level layout is completed by two generously sized bedrooms, two bathrooms, and a dedicated laundry room. The upper level is a private sanctuary, headlined by a spectacular primary suite. This grand retreat features high ceilings, a cozy gas fireplace, and a massive walkthrough closet. Indulge in the spa-like primary bathroom, fully equipped with a deep soaking tub, separate shower, dual vanities, and a private multi toilet room. Two additional bedrooms sharing a Jack-and- Jill bathroom, along with a versatile loft space, complete the upstairs. Step outside into your own private backyard oasis, built for ultimate California outdoor living. Shoot hoops on your private sports court, unwind in the sparkling pool and spa, or host unforgettable summer gatherings at the built-in BBQ center. The expansive grounds are secured by a heavy-duty wrought iron gate. You’ll enjoy the mature lemon, lime, and grapefruit trees. Packed with high-value upgrades, the home includes fully paid-off solar panels, dual A/C units, dual pane windows and a water softener. Tucked into a peaceful neighborhood surrounded by scenic mountains, with a nature conservancy just across the street, this home offers a rare sense of tranquility while still being just minutes from premier dining, shopping, parks, and all the conveniences of city life. This estate also offers access to the highly acclaimed El Camino Real Charter High School district.
Pending
Listed by: Pinnacle Estate Properties • Diane MacLennan • Contact: 818-282-6986
$1,699,999
23922 Eagle Mountain St, Canoga Park, CA 91304
5beds
4,108sqft
Single Family Residence
Built in 1989
0.44 Acres Lot
$1,699,600 Zestimate®
$414/sqft
$175/mo HOA
What's special
- 22 days |
- 42 |
- 0 |
Zillow last checked:
Listing updated:
Listed by:
Diane MacLennan DRE #00625193 818-282-6986,
Pinnacle Estate Properties
Source: CRMLS,MLS#: SR26127885 Originating MLS: California Regional MLS
Originating MLS: California Regional MLSFacts & features
Interior
Bedrooms & bathrooms
- Bedrooms: 5
- Bathrooms: 4
- Full bathrooms: 4
- Main level bathrooms: 2
- Main level bedrooms: 2
Rooms
- Room types: Bathroom, Bedroom, Entry/Foyer, Family Room, Great Room, Kitchen, Laundry, Living Room, Primary Bathroom, Primary Bedroom, Other, Dining Room
Primary bedroom
- Features: Primary Suite
Bedroom
- Features: Bedroom on Main Level
Bathroom
- Features: Bathtub, Dual Sinks, Soaking Tub, Separate Shower, Tub Shower
Kitchen
- Features: Granite Counters, Kitchen Island, Kitchen/Family Room Combo, Kitchenette
Heating
- Central
Cooling
- Central Air
Appliances
- Included: Built-In Range, Dishwasher, Gas Cooktop, Microwave, Water Softener
- Laundry: Washer Hookup, Gas Dryer Hookup, Inside, Laundry Room
Features
- Wet Bar, Built-in Features, Block Walls, Cathedral Ceiling(s), Separate/Formal Dining Room, Granite Counters, High Ceilings, Open Floorplan, Pantry, Recessed Lighting, Sunken Living Room, Two Story Ceilings, Bedroom on Main Level, Jack and Jill Bath, Primary Suite, Walk-In Closet(s)
- Flooring: Carpet, Tile, Wood
- Windows: Double Pane Windows, Drapes
- Has fireplace: Yes
- Fireplace features: Family Room, Gas, Great Room, Primary Bedroom
- Common walls with other units/homes: No Common Walls
Interior area
- Total interior livable area: 4,108 sqft
Property
Parking
- Total spaces: 3
- Parking features: Circular Driveway, Door-Multi, Direct Access, Driveway, Garage, RV Access/Parking, Uncovered
- Attached garage spaces: 3
Features
- Levels: Two
- Stories: 2
- Entry location: ground level
- Patio & porch: Concrete
- Has private pool: Yes
- Pool features: Gunite, In Ground, Private
- Has spa: Yes
- Spa features: Gunite, In Ground, Private
- Fencing: Block,Wood
- Has view: Yes
- View description: Pool
Lot
- Size: 0.44 Acres
- Features: 0-1 Unit/Acre, Sprinkler System
Details
- Parcel number: 2017023030
- Special conditions: Standard
Construction
Type & style
- Home type: SingleFamily
- Architectural style: Traditional
- Property subtype: Single Family Residence
Materials
- Wood Siding
- Foundation: Slab
- Roof: Concrete,Tile
Condition
- Turnkey
- New construction: No
- Year built: 1989
Utilities & green energy
- Electric: Electricity - On Property
- Sewer: Public Sewer
- Water: Public
- Utilities for property: Electricity Connected, Natural Gas Connected, Sewer Connected, Water Connected
Community & HOA
Community
- Features: Curbs, Sidewalks
- Security: Security Gate
HOA
- Has HOA: Yes
- Amenities included: Controlled Access, Pets Allowed
- HOA fee: $175 monthly
- HOA name: Valley Circle Equus
- HOA phone: 626-840-5228
Location
- Region: Canoga Park
Financial & listing details
- Price per square foot: $414/sqft
- Tax assessed value: $1,132,295
- Date on market: 7/8/2026
- Cumulative days on market: 22 days
- Listing terms: Cash,Cash to New Loan,Conventional
- Road surface type: Paved
Estimated market value
$1,699,600
$1.61M - $1.78M
$7,733/mo
Price history
| Date | Event | Price |
|---|---|---|
| 7/21/2026 | Pending sale | $1,699,999$414/sqft |
Source:  CRMLS #SR26127885 Report a problem CRMLS #SR26127885 Report a problem | ||
| 7/8/2026 | Listed for sale | $1,699,999+97.7%$414/sqft |
Source: CRMLS #SR26127885 Report a problem | ||
| 8/3/2009 | Sold | $860,000-22.6%$209/sqft |
Source: Public Record Report a problem | ||
| 3/9/2009 | Sold | $1,111,415-20.6%$271/sqft |
Source: Public Record Report a problem | ||
| 9/14/2006 | Sold | $1,400,000+4.6%$341/sqft |
Source: Public Record Report a problem | ||
| 9/13/2004 | Sold | $1,339,000+623.8%$326/sqft |
Source: Public Record Report a problem | ||
| 6/1/2004 | Sold | $185,000+25%$45/sqft |
Source: Public Record Report a problem | ||
| 10/12/2001 | Sold | $148,000-38.8%$36/sqft |
Source: Public Record Report a problem | ||
| 5/1/2001 | Sold | $242,000-39.7%$59/sqft |
Source: Public Record Report a problem | ||
| 3/14/1997 | Sold | $401,000+11.4%$98/sqft |
Source: Public Record Report a problem | ||
| 10/24/1996 | Sold | $360,000$88/sqft |
Source: Public Record Report a problem | ||
Public tax history
| Year | Property taxes | Tax assessment |
|---|---|---|
| 2026 | -- | $1,132,295 +2% |
| 2025 | $13,881 +1.7% | $1,110,094 +2% |
| 2024 | $13,651 +1.9% | $1,088,328 +2% |
| 2023 | $13,392 +4.8% | $1,066,989 +2% |
| 2022 | $12,780 +1.4% | $1,046,069 +2% |
| 2021 | $12,608 -1% | $1,025,558 +1% |
| 2020 | $12,730 | $1,015,044 +2% |
| 2019 | $12,730 +6% | $995,143 +2% |
| 2018 | $12,012 | $975,631 +2% |
| 2017 | $12,012 +2.2% | $956,502 +2% |
| 2016 | $11,751 +2.6% | $937,748 +1.5% |
| 2015 | $11,455 +1.1% | $923,663 +2% |
| 2014 | $11,329 | $905,570 +2.5% |
| 2012 | -- | $883,803 +2% |
| 2011 | -- | $866,475 +0.8% |
| 2010 | -- | $860,000 -33.8% |
| 2009 | -- | $1,300,000 -9% |
| 2008 | -- | $1,428,000 +2% |
| 2007 | -- | $1,400,000 +2.5% |
| 2006 | -- | $1,365,780 |
| 2005 | -- | $1,365,780 +73% |
| 2004 | -- | $789,468 +1.9% |
| 2003 | -- | $775,000 +7.6% |
| 2002 | -- | $720,000 +58.4% |
| 2000 | -- | $454,494 |
Find assessor info on the county website
Monthly payment
Est. payment
Payment breakdown
Explore the cost of this home by adjusting the details. Changes won't be saved.Climate risks
Neighborhood: West Hills
Nearby schools
GreatSchools rating
- 8/10Justice Street ElementaryGrades: K-5Distance: 0.9 mi
- 8/10George Ellery Hale Charter AcademyGrades: 6-8Distance: 3.3 mi
- 8/10El Camino Real Senior High SchoolGrades: 9-12Distance: 3.8 mi
Schools provided by the listing agent
- Elementary: Justice
- High: El Camino Charter
Source: CRMLS. This data may not be complete. We recommend contacting the local school district to confirm school assignments for this home.
- $1,750,0005 bd4 ba3.9k sqft23912 Eagle Mountain St, Canoga Park, CA 91304Sold
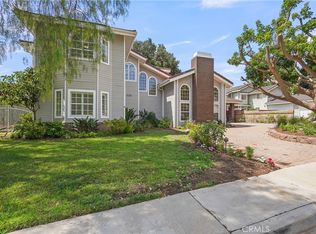
- $1,741,8005 bd4 ba4k sqft23930 Eagle Mountain St, Canoga Park, CA 91304Off Market

- $1,540,6004 bd4 ba4.3k sqft23900 Eagle Mountain St, Canoga Park, CA 91304Off Market
- $1,681,6004 bd5 ba3.7k sqft23923 Eagle Mountain St, Canoga Park, CA 91304Off Market
- $1,407,2004 bd4 ba3k sqft23938 Eagle Mountain St, Canoga Park, CA 91304Off Market
- $1,402,5003 bd3 ba2.7k sqft23933 Eagle Mountain St, West Hills, CA 91304Off Market
- $--2 bd2 ba-- sqft23901 Los Rosas St #108, Canoga Park, CA 91304Off Market
- $--1 bd1 ba700 sqft23901 Los Rosas St #101, Canoga Park, CA 91304Off Market
A local agent can set up tours, give advice and negotiate with sellers.
Similar homes
- $1,899,0005 bd4 ba5k sqft23556 Lull St, Canoga Park, CA 91304For Sale
 MLS ID #SR26125272, Enrique Campos, Century 21 Masters. CRMLS
 - $1,750,0004 bd3 ba3.4k sqft10216 Melvin Ave, Northridge, CA 91324For Sale
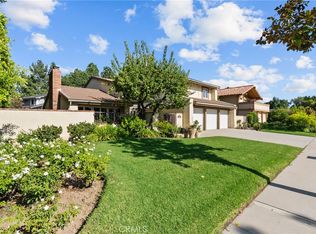 MLS ID #SR26141947, Christine Williams, RE/MAX One. CRMLS
 - $1,199,9995 bd3 ba2.4k sqft8371 Faust Ave, Canoga Park, CA 91304For Sale
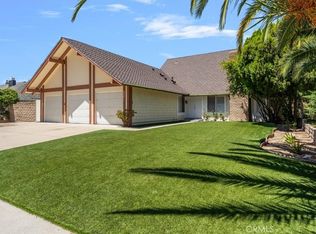 MLS ID #SR26133355, Robert Booth, Pinnacle Estate Properties. CRMLS
 - $1,350,0004 bd3 ba2.4k sqft9734 Kentland Ave, Chatsworth, CA 91311For Sale
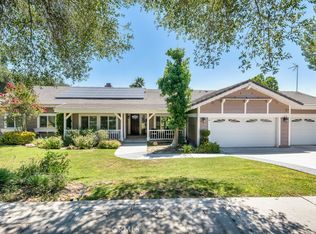 MLS ID #SR26142194, Brad Roth, Pinnacle Estate Properties. CRMLS
 - $1,599,9504 bd4 ba3.4k sqft11510 Baird Ave, Porter Ranch, CA 91326For SaleMLS ID #SR26168315, Scott Himelstein, Park Regency Realty. CRMLS
- $1,850,0005 bd4 ba3.2k sqft29534 Meadowmist Way, Agoura Hills, CA 91301For SaleMLS ID #SR26176751, Michelle Butler, Equity Union. CRMLS
- $1,199,0004 bd3 ba2.8k sqft7278 Elmsbury Ln, West Hills, CA 91307For SaleMLS ID #SR26126084, Rachel Tabak, Keller Williams Luxury. CRMLS
- $1,599,9954 bd4 ba3.3k sqft20316 Wynfreed Ln, Porter Ranch, CA 91326For SaleMLS ID #BB26135710, Bradley Korb, Brad Korb Real Estate Group. CRMLS
- $1,495,0004 bd3 ba3.4k sqft424 Peter Pl, Simi Valley, CA 93065For SaleMLS ID #SW26155790, Leslie Lawson, Ignite Real Estate. CRMLS
- $1,749,0004 bd4 ba2.9k sqft11331 Verdi Ln, Northridge, CA 91326For SaleMLS ID #PW26129449, Alex Jang, New Star Realty & Investment. CRMLS
- $1,199,0005 bd3 ba2.7k sqft8519 Winnetka Ave, Winnetka, CA 91306For SaleMLS ID #SR26143810, Ronald Henderson, Multi Real Estate Services. CRMLS
- $1,399,5004 bd3 ba2.4k sqft23837 Ladrillo St, Woodland Hills, CA 91367For SaleMLS ID #SR26141174, Stephanie Vitacco, Equity Union. CRMLS
- $1,650,0004 bd3 ba2.3k sqft24712 Calle Conejo, Calabasas, CA 91302For SaleMLS ID #SR26089074, David Watkins, Pinnacle Estate Properties, Inc.. CRMLS
- $1,599,9985 bd5 ba3.9k sqft574 Oak Tree Ct, Simi Valley, CA 93065For SaleMLS ID #SR26162854, Leo Bato, The ONE Luxury Properties. CRMLS
- $1,399,0004 bd3 ba2.6k sqft21355 Candice Pl, Chatsworth, CA 91311For SaleMLS ID #SR26095008, Ara Sogomonyan, JohnHart Real Estate. CRMLS
- $2,490,0006 bd6 ba4.2k sqft22450 Collins St, Woodland Hills, CA 91367For SaleMLS ID #SR26174744, Josh Ellis, Markus Shepherd. CRMLS
- $1,249,0005 bd3 ba3.2k sqft19816 Septo St, Chatsworth, CA 91311For SaleMLS ID #SR26100129, Erik Cabral, Pinnacle Estate Properties. CRMLS
- $1,390,0005 bd3 ba2.9k sqft5446 Sunlight St, Simi Valley, CA 93063For SaleMLS ID #SR26164376, Susie Lee, Best Realty & Investment, Inc.. CRMLS
- $1,349,9994 bd3 ba2.3k sqft18012 Raymer St, Northridge, CA 91325For SaleMLS ID #SR26166318, Sean Poliseno, eXp Realty of California Inc.. CRMLS
- $1,849,0004 bd5 ba3.3k sqft12826 Via Donatello, Northridge, CA 91326For SaleMLS ID #SR26172836, Stephanie Vitacco, Equity Union. CRMLS
Local buyer's agents are ready to help
