Welcome to this well-maintained 2 story 4-bedroom 3 bath home. Front door has keyless entry as soon as you enter the home you see how bright, spacious and open this home is. To the left is formal dining which sellers use as flex office space. To the right is a second bedroom with a full bath right next to it. Livingroom and kitchen area is open concept with high ceilings and 3 large windows at the back to give you lots of light. Primary bedroom is spacious with separate bath and shower, double sinks and a nice walk-in closet. Upstairs has a nice size game room, media room, 2 of the bedrooms, a full bath. There is also a nice storage area. There is a covered patio out back and garage has coating done by Texas Shield Coatings using Polyurea base coat and Polyaspartic Sealer. Don't miss this one!!
For sale
Price cut: $4.9K (7/8)
$379,999
2396 Bishop Lagoon Way, La Porte, TX 77571
4beds
2,790sqft
:
Get pre-qualified$3,472/mo
Single Family Residence
Built in 2022
5,850 Square Feet Lot
$377,100 Zestimate®
$136/sqft
$83/mo HOA
What's special
High ceilingsCovered patio out backMedia roomNice walk-in closet
- 67 days |
- 257 |
- 22 |
Zillow last checked:
Listing updated:
Listed by:
Lujuna Henley TREC #0518798 832-755-7508,
Century Properties Real Estate
Source: HAR,MLS#: 45762258
Facts & features
Interior
Bedrooms & bathrooms
- Bedrooms: 4
- Bathrooms: 3
- Full bathrooms: 3
Primary bathroom
- Features: Primary Bath: Separate Shower
Heating
- Electric
Cooling
- Ceiling Fan(s), Electric
Appliances
- Included: ENERGY STAR Qualified Appliances, Water Heater, Disposal, Gas Oven, Oven, Microwave, Gas Range, Dishwasher
- Laundry: Electric Dryer Hookup, Washer Hookup
Features
- Prewired for Alarm System, Primary Bed - 1st Floor
- Flooring: Carpet, Laminate, Tile
- Windows: Storm Window(s)
Interior area
- Total structure area: 2,790
- Total interior livable area: 2,790 sqft
Property
Parking
- Total spaces: 2
- Parking features: Attached
- Attached garage spaces: 2
Features
- Stories: 2
- Exterior features: Sprinkler System
- Fencing: Back Yard,Full
Lot
- Size: 5,850 Square Feet
- Features: Back Yard, Subdivided, 0 Up To 1/4 Acre
Details
- Parcel number: 1415150020017
Construction
Type & style
- Home type: SingleFamily
- Architectural style: Traditional
- Property subtype: Single Family Residence
Materials
- Spray Foam Insulation, Brick, Cement Siding
- Foundation: Slab
- Roof: Composition
Condition
- New construction: No
- Year built: 2022
Details
- Builder name: Taylor Morrison
Utilities & green energy
- Sewer: Public Sewer
- Water: Public, Water District
Green energy
- Energy efficient items: Thermostat, Lighting
Community & HOA
Community
- Security: Prewired for Alarm System
- Subdivision: Morgans Lndg Sec 15
HOA
- Has HOA: Yes
- Amenities included: Dog Park, Fitness Center, Pool
- HOA fee: $1,000 annually
Location
- Region: La Porte
Financial & listing details
- Price per square foot: $136/sqft
- Tax assessed value: $381,831
- Annual tax amount: $12,744
- Date on market: 5/18/2026
- Listing terms: Cash,Conventional,FHA,VA Loan
- Exclusions: All Attachments In Garage, Ring Door Bell, Tv's, Washer Dryer And Fridge
- Ownership: Full Ownership
Estimated market value
$377,100
$358,000 - $396,000
$3,149/mo
Price history
| Date | Event | Price |
|---|---|---|
| 7/8/2026 | Price change | $379,999-1.3%$136/sqft |
Source:  HAR #45762258 Report a problem HAR #45762258 Report a problem | ||
| 6/9/2026 | Price change | $384,900-1.3%$138/sqft |
Source: HAR #45762258 Report a problem | ||
| 5/18/2026 | Listed for sale | $389,900-2.5%$140/sqft |
Source: HAR #45762258 Report a problem | ||
| 3/15/2023 | Listing removed | -- |
Source: HAR #80310415 Report a problem | ||
| 1/20/2023 | Pending sale | $399,797$143/sqft |
Source: HAR #80310415 Report a problem | ||
| 1/16/2023 | Price change | $399,797-4%$143/sqft |
Source: HAR #80310415 Report a problem | ||
| 1/10/2023 | Listed for sale | $416,311$149/sqft |
Source:  Taylor Morrison Report a problem Taylor Morrison Report a problem | ||
Public tax history
| Year | Property taxes | Tax assessment |
|---|---|---|
| 2025 | $2,482 -0.9% | $381,831 -3.3% |
| 2024 | $2,503 +35.8% | $394,811 +45.9% |
| 2023 | $1,843 +391.2% | $270,534 +289.3% |
| 2022 | $375 | $69,498 +61.7% |
| 2021 | -- | $42,980 |
Find assessor info on the county website
Monthly payment
Est. payment
Payment breakdown
Explore the cost of this home by adjusting the details. Changes won't be saved.Climate risks
Neighborhood: 77571
Nearby schools
GreatSchools rating
- 7/10Jennie Reid Elementary SchoolGrades: PK-5Distance: 1.6 mi
- 5/10Baker 6th Grade CampusGrades: 6Distance: 2 mi
- 5/10La Porte High SchoolGrades: 9-12Distance: 2.3 mi
Schools provided by the listing agent
- Elementary: Jennie Reid Elementary School
- Middle: La Porte J H
- High: La Porte High School
Source: HAR. This data may not be complete. We recommend contacting the local school district to confirm school assignments for this home.
- $399,9994 bd4 ba2.6k sqft2394 Bishop Lagoon Way, La Porte, TX 77571For Sale

- $285,0003 bd2 ba1.5k sqft2390 Bishop Lagoon Way, La Porte, TX 77571Off Market
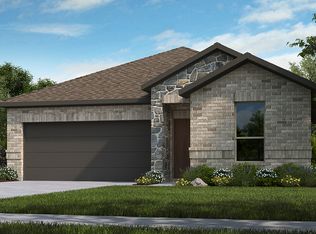
- $365,8003 bd2 ba2.5k sqft2400 Bishop Lagoon Way, La Porte, TX 77571Off Market
- $338,2004 bd2 ba2.1k sqft2392 Bishop Lagoon Way, La Porte, TX 77571Off Market
- $331,7003 bd2 ba1.8k sqft2398 Bishop Lagoon Way, La Porte, TX 77571Off Market
- $357,5004 bd3 ba2.3k sqft2397 Bishop Lagoon Way, La Porte, TX 77571Off Market
- $395,9005 bd4 ba2.5k sqft2404 Bishop Lagoon Way, La Porte, TX 77571Off Market
- $314,8003 bd2 ba1.6k sqft2395 Bishop Lagoon Way, La Porte, TX 77571Off Market
A local agent can set up tours, give advice and negotiate with sellers.
Similar homes
- $374,9004 bd3 ba2.6k sqft2382 Bishop Lagoon Way, La Porte, TX 77571For Sale
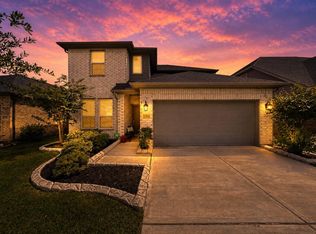 MLS ID #10098864, Janette Gonzales, AEA Realty, LLC. HAR
 - $399,9994 bd4 ba2.6k sqft2394 Bishop Lagoon Way, La Porte, TX 77571For SaleMLS ID #46037557, Karla Arias, Surge Realty. HAR
- $379,0003 bd2 ba1.9k sqft419 Barrios Bay Ln, La Porte, TX 77571For Sale
 MLS ID #35724529, Chaitali Ravi, David Tracy Real Estate. HAR
 - $369,9904 bd3 ba2.5k sqft410 Weimer Lagoon Rd, La Porte, TX 77571For Sale
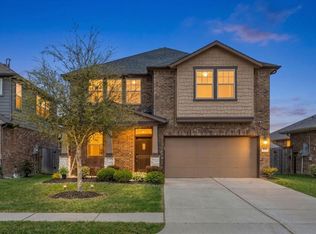 MLS ID #49731261, Sachin Nair, Your Property Manager. HAR
 - $395,0003 bd3 ba2.3k sqft319 Clifton Crane Rd, La Porte, TX 77571For SaleMLS ID #79044488, Mike Murphy, Michael Murphy Properties. HAR
- $440,0005 bd4 ba3k sqft2214 Clements Shore Ln, La Porte, TX 77571For SaleMLS ID #48255731, Kaye Adler, JLA Realty. HAR
- $309,9003 bd2 ba1.5k sqft370 Weimer Lagoon Rd, La Porte, TX 77571For SaleMLS ID #18344855, Kayla Collazo, HomeTOWN Realty. HAR
- $305,0003 bd2 ba1.5k sqft526 Heron Bay Cir, La Porte, TX 77571For SaleMLS ID #26324142, Tracey Bogan, Right Call Realty. HAR
- $299,9003 bd2 ba1.8k sqft526 N 2nd St, La Porte, TX 77571For SaleMLS ID #20235010, Brittany Cook, Spyglass Realty. HAR
- $369,0004 bd3 ba2.2k sqft1616 Bel Riposo Ln, League City, TX 77573For SaleMLS ID #97980094, Dena May, Dena May, Broker. HAR
- $379,0004 bd3 ba2.3k sqft2535 Flycatcher Cove Dr, League City, TX 77573For SaleMLS ID #11856592, Lynne LaQue, UTR TEXAS, REALTORS. HAR
- $369,0004 bd4 ba2.5k sqft8526 Treetop Heights Dr, Baytown, TX 77523For SaleMLS ID #40808208, Caren Van Lue, JLA Realty. HAR
- $385,0003 bd2 ba2k sqft2004 Hyde Acres St, League City, TX 77573For SaleMLS ID #54335587, Kassidy Bash, eXp Realty LLC. HAR
- $385,0004 bd3 ba2.5k sqft3829 Houston Lake Dr, Pearland, TX 77581For SaleMLS ID #93882209, Vicki Rogers, UTR TEXAS, REALTORS. HAR
- $375,0003 bd2 ba2.3k sqft153 Greenridge Cir, League City, TX 77573For SaleMLS ID #75030063, Will Borel, Compass RE Texas, LLC - Houston. HAR
- $399,5004 bd2 ba2k sqft6304 Firewood Dr, League City, TX 77573For SaleMLS ID #9099069, Leslie Watkins, Vaughn Realty & Co. HAR
- $550,0004 bd3 ba3.3k sqft7823 Leighton Trl, Pasadena, TX 77505For SaleMLS ID #12195923, Melissa Pompa, Keller Williams Summit. HAR
- $285,0004 bd3 ba2.3k sqft8302 Coriander Ln, Baytown, TX 77521For SaleMLS ID #57535969, Robyn Jones, NextHome Real Estate Place. HAR
- $319,0004 bd3 ba2.7k sqft13715 Clear Trail Ln, Houston, TX 77034For SaleMLS ID #10834145, Laura Salazar, Winhill Advisors - Kirby. HAR
- $343,0004 bd3 ba2.4k sqft2502 Ocean Key Dr, La Marque, TX 77568For SaleMLS ID #87206112, Rodolfo Ortega, Real Broker, LLC. HAR
