Welcome to this nostalgic 1950's craftsman style brick home in this highly acclaimed and historic Aurora neighborhood. Just minutes away from the Anschutz Medical Campus, Peoria Light Rail Station, parks, recreation and more! This lovingly cared for home has been generously updated and beautifully maintained with it's original character and charm! You will love the over-sized fully fenced corner lot with circular driveway, mature landscape with installed automatic sprinkler system, multiple entertainment spaces, and a rare attached 2 car garage - Wow! The classic multi-level 1,771 sq.ft. floor plan offers plenty of space for the entire family. The main level features an inviting family room with a large picture window, elegant dining space, and a nicely appointed eat-in kitchen. The upper level is amazing with 3 large bedrooms and a fully remodeled bathroom. The lower level is equally impressive with a huge second living area with a brick faced fireplace and bar area and don't miss the 4th bedroom and full bathroom. The pride of this home continues outside to the meticulously maintained 8,890 sq.ft. park-like lot. This incredible private space offers an extended covered patio entertainment area, storage shed, and a must-see above the 2 car garage deck where you can relax or entertain while taking in all of the views. Some installed improvements include upgraded double pane windows, new roof, newer furnace AND central air conditioning, whole house fan, laundry space with included washer and dryer, and much more!. They just don't build'em like this anymore....charming 50's neighborhoods offer wide streets, mature trees, long driveways, and plenty of space between homes. Centrally located to shopping, restaurants, Del Mar Park, and an easy commute to anywhere via I-225, Light Rail or RTD. NO HOA's and low property taxes!!!
Pending
$445,000
2398 Oakland Street, Aurora, CO 80010
4beds
1,771sqft
:
Get pre-qualified$2,750/mo
Single Family Residence
Built in 1954
8,890 Square Feet Lot
$-- Zestimate®
$251/sqft
$-- HOA
What's special
- 34 days |
- 205 |
- 5 |
Zillow last checked:
Listing updated:
Listed by:
Chris Calicchia 303-994-7992 Chrisctotalrealty@yahoo.com,
MB Bellissimo Homes
Source: REcolorado as distributed by MLS GRID,MLS#: 5606349
Facts & features
Interior
Bedrooms & bathrooms
- Bedrooms: 4
- Bathrooms: 2
- Full bathrooms: 1
- 3/4 bathrooms: 1
Bedroom
- Features: Primary Suite
- Level: Upper
Bedroom
- Level: Upper
Bedroom
- Level: Lower
Bedroom
- Level: Lower
Bathroom
- Features: Primary Suite
- Level: Upper
Bathroom
- Level: Lower
Laundry
- Description: Garage Laundry Area
- Level: Main
Heating
- Forced Air
Cooling
- Central Air
Appliances
- Included: Dishwasher, Disposal, Dryer, Microwave, Refrigerator, Self Cleaning Oven, Washer
Features
- Ceiling Fan(s), Entrance Foyer, Laminate Counters, Primary Suite
- Flooring: Carpet, Tile, Wood
- Windows: Double Pane Windows, Window Coverings, Window Treatments
- Has basement: No
- Number of fireplaces: 1
- Fireplace features: Family Room
Interior area
- Total structure area: 1,771
- Total interior livable area: 1,771 sqft
- Finished area above ground: 1,771
Video & virtual tour
Property
Parking
- Total spaces: 2
- Parking features: Circular Driveway, Concrete
- Attached garage spaces: 2
- Has uncovered spaces: Yes
Features
- Levels: Tri-Level
- Patio & porch: Covered, Patio, Rooftop
- Exterior features: Balcony, Private Yard, Rain Gutters
- Fencing: Full
Lot
- Size: 8,890 Square Feet
- Features: Corner Lot, Irrigated, Landscaped, Level, Master Planned, Sprinklers In Front, Sprinklers In Rear
Details
- Parcel number: R0095739
- Zoning: RES
- Special conditions: Standard
Construction
Type & style
- Home type: SingleFamily
- Architectural style: Mid-Century Modern
- Property subtype: Single Family Residence
Materials
- Brick, Frame
- Foundation: Slab
- Roof: Composition
Condition
- Year built: 1954
Utilities & green energy
- Sewer: Public Sewer
- Water: Public
Community & HOA
Community
- Subdivision: Anschutz
HOA
- Has HOA: No
Location
- Region: Aurora
Financial & listing details
- Price per square foot: $251/sqft
- Tax assessed value: $383,000
- Annual tax amount: $2,089
- Date on market: 6/24/2026
- Listing terms: Cash,Conventional,FHA,VA Loan
- Exclusions: None
- Ownership: Individual
- Road surface type: Paved
Estimated market value
Not available
Estimated sales range
Not available
Not available
Price history
| Date | Event | Price |
|---|---|---|
| 6/25/2026 | Pending sale | $445,000$251/sqft |
Source:  REcolorado as distributed by MLS GRID #5606349 Report a problem REcolorado as distributed by MLS GRID #5606349 Report a problem | ||
| 6/24/2026 | Listed for sale | $445,000$251/sqft |
Source: REcolorado as distributed by MLS GRID #5606349 Report a problem | ||
Public tax history
| Year | Property taxes | Tax assessment |
|---|---|---|
| 2025 | $1,773 -1.6% | $23,940 -12.6% |
| 2024 | $1,802 +0.8% | $27,400 |
| 2023 | $1,787 -4% | $27,400 +20.8% |
| 2022 | $1,863 | $22,680 -2.8% |
| 2021 | -- | $23,340 -3.3% |
| 2020 | $1,985 | $24,130 -0.1% |
| 2019 | $1,985 +34.1% | $24,160 +22.6% |
| 2018 | $1,480 | $19,710 |
| 2017 | $1,480 | $19,710 +57.7% |
| 2016 | -- | $12,500 |
| 2015 | $1,325 | $12,500 +6.1% |
| 2014 | -- | $11,780 |
| 2013 | -- | $11,780 -10.2% |
| 2012 | -- | $13,120 |
| 2011 | -- | $13,120 -2.6% |
| 2010 | -- | $13,470 |
| 2009 | -- | $13,470 -10.9% |
| 2008 | -- | $15,110 |
| 2007 | -- | $15,110 -3.1% |
| 2006 | -- | $15,600 |
| 2005 | -- | $15,600 -1.8% |
| 2004 | -- | $15,890 |
| 2003 | $1,368 +2.2% | $15,890 +2.5% |
| 2002 | $1,339 +32% | $15,510 +38.6% |
| 2001 | $1,014 | $11,190 |
| 2000 | -- | $11,190 |
Find assessor info on the county website
Monthly payment
Est. payment
Payment breakdown
Explore the cost of this home by adjusting the details. Changes won't be saved.Climate risks
Neighborhood: North Aurora
Nearby schools
GreatSchools rating
- 3/10Montview Math & Health Sciences Elementary SchoolGrades: PK-5Distance: 0.4 mi
- 4/10North Middle School Health Sciences And TechnologyGrades: 6-8Distance: 0.3 mi
- 4/10Aurora Central High SchoolGrades: PK-12Distance: 1.4 mi
Schools provided by the listing agent
- Elementary: Montview
- Middle: North
- High: Aurora Central
- District: Adams-Arapahoe 28J
Source: REcolorado as distributed by MLS GRID. This data may not be complete. We recommend contacting the local school district to confirm school assignments for this home.
- $417,7004 bd2 ba1.1k sqft2380 Oakland St, Aurora, CO 80010Off Market
- $460,6004 bd2 ba1.7k sqft2372 Oakland St, Aurora, CO 80010Off Market

- $422,3004 bd2 ba1k sqft2389 Oswego St, Aurora, CO 80010Off Market
- $466,8004 bd2 ba1.7k sqft2393 Oakland St, Aurora, CO 80010Off Market
- $414,9004 bd2 ba1.1k sqft2383 Oakland St, Aurora, CO 80010Off Market
- $440,0004 bd2 ba1.7k sqft2381 Oswego St, Aurora, CO 80010Sold
- $416,3004 bd2 ba1.1k sqft2364 Oakland St, Aurora, CO 80010Off Market
- $409,2004 bd2 ba1.7k sqft2373 Oswego St, Aurora, CO 80010Off Market
A local agent can set up tours, give advice and negotiate with sellers.
Similar homes
- $469,0004 bd2 ba2.1k sqft13473 Fitzsimons Way, Aurora, CO 80011For Sale

 MLS ID #5462213, Taylor Palese, RE/MAX Professionals. REcolorado as distributed by MLS GRID
 - $485,0004 bd3 ba2.4k sqft382 Zion Street, Aurora, CO 80011For Sale
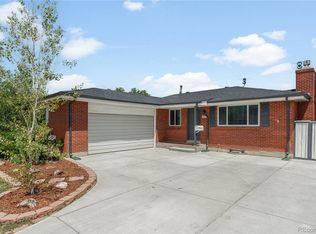 MLS ID #2244318, Tammy Breeser, Coldwell Banker Realty 54. REcolorado as distributed by MLS GRID
 - $460,0004 bd3 ba2.3k sqft323 Fulton Street, Aurora, CO 80010For Sale
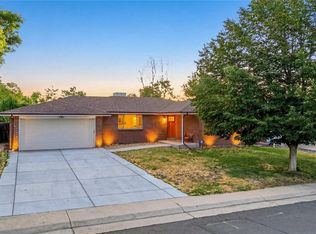 MLS ID #9612934, DeMarcus Rhodes, Your Castle Realty LLC. REcolorado as distributed by MLS GRID
 - $510,0005 bd2 ba2.1k sqft3233 Troy Street, Aurora, CO 80011For Sale
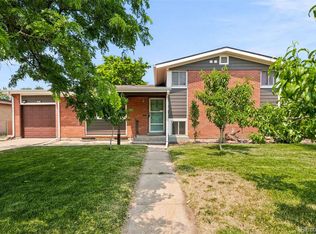 MLS ID #5504715, Karen Dorfman, Guide Real Estate. REcolorado as distributed by MLS GRID
 - $529,0004 bd4 ba2.3k sqft392 Zion Street, Aurora, CO 80011For SaleMLS ID #6163972, Aaron Lipman, Thrive Real Estate Group. REcolorado as distributed by MLS GRID
- $430,0003 bd2 ba1.5k sqft4684 Chandler Court, Denver, CO 80239For SaleMLS ID #4014308, Adam France, Coldwell Banker Realty 28. REcolorado as distributed by MLS GRID
- $415,0003 bd2 ba1.8k sqft16738 E Bails Place, Aurora, CO 80017For SaleMLS ID #5091775, Tim Hoyman, The Group Inc - Centerra. REcolorado as distributed by MLS GRID
- $499,0004 bd2 ba1.6k sqft1414 Spruce Street, Denver, CO 80220For SaleMLS ID #5708781, Maci Chance, Live.Laugh.Colorado. Real Estate Group. REcolorado as distributed by MLS GRID
- $485,0003 bd2 ba1.9k sqft2822 E 117th Court, Denver, CO 80233For SaleMLS ID #1645279, David Mayeranderson, Realty Professionals LLC. REcolorado as distributed by MLS GRID
- $480,0004 bd2 ba1.9k sqft6978 Kidder Drive, Denver, CO 80221For SaleMLS ID #5364028, Sarah Manalisay, Coldwell Banker Realty 24. REcolorado as distributed by MLS GRID
- $485,0004 bd3 ba2.3k sqft18937 E Kent Circle, Aurora, CO 80013For SaleMLS ID #2866972, David Hutton, HomeSmart Realty. REcolorado as distributed by MLS GRID
- $524,9995 bd3 ba2.3k sqft1526 S Ursula Court, Aurora, CO 80012For SaleMLS ID #3391809, Karine Welton, HomeSmart. REcolorado as distributed by MLS GRID
- $475,0004 bd2 ba1.7k sqft1940 Mcdougal Street, Denver, CO 80229For SaleMLS ID #9356226, Celena Hinkelman, Engel & Volkers Denver. REcolorado as distributed by MLS GRID
- $469,9004 bd2 ba2.1k sqft1120 Marigold Dr, Denver, CO 80221For Sale
 MLS ID #1061422, E and L Team, RE/MAX Elevate. IRES as distributed by MLS GRID
 - $585,0004 bd2 ba2k sqft1890 S Monaco Parkway, Denver, CO 80224For SaleMLS ID #7433299, EMPOWERHOME Team, Keller Williams DTC. REcolorado as distributed by MLS GRID
- $465,0004 bd2 ba1.5k sqft2529 W Mosier Place, Denver, CO 80219For SaleMLS ID #2922633, Raven Goodgain, Black Label Real Estate. REcolorado as distributed by MLS GRID
- $469,0004 bd2 ba2.1k sqft7213 Santa Fe Drive, Denver, CO 80221For SaleMLS ID #3909358, Danae Hall, Compass - Denver. REcolorado as distributed by MLS GRID
- $424,9003 bd2 ba1.1k sqft4227 S Uravan Street, Aurora, CO 80013For SaleMLS ID #3917693, Evan Rice, Re-Assurance Homes. REcolorado as distributed by MLS GRID
- $595,0004 bd3 ba1.7k sqft3858 S Hannibal Street, Aurora, CO 80013For SaleMLS ID #3842849, Brittany Karlyn, Compass - Denver. REcolorado as distributed by MLS GRID
- $425,0004 bd2 ba1.7k sqft9755 Elizabeth Street, Thornton, CO 80229For SaleMLS ID #5762492, Barry Kunselman, Hatch Realty, LLC. REcolorado as distributed by MLS GRID
