Find space to gather, work, and unwind at 24 Aviemore. You'll appreciate the pride of ownership and quality in this 3-bedroom, 3-full-bath condo with 1,389 sq ft above grade, 2,289 finished sq ft overall, and an attached 2-car garage. Hardwood floors welcome you into the entry and kitchen, and an electric fireplace anchors the living room. Enjoy nature views from the sunroom and deck. The finished walkout lower level is set up for guests and entertaining, with a rec room featuring a gas fireplace, a kitchenette with sink and fridge, a guest bedroom, full bath, laundry, storage, and an outdoor patio. One of the 3 bedrooms currently serves as a home office. The Landings at Rayner Ponds HOA covers exterior maintenance, lawn care, association liability insurance, and snow removal, including the driveway, sidewalk, and front porch. Book your private showing today!
For sale
$360,000
24 Aviemore Dr, Mason, MI 48854
3beds
2,289sqft
Condominium
Built in 2001
-- sqft lot
$352,100 Zestimate®
$157/sqft
$333/mo HOA
What's special
Outdoor patio
- 42 days
- 555
- 10
Zillow last checked:
Listing updated:
Listed by:
Gary Naeyaert 517-281-2690,
EXIT Realty Home Partners 517-803-2345
Source: Greater Lansing AOR,MLS#: 299413
Facts & features
Interior
Bedrooms & bathrooms
- Bedrooms: 3
- Bathrooms: 3
- Full bathrooms: 3
Primary bedroom
- Level: First
- Area: 170.5 Square Feet
- Dimensions: 15.5 x 11
Bedroom 2
- Level: First
- Area: 135 Square Feet
- Dimensions: 13.5 x 10
Bedroom 3
- Level: Basement
- Area: 192.5 Square Feet
- Dimensions: 17.5 x 11
Dining room
- Level: First
- Area: 130.5 Square Feet
- Dimensions: 14.5 x 9
Kitchen
- Level: First
- Area: 132 Square Feet
- Dimensions: 16.5 x 8
Living room
- Level: First
- Area: 227.5 Square Feet
- Dimensions: 17.5 x 13
Other
- Level: Basement
- Area: 575 Square Feet
- Dimensions: 25 x 23
Heating
- Forced Air, Natural Gas
Cooling
- Central Air
Appliances
- Included: Bar Fridge, Dishwasher, Microwave, Oven, Refrigerator
- Laundry: Lower Level
Features
- Laminate Counters, Natural Woodwork, Open Floorplan, Walk-In Closet(s), Wet Bar
- Flooring: Carpet, Hardwood, Vinyl
- Basement: Bath/Stubbed,Finished,Full,Sump Pump,Walk-Out Access
- Has fireplace: Yes
- Fireplace features: Gas, Electric, Family Room, Living Room
Interior area
- Total structure area: 2,576
- Total interior livable area: 2,289 sqft
- Finished area above ground: 1,389
- Finished area below ground: 900
Property
Parking
- Total spaces: 2
- Parking features: Finished, Garage, Garage Door Opener
- Garage spaces: 2
Features
- Levels: One
- Stories: 1
- Patio & porch: Deck, Patio
- Has view: Yes
- View description: Neighborhood
Details
- Foundation area: 1187
- Parcel number: 33191004327024
- Zoning description: Zoning
Construction
Type & style
- Home type: Condo
- Architectural style: Ranch
- Property subtype: Condominium
Materials
- Stone, Vinyl Siding
- Foundation: Block
- Roof: Shingle
Condition
- Year built: 2001
Utilities & green energy
- Sewer: Public Sewer
- Water: Public
- Utilities for property: Water Connected, Underground Utilities, Phone Connected, Natural Gas Connected, High Speed Internet Available, Electricity Connected, Cable Available
Community & HOA
Community
- Subdivision: Rayner Pond
HOA
- Has HOA: Yes
- Amenities included: Landscaping, Maintenance Grounds, Management, Snow Removal
- Services included: Snow Removal, Liability Insurance, Maintenance Grounds, Maintenance Structure
- HOA fee: $333 monthly
- HOA name: The Landings at Rayner Ponds
Location
- Region: Mason
Financial & listing details
- Price per square foot: $157/sqft
- Tax assessed value: $162,020
- Annual tax amount: $6,121
- Date on market: 9/24/2026
- Listing terms: Cash,Conventional
- Road surface type: Concrete, Paved
Estimated market value
$352,100
$334,000 - $370,000
$2,604/mo
Price history
| Date | Event | Price |
|---|---|---|
| 9/24/2026 | Listed for sale | $360,000+119.2%$157/sqft |
Source:  Greater Lansing AOR #299413 Report a problem | ||
| 7/15/2011 | Sold | $164,200-25.3%$72/sqft |
Source: Public Record Report a problem | ||
| 1/23/2010 | Listing removed | $219,900$96/sqft |
Source: Tomie Raines, Inc. #196016 Report a problem | ||
| 11/25/2009 | Listed for sale | $219,900-8.3%$96/sqft |
Source: Tomie Raines, Inc. #196016 Report a problem | ||
| 4/17/2009 | Listing removed | $239,900$105/sqft |
Source: Visual Tour #178539 Report a problem | ||
| 8/10/2008 | Listed for sale | $239,900+755.3%$105/sqft |
Source: Visual Tour #178539 Report a problem | ||
| 1/29/2003 | Sold | $28,050$12/sqft |
Source: Public Record Report a problem | ||
Public tax history
| Year | Property taxes | Tax assessment |
|---|---|---|
| 2025 | $5,766 +6.6% | $162,020 +14.1% |
| 2024 | $5,409 | $142,000 +1.5% |
| 2023 | -- | $139,880 +7.1% |
| 2022 | -- | $130,610 +13.5% |
| 2021 | -- | $115,040 +4.1% |
| 2020 | -- | $110,550 -0.4% |
| 2019 | $4,206 | $110,940 +11.4% |
| 2018 | $4,206 | $99,570 |
| 2017 | -- | $99,570 +5.5% |
| 2016 | -- | $94,390 +9.4% |
| 2015 | -- | $86,290 +5% |
| 2014 | -- | $82,220 -0.7% |
| 2013 | -- | $82,790 +3.2% |
| 2012 | -- | $80,190 -5.1% |
| 2011 | -- | $84,470 -5.7% |
| 2010 | -- | $89,570 -12.1% |
| 2009 | -- | $101,900 -6.1% |
| 2008 | -- | $108,570 -11.1% |
| 2007 | -- | $122,180 -13% |
| 2006 | -- | $140,370 +7.7% |
| 2005 | -- | $130,350 +2.1% |
| 2004 | -- | $127,680 +38% |
| 2003 | -- | $92,490 +144.2% |
| 2002 | -- | $37,880 +350.4% |
| 2001 | -- | $8,410 +6.5% |
| 2000 | -- | $7,900 |
Find assessor info on the county website
Monthly payment
Est. payment
Payment breakdown
Explore the cost of this home by adjusting the details. Changes won't be saved.Climate risks
Neighborhood: 48854
Nearby schools
Schools provided by the listing agent
- High: Mason
Source: Greater Lansing AOR. This data may not be complete. We recommend contacting the local school district to confirm school assignments for this home.

Similar homes
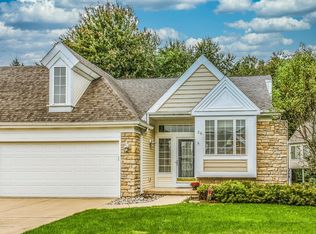
- $369,9993 bd3 ba2.6k sqft332 E Bailey Cir, Mason, MI 48854For Sale
 MLS ID #300381, Lynne VanDeventer, Coldwell Banker Professionals -Okemos. Greater Lansing AOR
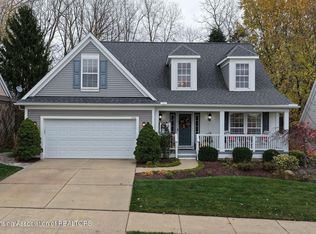
- $395,0003 bd2 ba1.8k sqft834 S Barnes St, Mason, MI 48854For Sale
 MLS ID #297584, David Ledebuhr, Musselman Realty Company. Greater Lansing AOR
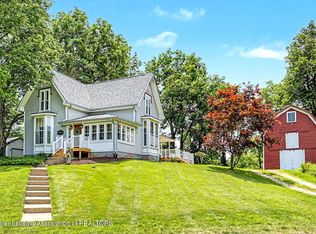
- $425,0003 bd2 ba1.6k sqft2161 Rolfe Rd, Mason, MI 48854For Sale
 MLS ID #300272, David H Gott, Keller Williams Realty Lansing. Greater Lansing AOR
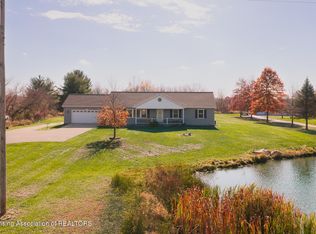
- $360,0003 bd3 ba2.6k sqft665 Grovenburg Rd, Mason, MI 48854For Sale
 MLS ID #299896, Brock Fletcher, Keller Williams Realty Lansing. Greater Lansing AOR
- $439,9003 bd2 ba1.9k sqft2383 Tomlinson Rd, Mason, MI 48854For Sale
 MLS ID #20261061667, Darren Johnson, Johnson Premier Realty Co. Realcomp II
- $425,0003 bd3 ba2.4k sqft1191 W Dexter Trl, Mason, MI 48854For Sale
 MLS ID #26044600, Nicole L Wright, Five Star Real Estate (Chicago Dr). MichRIC
- $299,9004 bd2 ba1.4k sqft31 S Aurelius Rd, Mason, MI 48854For SaleMLS ID #20261078616, Edward Roberts, KNE Realty 360, Inc. Realcomp II
