Refined country living with the extras already in place. Set on 2.59 cleared acres with no HOA, this thoughtfully maintained TGC Custom Home includes a 600-square-foot shop, a 75-foot driveway extension, and a fully fenced backyard. The shop is spray-foam insulated, climate-controlled, has electricity, and is hardwired for Wi-Fi, offering comfortable space for hobbies, projects, or storage.
Inside, vaulted ceilings, exposed wood beams, and an open kitchen with a large island and walk-in pantry create an inviting setting for everyday living and gathering. The single-story layout offers 3 bedrooms, 3 full baths, 2 living areas, and a separate flex space near the entry suited to an office, playroom, or other needs. The second living area provides additional room for movie nights, games, or a quiet retreat.
A spacious covered back porch with an outdoor fireplace extends the living space outdoors, overlooking the fenced backyard and open acreage. An attached 3-car garage, sprinkler system, and gated pipe fencing add everyday convenience. Located in Valley View ISD with convenient access to I-35, this property combines a beautifully finished custom home with usable land and meaningful improvements already completed for its next owner.
Under contract
$699,000
24 Dove Lndg, Valley View, TX 76272
3beds
2,610sqft
Single Family Residence
Built in 2024
2.59 Acres Lot
$678,600 Zestimate®
$268/sqft
$-- HOA
What's special
Single-story layoutVaulted ceilingsGated pipe fencingFully fenced backyardExposed wood beamsWalk-in pantrySprinkler system
- 61 days
- 111
- 5
Zillow last checked:
Listing updated:
Listed by:
Jasmine Jones 0813020 940-336-4663,
Real Estate Shoppe TX, LLC 940-336-4663
Source: NTREIS,MLS#: 21350956
Facts & features
Interior
Bedrooms & bathrooms
- Bedrooms: 3
- Bathrooms: 3
- Full bathrooms: 3
Primary bedroom
- Level: First
- Dimensions: 0 x 0
Living room
- Level: First
- Dimensions: 0 x 0
Heating
- Central, Electric, Propane
Cooling
- Central Air, Ceiling Fan(s), Electric
Appliances
- Included: Dishwasher, Electric Oven, Gas Cooktop, Disposal
- Laundry: Washer Hookup, Electric Dryer Hookup, Laundry in Utility Room
Features
- Built-in Features, Chandelier, Decorative/Designer Lighting Fixtures, Double Vanity, Eat-in Kitchen, High Speed Internet, Kitchen Island, Open Floorplan, Pantry, Cable TV, Vaulted Ceiling(s), Wired for Data, Natural Woodwork, Walk-In Closet(s), Wired for Sound
- Flooring: Luxury Vinyl Plank
- Has basement: No
- Number of fireplaces: 2
- Fireplace features: Decorative, Gas, Gas Starter, Living Room, Masonry, Outside, Wood Burning
Interior area
- Total interior livable area: 2,610 sqft
Video & virtual tour
Property
Parking
- Total spaces: 3
- Parking features: Concrete, Door-Multi, Garage, Garage Door Opener, Lighted, On Site, Garage Faces Side
- Attached garage spaces: 3
Features
- Levels: One
- Stories: 1
- Patio & porch: Covered
- Exterior features: Awning(s), Lighting, Rain Gutters
- Pool features: None
- Fencing: Back Yard,Fenced,Full,Gate,Metal,Perimeter,Pipe
Lot
- Size: 2.59 Acres
- Features: Acreage, Back Yard, Cleared, Lawn, Landscaped, Subdivision, Sprinkler System
- Residential vegetation: Cleared, Grassed
Details
- Additional structures: Workshop
- Parcel number: 325576
- Other equipment: Irrigation Equipment
Construction
Type & style
- Home type: SingleFamily
- Architectural style: Farmhouse,Modern,Traditional,Detached
- Property subtype: Single Family Residence
Materials
- Brick, Fiber Cement, Concrete, Rock, Stone, Wood Siding
- Foundation: Slab
- Roof: Composition,Metal
Condition
- Year built: 2024
Utilities & green energy
- Sewer: Aerobic Septic
- Water: Community/Coop, Well
- Utilities for property: Electricity Available, Electricity Connected, Septic Available, Separate Meters, Water Available, Cable Available
Community & HOA
Community
- Subdivision: Dove Landing Estates
HOA
- Has HOA: No
Location
- Region: Valley View
Financial & listing details
- Price per square foot: $268/sqft
- Annual tax amount: $9,556
- Date on market: 8/12/2026
- Cumulative days on market: 62 days
- Listing terms: Cash,Conventional,1031 Exchange
- Exclusions: Kitchen & garage refrigerators, garage freezer, washer, dryer, robotic mower, living-room TV & 3 media-room TVs negotiable with an acceptable offer.
- Road surface type: Asphalt
Estimated market value
$678,600
$645,000 - $713,000
$3,017/mo
Price history
| Date | Event | Price |
|---|---|---|
| 9/23/2026 | Contingent | $699,000$268/sqft |
Source: NTREIS #21350956 Report a problem | ||
| 8/12/2026 | Listed for sale | $699,000$268/sqft |
Source: NTREIS #21350956 Report a problem | ||
Public tax history
Tax history is unavailable.
Monthly payment
Est. payment
Payment breakdown
Explore the cost of this home by adjusting the details. Changes won't be saved.Climate risks
Neighborhood: 76272
Nearby schools
Schools provided by the listing agent
- Elementary: Valleyview
- Middle: Valleyview
- High: Valleyview
- District: Valley View ISD
Source: NTREIS. This data may not be complete. We recommend contacting the local school district to confirm school assignments for this home.

Similar homes
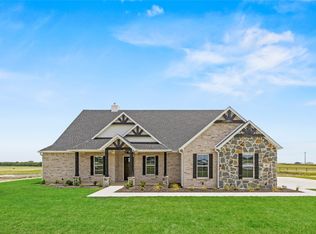
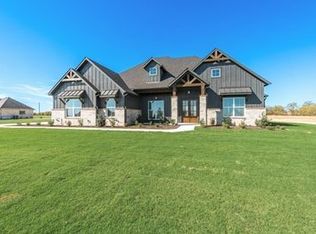
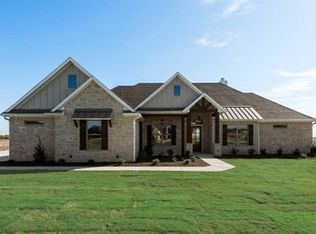
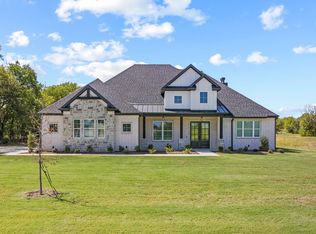
- $645,0003 bd3 ba2.4k sqft153 Dove Lndg, Valley View, TX 76272For Sale
 MLS ID #21245665, Jamie Lasuzzo-Cook. NTREIS
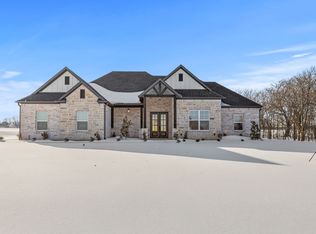
 - $570,0004 bd3 ba2.1k sqft73 Dove Landing Rd, Valley View, TX 76272For Sale
 MLS ID #21063463, Jamie Lasuzzo-Cook. NTREIS
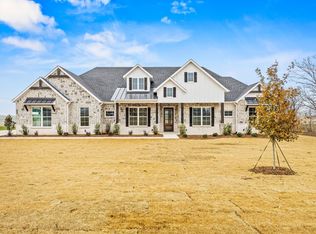
 - $665,0004 bd3 ba2.7k sqft121 County Road 207, Valley View, TX 76272For Sale
 MLS ID #21354428, Jamie Lasuzzo-Cook. NTREIS
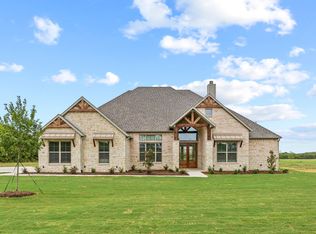
 - $570,0004 bd3 ba2.3k sqft147 County Road 207, Valley View, TX 76272For Sale
 MLS ID #21354429, Jamie Lasuzzo-Cook. NTREIS
