Welcome to this Southern Living dream home! This beautifully maintained ranch is located in the highly sought-after Parkside at Mission Estates, in the award-winning City of Cartersville School District. Designed for comfortable everyday living, this home welcomes you with an inviting deep covered front porch-the perfect place to enjoy a quiet morning or relax after a busy day. Inside, soaring 12-foot ceilings and abundant natural light create an open, spacious feel, while the exceptional condition of the home reflects years of pride in ownership. One of this home's greatest advantages is what lies below. The expansive 2,000 square foot basement is already stubbed and ready to finish, making it easy to nearly double your living space as your family's needs evolve. Whether you envision additional bedrooms, a media room, home office, gym, playroom, or an in-law suite, the possibilities are endless. A fully finished bathroom is already complete, and you'll also appreciate the storm room tucked beneath the front porch for added peace of mind. Step outside to a level backyard that's perfect for kids, pets, entertaining, or simply enjoying a little extra room to breathe. Life at Parkside at Mission Estates offers more than just a beautiful home. Residents enjoy outstanding community amenities, including a swimming pool, tennis courts, playground, sidewalks, and beautifully maintained common areas-all within minutes of downtown Cartersville's shopping, dining, and entertainment. Move-in ready today, with incredible room to grow tomorrow, this is the kind of home buyers wait for. Schedule your private showing and discover why Parkside at Mission Estates continues to be one of Cartersville's favorite places to call home.
Coming soon 08/01
$525,000
24 Heartwood Dr SW, Cartersville, GA 30120
3beds
--sqft
:
Get pre-qualified$3,351/mo
Single Family Residence
Built in 2002
0.56 Acres Lot
$-- Zestimate®
$--/sqft
$50/mo HOA
What's special
- --
- on Zillow |
- 196
- views |
- 14
- saves |
Zillow last checked:
Listing updated:
Listed by:
Cindy Dent 770-655-2412,
Professional Realty Group, Inc,
Gina D'Urbano 770-653-9328,
Professional Realty Group, Inc
Source: GAMLS,MLS#: 10813393
Facts & features
Interior
Bedrooms & bathrooms
- Bedrooms: 3
- Bathrooms: 3
- Full bathrooms: 3
- Main level bathrooms: 2
- Main level bedrooms: 3
Rooms
- Room types: Foyer, Laundry
Dining room
- Features: Seats 12+
Kitchen
- Features: Breakfast Room, Pantry, Solid Surface Counters
Heating
- Central, Forced Air
Cooling
- Ceiling Fan(s), Central Air
Appliances
- Included: Dishwasher, Microwave
- Laundry: In Hall
Features
- Double Vanity, Master On Main Level, Split Bedroom Plan, Tray Ceiling(s), Walk-In Closet(s)
- Flooring: Hardwood
- Windows: Double Pane Windows
- Basement: Bath Finished,Daylight,Exterior Entry,Full,Interior Entry,Unfinished
- Number of fireplaces: 1
- Fireplace features: Factory Built, Family Room
- Common walls with other units/homes: No Common Walls
Interior area
- Total structure area: 0
- Finished area above ground: 0
- Finished area below ground: 0
Property
Parking
- Total spaces: 2
- Parking features: Attached, Garage, Garage Door Opener, Side/Rear Entrance
- Has attached garage: Yes
Features
- Levels: One
- Stories: 1
- Patio & porch: Deck
- Waterfront features: No Dock Or Boathouse
- Body of water: None
Lot
- Size: 0.56 Acres
- Features: Level
Details
- Parcel number: C0800006003
Construction
Type & style
- Home type: SingleFamily
- Architectural style: Ranch,Traditional
- Property subtype: Single Family Residence
Materials
- Concrete
- Roof: Composition
Condition
- Resale
- New construction: No
- Year built: 2002
Utilities & green energy
- Electric: 220 Volts
- Sewer: Septic Tank
- Water: Public
- Utilities for property: Cable Available, Electricity Available, High Speed Internet, Natural Gas Available, Underground Utilities, Water Available
Community & HOA
Community
- Features: Playground, Pool, Sidewalks, Street Lights, Tennis Court(s), Walk To Schools, Near Shopping
- Security: Smoke Detector(s)
- Subdivision: Mission Estates
HOA
- Has HOA: Yes
- Services included: Swimming, Tennis
- HOA fee: $600 annually
Location
- Region: Cartersville
Financial & listing details
- Annual tax amount: $4,389
- Date on market: 8/1/2026
- Listing agreement: Exclusive Right To Sell
- Listing terms: Cash,Conventional,FHA,USDA Loan,VA Loan
- Electric utility on property: Yes
Estimated market value
Not available
Estimated sales range
Not available
Not available
Price history
Price history is unavailable.
Public tax history
Tax history is unavailable.
Monthly payment
Est. payment
Payment breakdown
Explore the cost of this home by adjusting the details. Changes won't be saved.Climate risks
Neighborhood: 30120
Getting around
0 / 100
Car-DependentNearby schools
GreatSchools rating
- 7/10Cartersville Elementary SchoolGrades: 4-5Distance: 3.1 mi
- 7/10Cartersville Middle SchoolGrades: 6-8Distance: 3.5 mi
- 6/10Cartersville High SchoolGrades: 9-12Distance: 4 mi
Schools provided by the listing agent
- Elementary: Cartersville
- Middle: Cartersville
- High: Cartersville
Source: GAMLS. This data may not be complete. We recommend contacting the local school district to confirm school assignments for this home.
- $476,5003 bd3 ba2.2k sqft24 Heartwood Dr, Cartersville, GA 30120Off Market
- $545,4004 bd2 ba2.4k sqft26 Heartwood Dr, Cartersville, GA 30120Off Market
- $475,0004 bd3 ba2.2k sqft20 Heartwood Dr, Cartersville, GA 30120Sold
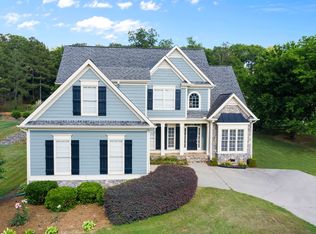
- $---- bd-- ba-- sqft20 Heartwood Dr SW, Cartersville, GA 30120Off Market
- $422,3004 bd3 ba1.9k sqft30 Heartwood Dr, Cartersville, GA 30120Off Market
- $528,8005 bd4 ba3.6k sqft11 Mossy Rock Ln, Cartersville, GA 30120Off Market
- $---- bd-- ba-- sqft11 Mossy Rock Ln SW, Cartersville, GA 30120Off Market
- $485,6004 bd2 ba2.2k sqft25 Heartwood Dr, Cartersville, GA 30120Off Market
A local agent can set up tours, give advice and negotiate with sellers.
Similar homes
- $547,9003 bd3 ba3.5k sqft11 Forest Hill Dr SW, Cartersville, GA 30120For Sale
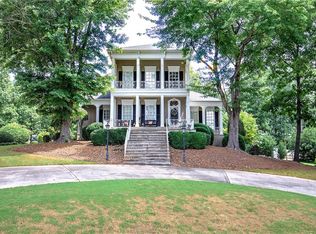
 MLS ID #7728666, PATRICK M JONES, Professional Realty Group. FMLS GA
 - $--3 bd2 ba1.6k sqft109 Meadow Ln, Cartersville, GA 30120Auction
 ServiceLink Auction
 - $515,0005 bd5 ba3.6k sqft9 Topridge Dr, Cartersville, GA 30120Active

 MLS ID #10799786, Cassie Harris, H & H Realty LLC. GAMLS
 - $529,5004 bd3 ba2.4k sqft74 Mission Hills Dr SW, Cartersville, GA 30120Active
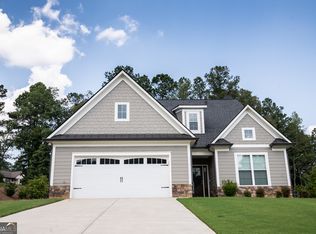 MLS ID #10674096, Ginger Vere, Hardy Realty & Development Company. GAMLS
 - $519,9004 bd3 ba2.1k sqft11 Bramblewood Trl SW, Cartersville, GA 30120ActiveMLS ID #10801857, Steven T Koleno, Beycome Brokerage Realty LLC. GAMLS
- $479,9003 bd4 ba2.9k sqft273 Jordan Rd SE, Cartersville, GA 30120For SaleMLS ID #7697038, BRENDA C GUY, Coldwell Banker Kinard Realty. FMLS GA
- $475,0004 bd3 ba2.3k sqft280 Cline Dr SW, Cartersville, GA 30120For SaleMLS ID #7752971, Dawn Taylor Tummins, Leslie Howren Chatman Realty. FMLS GA
- $549,0005 bd3 ba2.5k sqft49 Apache Trl, Cartersville, GA 30120For SaleMLS ID #7688692, Carolyn Brown, Blackstone Realty Group, LLC.. FMLS GA
- $499,9005 bd4 ba-- sqft13 Mulberry Way, Cartersville, GA 30120ActiveMLS ID #10808225, Kara Sullivan, Atlanta Communities. GAMLS
- $490,0003 bd3 ba2.8k sqft140 Plymouth Dr, Cartersville, GA 30120For SaleMLS ID #7745163, Leslie Howren Chatman, Leslie Howren Chatman Realty. FMLS GA
- $--4 bd3 ba2.5k sqft232 Malbone St SW, Cartersville, GA 30120AuctionXome
- $400,0003 bd2 ba1.4k sqft1520 Mission Rd SW, Cartersville, GA 30120Active Under ContractMLS ID #10807358, Morgan Atkins, Keller Williams Realty. GAMLS
- $660,0005 bd4 ba6.8k sqft64 Tatum Ridge Rd, Cartersville, GA 30120Active Under ContractMLS ID #10796812, Jason Wilson, Ursula and Associates. GAMLS
- $499,0006 bd4 ba3.3k sqft12 Catalpa Ct, Cartersville, GA 30120ActiveMLS ID #10787535, Ann M Allison, BHGRE Metro Brokers. GAMLS
- $305,0003 bd2 ba1.1k sqft12 Fairfield Ct, Cartersville, GA 30120For SaleMLS ID #7801301, DeeAnn Sturdivant, Elite Realtors, LLC. FMLS GA
- $320,0004 bd3 ba1.4k sqft31 Stiles Ct SW, Cartersville, GA 30120ActiveMLS ID #10809705, Tanya Pickens, Opendoor Brokerage. GAMLS
- $635,0005 bd3 ba3.7k sqft21 Rip Rd SW, Cartersville, GA 30120ActiveMLS ID #10797476, Jessica Johnson, Porch Property Group, LLC. GAMLS
- $502,7135 bd4 ba3k sqft209 Cantrell View Ct, Cartersville, GA 30120New ConstructionFMLS GA
- $365,0004 bd3 ba-- sqft35 Westgate Dr SW, Cartersville, GA 30120Active Under ContractMLS ID #10802952, Lawrence Jackson, Atlanta Communities. GAMLS
- $400,0004 bd3 ba2.6k sqft102 Sydney Way SW, Cartersville, GA 30120ActiveMLS ID #10809533, Ashley Fritts, Real Broker, LLC. GAMLS
