Experience the pinnacle of coastal living in the newly completed custom home within the sought-after Riverwalk community. This exquisite residence offers a generous $5,000 closing cost credit when using our preferred lender and title services, plus the inclusion of a refrigerator and blinds. Furnishing package available.
Spanning 1,850 square feet, this home features a thoughtfully designed open floor plan that promotes seamless living. The kitchen is a chef's dream, boasting quartz countertops, elegant white shaker cabinets, luxury vinyl plank flooring, and top-of-the-line stainless steel appliances. The home's superior craftsmanship is evident in its upgraded trim package, ensuring a blend of quality and style throughout.
For sale
$374,900
24 Riverwalk Blvd, Freeport, FL 32439
4beds
1,850sqft
Single Family Residence
Built in 2025
7,405 Square Feet Lot
$371,700 Zestimate®
$203/sqft
$-- HOA
What's special
Superior craftsmanshipQuartz countertopsLuxury vinyl plank flooringElegant white shaker cabinetsUpgraded trim packageTop-of-the-line stainless steel appliances
- 169 days |
- 143 |
- 11 |
Zillow last checked:
Listing updated:
Listed by:
Anne M Bacon 850-460-1738,
Corcoran Reverie SRB
Source: ECAOR,MLS#: 994390
Facts & features
Interior
Bedrooms & bathrooms
- Bedrooms: 4
- Bathrooms: 2
- Full bathrooms: 2
Primary bedroom
- Level: First
- Area: 288 Square Feet
- Dimensions: 16 x 18
Bedroom
- Level: First
- Area: 107.25 Square Feet
- Dimensions: 9.75 x 11
Bedroom
- Level: First
- Area: 107.25 Square Feet
- Dimensions: 9.75 x 11
Bedroom
- Level: First
- Area: 131.25 Square Feet
- Dimensions: 10.5 x 12.5
Primary bathroom
- Level: First
- Area: 73.5 Square Feet
- Dimensions: 7 x 10.5
Bathroom
- Level: First
- Area: 57.75 Square Feet
- Dimensions: 5.25 x 11
Dining area
- Level: First
- Area: 139.75 Square Feet
- Dimensions: 13 x 10.75
Garage
- Level: First
- Area: 418 Square Feet
- Dimensions: 19 x 22
Great room
- Level: First
- Area: 324.5 Square Feet
- Dimensions: 14.75 x 22
Kitchen
- Level: First
- Area: 169 Square Feet
- Dimensions: 13 x 13
Laundry
- Level: First
- Area: 48 Square Feet
- Dimensions: 8 x 6
Pantry
- Level: First
- Area: 25 Square Feet
- Dimensions: 5 x 5
Heating
- Central
Cooling
- Central Air, Ceiling Fan(s)
Appliances
- Included: Dishwasher, Disposal, Microwave, Electric Water Heater
- Laundry: Washer/Dryer Hookup
Features
- Crown Molding, Recessed Lighting, Newly Painted, Pantry
- Flooring: Vinyl
- Windows: Window Treatments
- Common walls with other units/homes: No Common Walls
Interior area
- Total structure area: 1,850
- Total interior livable area: 1,850 sqft
Property
Parking
- Total spaces: 2
- Parking features: Garage Door Opener, Garage
- Attached garage spaces: 2
Features
- Stories: 1
- Patio & porch: Covered
- Exterior features: Sprinkler System
Lot
- Size: 7,405 Square Feet
- Dimensions: 60' x 118'
- Features: Sidewalk
Details
- Parcel number: 221S19230400000270
- Zoning description: Resid Single Family
Construction
Type & style
- Home type: SingleFamily
- Architectural style: Craftsman
- Property subtype: Single Family Residence
Materials
- Siding CmntFbrHrdBrd
Condition
- Construction Complete
- New construction: No
- Year built: 2025
Utilities & green energy
- Water: Public
Community & HOA
Community
- Features: Dock, Short Term Rental - Not Allowed
- Subdivision: RIVERWALK PH I
Location
- Region: Freeport
Financial & listing details
- Price per square foot: $203/sqft
- Tax assessed value: $35,175
- Annual tax amount: $440
- Date on market: 2/3/2026
- Road surface type: Paved
Estimated market value
$371,700
$353,000 - $390,000
$2,636/mo
Price history
| Date | Event | Price |
|---|---|---|
| 4/13/2026 | Price change | $374,900-3.7%$203/sqft |
Source:  ECAOR #994390 Report a problem ECAOR #994390 Report a problem | ||
| 2/6/2026 | Price change | $389,400-0.1%$210/sqft |
Source: ECAOR #994390 Report a problem | ||
| 2/3/2026 | Listed for sale | $389,900$211/sqft |
Source: ECAOR #994390 Report a problem | ||
| 1/29/2026 | Listing removed | $389,900$211/sqft |
Source: ECAOR #967275 Report a problem | ||
| 5/30/2025 | Price change | $389,900-0.1%$211/sqft |
Source: ECAOR #967275 Report a problem | ||
| 5/12/2025 | Price change | $390,400+2.8%$211/sqft |
Source: ECAOR #967275 Report a problem | ||
| 2/15/2025 | Listed for sale | $379,900-81.9%$205/sqft |
Source: ECAOR #967275 Report a problem | ||
| 4/4/2022 | Sold | $2,100,000$1,135/sqft |
Source: Public Record Report a problem | ||
Public tax history
| Year | Property taxes | Tax assessment |
|---|---|---|
| 2025 | $441 -4.2% | $35,175 |
| 2024 | $460 +0.3% | $35,175 |
| 2023 | $459 +79.1% | $35,175 +247% |
| 2022 | $256 +110.9% | $10,137 +10% |
| 2021 | $122 +131.3% | $9,215 +136.6% |
| 2020 | $53 +3.4% | $3,895 +3% |
| 2019 | $51 | $3,782 +2% |
| 2018 | $51 +1.7% | $3,708 +3% |
| 2017 | $50 +2.7% | $3,600 |
| 2016 | $49 -0.6% | $3,600 -7.7% |
| 2015 | $49 -8.8% | $3,900 |
| 2014 | $54 | $3,900 |
| 2013 | -- | $3,900 |
| 2012 | -- | $3,900 -7.6% |
| 2011 | -- | $4,223 |
| 2010 | -- | $4,223 |
| 2009 | -- | $4,223 |
| 2008 | -- | $4,223 |
Find assessor info on the county website
Monthly payment
Est. payment
Payment breakdown
Explore the cost of this home by adjusting the details. Changes won't be saved.Climate risks
Neighborhood: 32439
Nearby schools
GreatSchools rating
- 6/10Freeport Elementary SchoolGrades: K-4Distance: 1.5 mi
- 7/10Freeport Middle SchoolGrades: 5-8Distance: 1.5 mi
- 8/10Freeport Senior High SchoolGrades: 9-12Distance: 5.3 mi
Schools provided by the listing agent
- Elementary: Freeport
- Middle: Freeport
- High: Freeport
Source: ECAOR. This data may not be complete. We recommend contacting the local school district to confirm school assignments for this home.
- $388,0004 bd3 ba1.8k sqft34 Riverwalk Cir, Freeport, FL 32439Sold

- $359,1514 bd2 ba1.7k sqft123 Riverwalk Cir, Freeport, FL 32439Sold

- $394,5885 bd3 ba2.5k sqft57 Riverwalk Cir, Freeport, FL 32439Sold

- $311,1113 bd2 ba1.6k sqft138 Speckled Trout Ln, Freeport, FL 32439Sold
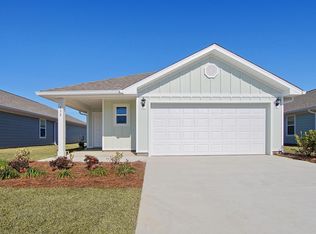
- $389,900-- bd-- ba-- sqft56 Riverwalk Blvd, Freeport, FL 32439Sold
- $373,5254 bd2 ba1.7k sqft143 Riverwalk Cir, Freeport, FL 32439Sold
- $318,0003 bd2 ba1.6k sqft158 Speckled Trout Ln N, Freeport, FL 32439Sold
- $339,9003 bd2 ba1.6k sqft163 Riverwalk Cir, Freeport, FL 32439Sold
A local agent can set up tours, give advice and negotiate with sellers.
A local lender can help you make sure your offer is ready when you are.
Similar homes
- $350,0004 bd2 ba1.7k sqft103 Riverwalk Cir, Freeport, FL 32439For Sale

 MLS ID #995070, Michael S Werner, Keller Williams Success Realty. ECAOR
 - $330,5004 bd3 ba1.8k sqft266 Goodwin Creek Rd, Freeport, FL 32439For Sale
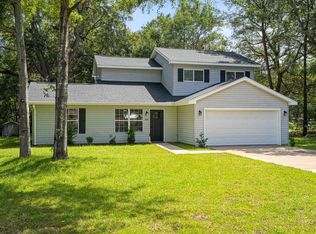 MLS ID #1008006, Kristian A Ivy, Real Broker LLC. ECAOR
 - $329,0004 bd2 ba1.8k sqft49 Cool Breeze Dr, Freeport, FL 32439For Sale
 MLS ID #987394, Tanika O'Brien, Compass. ECAOR
 - $403,9005 bd3 ba2.2k sqft145 Beaver Trail Dr, Freeport, FL 32439For Sale
 MLS ID #1006611, Daniel W Knick, Bastion Realty LLC. ECAOR
 - $449,9904 bd3 ba2.3k sqft535 Riverwalk Cir Lot 139, Freeport, FL 32439For SaleMLS ID #1005631, Paige A Brown, Coldwell Banker Realty. ECAOR
- $409,9004 bd3 ba2k sqft62 Pintail Blvd, Freeport, FL 32439For Sale By Owner
- $379,9004 bd2 ba2k sqft371 Lightning Bug Ln, Freeport, FL 32439For SaleMLS ID #996016, Kelly R Sipes, Bastion Realty LLC. ECAOR
- $350,0003 bd2 ba1.4k sqft48 Sarona St, Freeport, FL 32439For SaleMLS ID #1006455, Vogel Group, Scenic Sotheby's International Realty. ECAOR
- $365,0003 bd2 ba1.5k sqft131 Dusky Way, Freeport, FL 32439For SaleMLS ID #1005847, Jennifer M Carty, JC Coastal Real Estate. ECAOR
- $399,9504 bd2 ba2k sqft131 W Oak Trees Ln, Freeport, FL 32439For SaleMLS ID #1003479, Wanda Duke, Crye-Leike Coastal Realty. ECAOR
- from $384,9004 bd2 ba1.7k sqftCali Plan, Ashton Park Phase III, Freeport, FL 32439New ConstructionDR Horton
- $424,9003 bd3 ba2.3k sqft76 Oaktree Blvd, Freeport, FL 32439For SaleMLS ID #1005400, Jason J Jones, Lead Realty. ECAOR
- $429,9003 bd3 ba2k sqft140 Pintail Blvd, Freeport, FL 32439For SaleMLS ID #1000244, Nadine Yathali, The Realty Experience at Axen Realty. ECAOR
- $348,0003 bd2 ba1.4k sqft65 N Marsh Lndg, Freeport, FL 32439For SaleMLS ID #999306, Amy M Berry, The Agency Northwest Florida Beaches. ECAOR
- from $384,9004 bd2 ba2k sqftDelray Plan, Owl's Head Farms, Freeport, FL 32439New ConstructionDR Horton
- $310,0003 bd2 ba1.8k sqft268 Cornelia St, Freeport, FL 32439For SaleMLS ID #1007036, Ryan J Garofalo, LPT Realty LLC. ECAOR
- $354,5024 bd2 ba1.8k sqft140 Gray Owl Dr E, Freeport, FL 32439New ConstructionECAOR
- $449,0004 bd3 ba2.3k sqft304 Perimeter Pl, Freeport, FL 32439For SaleMLS ID #991166, Nate J Kelly, Berkshire Hathaway Home Services PenFed Realty. ECAOR
- $354,8093 bd2 ba1.6k sqft30 Foxtrail Run, Freeport, FL 32439New ConstructionECAOR
- from $315,9003 bd2 ba1.6k sqftThe Aria Plan, Magnolia at the Bluffs Phase 3, Freeport, FL 32439New ConstructionDR Horton
