Welcome to 24 Serenity Street, an executive Remington-built detached home tucked away on a quiet, family-friendly street in the heart of Georgetown South. Offering 3 bedrooms, 4 bathrooms and a fully finished basement, this spacious home delivers a functional layout with plenty of room for a growing or multi-generational family. A charming covered front porch is the perfect spot for morning coffee while the kids play hockey or ride their bikes along the low-traffic street. Step through the double front doors into a bright, open-concept main level featuring 9' ceilings, hardwood flooring and a cozy gas fireplace anchoring the living space. The layout flows naturally into a generous breakfast/dining area and walkout kitchen with direct access to the backyard—ideal for everyday family living and entertaining. Upstairs, the spacious primary retreat overlooks the backyard and features a 4-piece ensuite, walk-in closet plus a separate second closet. Two additional well-sized bedrooms share another full 4-piece bathroom. The fully finished basement, complete with a separate side entrance, adds another level of flexibility with a large recreation room, 2-piece bathroom and rough-in plumbing for a future kitchen or wet bar—creating excellent potential for extended family, a nanny suite or additional living space. Set on a premium 30.02' x 108.27' lot with no sidewalk, the private double driveway provides parking for four vehicles, plus an additional space in the built-in garage with convenient direct access to the home. All of this just steps from neighbourhood parks, trails, shopping and everyday amenities, and located within the sought-after St. Catherine of Alexandria and Ethel Gardiner school zones. A spacious, move-in-ready Georgetown South home offering the location, layout and flexibility today's families are looking for.
For sale
C$950,000
24 Serenity St, Halton Hills, ON L7G 0A9
3beds
1,513sqft
Single Family Residence, Residential
Built in 2008
3,251 Square Feet Lot
$-- Zestimate®
C$628/sqft
C$-- HOA
What's special
Covered front porchBright open-concept main levelHardwood flooringCozy gas fireplaceWalk-in closetTwo additional well-sized bedroomsFully finished basement
- 11 days
- 5
- 0
Zillow last checked:
Listing updated:
Listed by:
Barry Cordingley, Broker,
RE/MAX Realty Specialists Inc.
Source: ITSO,MLS®#: 40863003Originating MLS®#: Cornerstone Association of REALTORS®
Facts & features
Interior
Bedrooms & bathrooms
- Bedrooms: 3
- Bathrooms: 4
- Full bathrooms: 2
- 1/2 bathrooms: 2
- Main level bathrooms: 1
Other
- Description: Walk-in Closet + Closet. Ceiling Fan
- Features: Broadloom, Ensuite, Walk-in Closet
- Level: Second
Bedroom
- Description: 3 Large Panel Windows, Closet
- Features: Broadloom
- Level: Second
Bedroom
- Description: Ceiling Fan, Large window, Closet
- Features: Broadloom
- Level: Second
Bathroom
- Description: Window
- Features: 2-Piece
- Level: Main
Bathroom
- Description: Window
- Features: 4-Piece, Tile Floors
- Level: Second
Bathroom
- Description: Window
- Features: 2-Piece, Tile Floors
- Level: Basement
Other
- Description: Separate shower, Soaking Tub. Window
- Features: 4-Piece, Tile Floors
- Level: Second
Dining room
- Features: Carpet Free, Crown Moulding, Open Concept, Tile Floors, Walkout to Balcony/Deck
- Level: Main
Exercise room
- Features: Laminate
- Level: Basement
Foyer
- Description: Closet
- Features: Tile Floors
- Level: Main
Kitchen
- Description: Built In Appliances, Stainless Steel Appliances
- Features: Crown Moulding, Tile Floors, Walkout to Balcony/Deck
- Level: Main
Laundry
- Description: Window, Laundry sink, Pot lights
- Features: Laminate, Laundry
- Level: Basement
Living room
- Features: Carpet Free, Crown Moulding, Fireplace, Hardwood Floor
- Level: Main
Recreation room
- Description: Separate Entrance, Office Space, Pot Lights
- Features: Laminate
- Level: Basement
Utility room
- Level: Basement
Heating
- Fireplace-Gas, Forced Air, Natural Gas
Cooling
- Central Air
Appliances
- Included: Oven, Water Heater, Water Softener, Dishwasher, Dryer, Refrigerator, Stove, Washer
- Laundry: Laundry Room, Lower Level
Features
- High Speed Internet, Central Vacuum, Auto Garage Door Remote(s), Built-In Appliances, Ceiling Fan(s)
- Windows: Window Coverings
- Basement: Separate Entrance,Full,Finished
- Number of fireplaces: 1
- Fireplace features: Living Room, Gas
Interior area
- Total structure area: 2,199
- Total interior livable area: 1,513 sqft
- Finished area above ground: 1,513
- Finished area below ground: 686
Video & virtual tour
Property
Parking
- Total spaces: 5
- Parking features: Attached Garage, Garage Door Opener, Built-In, Private Drive Double Wide
- Attached garage spaces: 1
- Uncovered spaces: 4
Features
- Stories: 2
- Patio & porch: Deck, Porch
- Exterior features: Privacy, Year Round Living
- Frontage type: South
- Frontage length: 30.02
Lot
- Size: 3,251 Square Feet
- Dimensions: 30.02 x 108.27
- Features: Urban, Irregular Lot, Ample Parking, Near Golf Course, Highway Access, Hospital, Library, Major Highway, Park, Place of Worship, Playground Nearby, Rec./Community Centre, School Bus Route, Schools, Shopping Nearby
- Topography: Dry,Flat,Level
Details
- Parcel number: 250501850
- Zoning: LDR1-4
Construction
Type & style
- Home type: SingleFamily
- Architectural style: Traditional
- Property subtype: Single Family Residence, Residential
Materials
- Brick, Vinyl Siding
- Foundation: Poured Concrete
- Roof: Asphalt Shing
Condition
- 16-30 Years
- New construction: No
- Year built: 2008
Utilities & green energy
- Sewer: Sewer (Municipal)
- Water: Municipal
- Utilities for property: Cable Connected, Cell Service, Electricity Connected, Fibre Optics, Garbage/Sanitary Collection, Natural Gas Connected, Recycling Pickup, Street Lights, Phone Connected, Underground Utilities
Community & HOA
Community
- Security: Carbon Monoxide Detector, Smoke Detector, Carbon Monoxide Detector(s), Smoke Detector(s)
Location
- Region: Halton Hills
Financial & listing details
- Price per square foot: C$628/sqft
- Annual tax amount: C$5,592
- Date on market: 9/14/2026
- Inclusions: Carbon Monoxide Detector, Central Vac, Dishwasher, Dryer, Garage Door Opener, Refrigerator, Smoke Detector, Stove, Washer, Window Coverings
- Exclusions: Garage Freezer And Fridge. Tesla Charger
- Electric utility on property: Yes
- Road surface type: Paved
Price history
| Date | Event | Price |
|---|---|---|
| 9/14/2026 | Listed for sale | C$950,000C$628/sqft |
Source:  TRREB #W13778996 Report a problem TRREB #W13778996 Report a problem | ||
Public tax history
Tax history is unavailable.
Climate risks
Neighborhood: Georgetown
Nearby schools
GreatSchools rating
No schools nearby
We couldn't find any schools near this home.
Schools provided by the listing agent
- Elementary: St Catherine Of Alexandria Catholic & Ethel Gardiner Public
- High: Christ The King & Gdhs
Source: ITSO. This data may not be complete. We recommend contacting the local school district to confirm school assignments for this home.
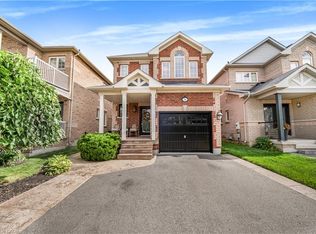
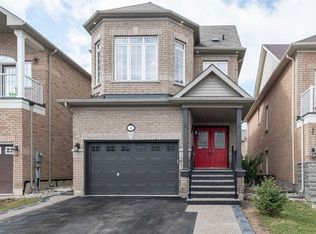


Similar homes
- C$1,049,0004 bd3 ba2k sqft97 Meadowlark Dr N, Halton Hills, ON L7G 0C5For Sale
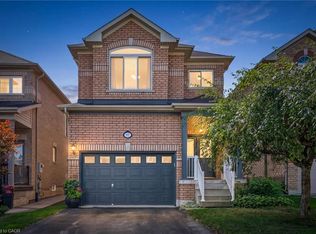 MLS ID #40862852, Michelle Boehmer, Salesperson, Keller Williams Edge Realty. ITSO
 - C$840,0003 bd3 ba1.7k sqft43 Hillsburgh Dr, Brampton, ON L6X 4Z4For Sale
 MLS ID #40866393, Ahmet Ahmet, Salesperson, ROYAL LEPAGE REAL ESTATE Associates. ITSO
 - C$1,125,0004 bd3 ba2.1k sqft5 Early St, Halton Hills, ON L7G 5T6For Sale
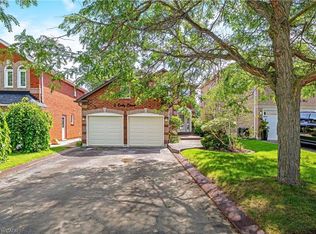 MLS ID #40858761, Christine Monckton, Broker, Royal Lepage Real Estate Associates. ITSO
 - C$889,8003 bd2 ba1.5k sqft2727 Bucklepost Cres, Mississauga, ON L5N 1X6For Sale
 MLS ID #40863012, Corrie Harding Keizs, Broker, ROYAL LEPAGE REAL ESTATE Associates. ITSO
