Fully renovated and move-in ready, this stunning home offers seasonal lake views and the perfect blend of comfort, style, and year-round recreation. The gorgeous kitchen features granite countertops, stainless steel appliances, and opens seamlessly to the dining and living rooms with sliders leading to an expansive new deck overlooking the lake. The spectacular primary suite includes a private deck with lake views, plus an adjacent sitting room ideal for a home office or exercise area. A beautifully updated spa-style bath offers a soaking tub, double vanity, and luxury finishes. New thermal windows throughout enhance comfort and efficiency. The walk-out lower level features a dramatic floor-to-ceiling stone fireplace in the family room, private office, laundry room, and full bath ideal for guests or possible in-law suite potential. Located in desirable Vernon near Mountain Creek, Crystal Springs, wineries, golf, hiking, biking, boating, and more, this home is perfect for year-round living or the ultimate getaway retreat. HOA includes beach access, road maintenance, and snow removal all just under an hour from NYC.
Under contract
$495,000
24 Toboggan Trl, Vernon Twp., NJ 07461
3beds
--sqft
Single Family Residence
Built in 1970
0.47 Acres Lot
$509,700 Zestimate®
$--/sqft
$160/mo HOA
What's special
Gorgeous kitchenLuxury finishesDouble vanityWalk-out lower levelSoaking tubPrivate officeLaundry room
- 95 days |
- 44 |
- 2 |
Likely to sell faster than
Zillow last checked:
Listing updated:
Listed by:
Diane Tolley 973-219-6064,
Coldwell Banker Realty
Source: GSMLS,MLS#: 4029281
Facts & features
Interior
Bedrooms & bathrooms
- Bedrooms: 3
- Bathrooms: 3
- Full bathrooms: 3
Primary bedroom
- Description: Full Bath, Sitting Room
Bedroom 1
- Level: Second
- Area: 304
- Dimensions: 16 x 19
Bedroom 2
- Level: First
- Area: 132
- Dimensions: 12 x 11
Bedroom 3
- Level: First
- Area: 132
- Dimensions: 12 x 11
Primary bathroom
- Features: Soaking Tub
Dining room
- Features: Formal Dining Room
- Level: First
- Area: 170
- Dimensions: 17 x 10
Family room
- Level: Ground
- Area: 375
- Dimensions: 25 x 15
Kitchen
- Features: Breakfast Bar, Eat-in Kitchen
- Level: First
- Area: 195
- Dimensions: 15 x 13
Living room
- Level: First
- Area: 288
- Dimensions: 18 x 16
Basement
- Features: Bath(s) Other, Family Room, Laundry Room, Office, Outside Entrance, Utility Room, Walkout
Heating
- 1 Unit, Zoned, Oil Tank Above Ground - Inside
Cooling
- Ceiling Fan(s)
Appliances
- Included: Carbon Monoxide Detector, Dishwasher, Refrigerator
- Laundry: Laundry Room, In Basement
Features
- Office, Utility Room, In-Law Floorplan
- Flooring: Tile, Wood
- Windows: Thermal Windows/Doors
- Basement: Yes,Finished,Full
- Number of fireplaces: 1
- Fireplace features: Family Room, Wood Burning
Property
Parking
- Total spaces: 2
- Parking features: Gravel, Detached Garage
- Garage spaces: 2
Features
- Patio & porch: Deck
- Has view: Yes
- View description: Lake/Water View
- Has water view: Yes
- Water view: Lake/Water View
- Waterfront features: Lake Privileges
Lot
- Size: 0.47 Acres
- Dimensions: .465 AC
Details
- Parcel number: 2822002730000000320000
- Zoning description: res
Construction
Type & style
- Home type: SingleFamily
- Architectural style: Custom Home
- Property subtype: Single Family Residence
Materials
- Vinyl Siding
- Roof: Asphalt Shingle
Condition
- Year built: 1970
- Major remodel year: 2025
Utilities & green energy
- Sewer: Septic Tank
- Water: Public
- Utilities for property: Electricity Connected
Community & HOA
Community
- Features: Playground
- Security: Carbon Monoxide Detector
- Subdivision: Lake Glenwood
HOA
- Has HOA: Yes
- Services included: Trash, Water
- HOA fee: $160 monthly
Location
- Region: Sussex
Financial & listing details
- Tax assessed value: $360,600
- Annual tax amount: $8,456
- Date on market: 5/21/2026
- Exclusions: none
- Ownership type: Fee Simple
- Electric utility on property: Yes
Estimated market value
$509,700
$484,000 - $535,000
$3,834/mo
Price history
| Date | Event | Price |
|---|---|---|
| 6/10/2026 | Pending sale | $495,000 |
Source:  GSMLS #4029281 Report a problem GSMLS #4029281 Report a problem | ||
| 5/21/2026 | Listed for sale | $495,000+350% |
Source: GSMLS #4029281 Report a problem | ||
| 10/9/2009 | Sold | $110,000 |
Source: Public Record Report a problem | ||
Public tax history
| Year | Property taxes | Tax assessment |
|---|---|---|
| 2025 | $8,456 +8.5% | $360,600 +12.9% |
| 2024 | $7,794 +3.2% | $319,300 +9.6% |
| 2023 | $7,551 +3.5% | $291,200 +12.5% |
| 2022 | $7,298 +6.9% | $258,900 +19.2% |
| 2021 | $6,827 -11% | $217,200 +1% |
| 2020 | $7,671 +4.6% | $215,000 -21% |
| 2019 | $7,330 +2.7% | $272,200 |
| 2018 | $7,134 +0.2% | $272,200 |
| 2017 | $7,123 +0.3% | $272,200 |
| 2016 | $7,099 -0.9% | $272,200 |
| 2015 | $7,164 +0.1% | $272,200 |
| 2014 | $7,156 -0.7% | $272,200 |
| 2013 | $7,208 +5.7% | $272,200 |
| 2011 | $6,819 +4.1% | $272,200 |
| 2010 | $6,552 | $272,200 |
Find assessor info on the county website
Monthly payment
Est. payment
Payment breakdown
Explore the cost of this home by adjusting the details. Changes won't be saved.Climate risks
Neighborhood: 07461
Getting around
0 / 100
Car-DependentNearby schools
GreatSchools rating
- NACedar Mountain SchoolGrades: K-1Distance: 0.8 mi
- 6/10Glen Meadow Middle SchoolGrades: 6-8Distance: 0.8 mi
- 7/10Vernon Twp High SchoolGrades: 9-12Distance: 1.9 mi
- $27,0000.51 acres27 Toboggan Trl, Sussex, NJ 07461Off Market
- $347,500-- bd-- ba896 sqft25 Toboggan Trl, Sussex, NJ 07461Off Market
- $508,300-- bd-- ba2k sqft22 Toboggan Trl, Sussex, NJ 07461Off Market
- $26,1000.45 acres61 Lakeshore Dr NW, Sussex, NJ 07461Off Market
- $511,3003 bd2 ba2.7k sqft26 Toboggan Trl, Sussex, NJ 07461Off Market
- $27,0000.47 acres5 Glen Dr, Sussex, NJ 07461Off Market
- $299,0002 bd1 ba852 sqft63 Lakeshore Dr NW, Sussex, NJ 07461Sold
- $439,200-- bd-- ba1.4k sqft20 Toboggan Trl, Sussex, NJ 07461Off Market
A local agent can set up tours, give advice and negotiate with sellers.
A local lender can help you make sure your offer is ready when you are.
Similar homes
- $529,0004 bd4 ba-- sqft80 Lake Pochung Rd, Vernon Twp., NJ 07461For Sale
 MLS ID #4045743, Christopher Varela, Realty Empire, Llc. GSMLS
 - $449,9993 bd2 ba-- sqft83 Brink Rd, Wantage Twp., NJ 07461For Sale
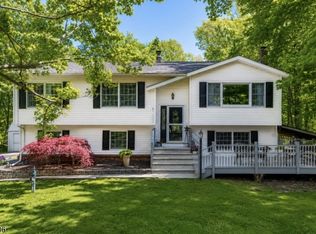 MLS ID #4046387, Christine N. Marotta, Mountain Properties. GSMLS
 - $599,9005 bd2 ba-- sqft7 Winding Way, Vernon Twp., NJ 07461For Sale
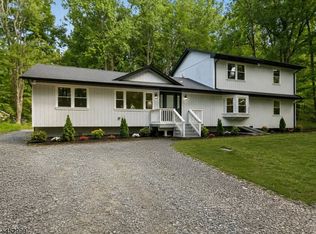 MLS ID #4046190, Russell Jack A Beierle Jr, Pinnacle Realty Associates Llc. GSMLS
 - $669,0003 bd3 ba-- sqft25 Decker Pond Trl, Vernon Twp., NJ 07461For Sale
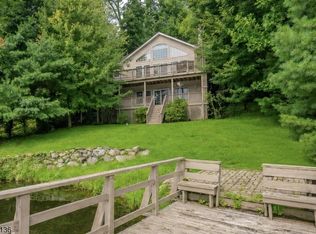 MLS ID #4046726, Michael Martinetti, Keller Williams Realty. GSMLS
 - $499,0003 bd3 ba-- sqft55 Davis Rd, Frankford Twp., NJ 07826For SaleMLS ID #4046778, Catherine Pansini, Signature Realty Nj. GSMLS
- $499,0003 bd2 ba-- sqft26 Lake Shore Rd W, Hardyston Twp., NJ 07460For SaleMLS ID #4045240, Tolga Erzene, Keller Williams Integrity. GSMLS
- $575,0003 bd2 ba-- sqft76 Glen Rd, Wantage Twp., NJ 07461For SaleMLS ID #4018234, Teri Degroat, Weichert Realtors. GSMLS
- $449,9004 bd2 ba2.2k sqft2 Glen Rd, Vernon Twp., NJ 07422For SaleMLS ID #4045712, Janice Corsilli, Lattimer Realty. GSMLS
- $700,0004 bd4 ba3k sqft38 Dyer Rd, Wantage Twp., NJ 07461For SaleMLS ID #4046100, Caitlin D. Schlaffer, Keller Williams Integrity. GSMLS
- $425,0003 bd3 ba-- sqft228 Waconia Rd, Vernon Twp., NJ 07422For SaleMLS ID #4036119, Kristi Anderson, Bhgre Green Team. GSMLS
- $519,0004 bd2 ba-- sqft512 Lake Shore Dr, West Milford Twp., NJ 07421For SaleMLS ID #4038243, Jacob Samuel Spiewak, Signature Realty Nj. GSMLS
- $469,0003 bd4 ba-- sqft13 Fairchild Ln, Wantage Twp., NJ 07461For SaleMLS ID #4032245, Joanne Reder, Sussex County Real Estate. GSMLS
- $379,9993 bd1 ba-- sqft242 State Rt 94, Vernon Twp., NJ 07462For SaleMLS ID #4046060, Christine N. Marotta, Mountain Properties. GSMLS
- $499,9003 bd2 ba-- sqft6 Hoover Rd, Jefferson Twp., NJ 07438For SaleMLS ID #4044115, Luis Toro, Exp Realty, Llc. GSMLS
- $679,9994 bd3 ba3.6k sqft23 Palomino Trl, Vernon Twp., NJ 07462For SaleMLS ID #4045111, Christine N. Marotta, Mountain Properties. GSMLS
- $499,0003 bd2 ba-- sqft27 Jefferson Ter, Ogdensburg Boro, NJ 07439For SaleMLS ID #4039354, Brandon Prentice, Keller Williams Integrity. GSMLS
- $485,0003 bd2 ba-- sqft564 Morsetown Rd, West Milford Twp., NJ 07480For SaleMLS ID #4039303, Tara Rodriguez, Keller Williams Integrity. GSMLS
- $624,9003 bd3 ba3.3k sqft11 Summit Dr, Frankford Twp., NJ 07826For SaleMLS ID #4046812, Denise Hoebee, Weichert Realtors. GSMLS
- $499,9004 bd2 ba-- sqft59 Possaghi Rd, Hampton Twp., NJ 07860For SaleMLS ID #4046460, Christine Bond, Weichert Realtors. GSMLS
- $685,0004 bd3 ba-- sqft70 Holland Rd, Wantage Twp., NJ 07461For SaleMLS ID #4024770, Sally Vandergroef, Weichert Realtors. GSMLS
