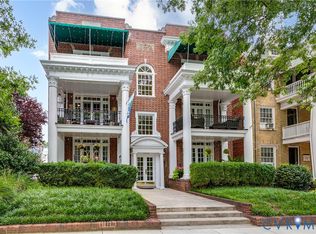
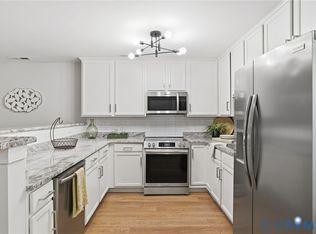
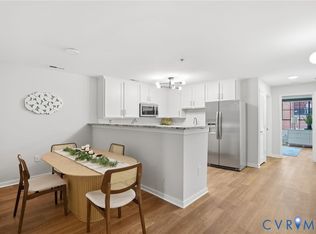
This updated 2-bedroom condo on the 2nd floor is move-in ready in the landmark Locke Lane Condominiums...beautiful, walkable, in the heart of Westhampton. The Seller has meticulously brought this unit to current standards. Enter through the welcoming Foyer that has wood floors, bookshelves and a coat closet. The renovated kitchen (in 2025, new LVP flooring, soft grey painted cabinets, new quartz counter top, bar and backsplash, new stainless sink and LG stainless appliances). The full Guest Bath is opposite the Kitchen. The spacious Living Room and Dining Area with wood floors feels airy and bright. The Primary Bedroom has a large closet, a ceiling fan and is carpeted, plus there is an ensuite bath with a gorgeous new bathroom vanity top. The second bedroom is also carpeted, has a newer ceiling fan and is perfect as a bedroom, office space or exercise room. Elfa closet systems from The Container Store, similar to "California Closets," in bedroom closets. RUUD HVAC unit 2025. PLUS, Locke Lane Condos has an exercise room and a swimming pool with sizable area for sunbathing and socializing. 2 pets permitted.
Pending
$429,000
24 W Locke Ln #U5, Richmond, VA 23226
2beds
1,106sqft
:
Get pre-qualified$3,250/mo
Condominium
Built in 1930
-- sqft lot
$446,700 Zestimate®
$388/sqft
$422/mo HOA
What's special
New lvp flooringWelcoming foyerAiry and brightBar and backsplashLg stainless appliancesSoft grey painted cabinetsWood floors
- 64 days |
- 53 |
- 2 |
Zillow last checked:
Listing updated:
Listed by:
James Ransone (804)690-3420,
Long & Foster REALTORS 804-288-8888,
Donna Ransone 804-347-3735,
Long & Foster REALTORS
Source: CVRMLS,MLS#: 2614244 Originating MLS: Central Virginia Regional MLS
Originating MLS: Central Virginia Regional MLSFacts & features
Interior
Bedrooms & bathrooms
- Bedrooms: 2
- Bathrooms: 2
- Full bathrooms: 2
Primary bedroom
- Description: Irr, ensuite Bath, W-T-W carpet, ensuite full bath
- Level: Second
- Dimensions: 11.5 x 11.0
Bedroom 2
- Description: Irr, Flexible for BR, Office. W-T-W carpet
- Level: Second
- Dimensions: 11.5 x 11.0
Dining room
- Description: Wood flrs, picture window
- Level: Second
- Dimensions: 13.0 x 12.0
Foyer
- Description: Bookshelves, coat closet
- Level: Second
- Dimensions: 12.0 x 5.0
Other
- Description: Tub & Shower
- Level: Second
Kitchen
- Description: RENOVATED, LVP flrs, quartz, SS appl
- Level: Second
- Dimensions: 13.0 x 10.0
Living room
- Description: Irr, Bright, wood floors, spacious
- Level: Second
- Dimensions: 13.0 x 13.0
Heating
- Electric, Heat Pump
Cooling
- Central Air
Appliances
- Included: Dryer, Dishwasher, Gas Cooking, Gas Water Heater, Microwave, Oven, Refrigerator, Washer
Features
- Bookcases, Built-in Features, Breakfast Area, Bay Window, Ceiling Fan(s), Dining Area, Granite Counters, Bath in Primary Bedroom, Recessed Lighting
- Flooring: Carpet, Vinyl, Wood
- Has basement: No
- Attic: None
Interior area
- Total interior livable area: 1,106 sqft
- Finished area above ground: 1,106
- Finished area below ground: 0
Property
Parking
- Parking features: Off Street
Features
- Levels: One
- Stories: 1
- Pool features: Community, Pool
- Fencing: None
Lot
- Size: 1,106 Square Feet
Details
- Parcel number: W0190306087
- Zoning description: R-48
Construction
Type & style
- Home type: Condo
- Architectural style: Colonial
- Property subtype: Condominium
- Attached to another structure: Yes
Materials
- Brick, Drywall
- Roof: Flat
Condition
- Resale
- New construction: No
- Year built: 1930
Utilities & green energy
- Sewer: Public Sewer
- Water: Public
Community & HOA
Community
- Features: Fitness, Home Owners Association
- Security: Controlled Access
- Subdivision: Lock Lane Condominium
HOA
- Has HOA: Yes
- Services included: Common Areas, Maintenance Structure, Pool(s), Recycling, Sewer, Snow Removal, Trash, Water
- HOA fee: $422 monthly
Location
- Region: Richmond
Financial & listing details
- Price per square foot: $388/sqft
- Tax assessed value: $374,000
- Annual tax amount: $4,488
- Date on market: 6/1/2026
- Ownership: Individuals
- Ownership type: Sole Proprietor
Estimated market value
$446,700
$424,000 - $469,000
$2,357/mo
Price history
| Date | Event | Price |
|---|---|---|
| 6/15/2026 | Pending sale | $429,000$388/sqft |
Source:  CVRMLS #2614244 Report a problem CVRMLS #2614244 Report a problem | ||
| 6/3/2026 | Listed for sale | $429,000+19.8%$388/sqft |
Source: CVRMLS #2614244 Report a problem | ||
| 6/6/2022 | Sold | $358,001+13.7%$324/sqft |
Source: CVRMLS #2210274 Report a problem | ||
| 4/26/2022 | Pending sale | $315,000$285/sqft |
Source: CVRMLS #2210274 Report a problem | ||
| 4/21/2022 | Listed for sale | $315,000+19.1%$285/sqft |
Source: CVRMLS #2210274 Report a problem | ||
| 11/30/2016 | Sold | $264,500+3.7%$239/sqft |
Source: Public Record Report a problem | ||
| 5/26/2010 | Sold | $255,000-8.8%$231/sqft |
Source: Public Record Report a problem | ||
| 4/30/2009 | Listing removed | $279,500$253/sqft |
Source: Long and Foster Real Estate #2905182 Report a problem | ||
| 3/28/2009 | Price change | $279,500-11.3%$253/sqft |
Source: Long and Foster Real Estate #2905182 Report a problem | ||
| 2/15/2009 | Listed for sale | $315,000+8.1%$285/sqft |
Source: Long and Foster Real Estate #2905182 Report a problem | ||
| 1/28/2008 | Sold | $291,500$264/sqft |
Source: Public Record Report a problem | ||
Public tax history
| Year | Property taxes | Tax assessment |
|---|---|---|
| 2025 | $4,488 | $374,000 |
| 2024 | $4,488 +11% | $374,000 +11% |
| 2023 | $4,044 | $337,000 |
| 2022 | $4,044 +11.6% | $337,000 +11.6% |
| 2021 | $3,624 +4.9% | $302,000 +4.9% |
| 2020 | $3,456 +5.1% | $288,000 +5.1% |
| 2019 | $3,288 +2.2% | $274,000 +2.2% |
| 2018 | $3,216 +78.7% | $268,000 -4.6% |
| 2017 | $1,800 | $281,000 |
| 2016 | $1,800 | $281,000 |
| 2015 | $1,800 | $281,000 +14.7% |
| 2014 | $1,800 | $245,000 |
| 2013 | -- | $245,000 |
| 2012 | -- | $245,000 -5.8% |
| 2011 | -- | $260,000 -7.1% |
| 2010 | -- | $280,000 +13.4% |
| 2009 | -- | $247,000 |
| 2008 | -- | $247,000 |
Find assessor info on the county website
Monthly payment
Est. payment
Payment breakdown
Explore the cost of this home by adjusting the details. Changes won't be saved.Climate risks
Neighborhood: Windsor Farms
Nearby schools
GreatSchools rating
- 10/10Mary Munford Elementary SchoolGrades: PK-5Distance: 0.2 mi
- 4/10Albert Hill Middle SchoolGrades: 6-8Distance: 1.2 mi
- 4/10Thomas Jefferson High SchoolGrades: 9-12Distance: 1.2 mi
Schools provided by the listing agent
- Elementary: Munford
- Middle: Albert Hill
- High: Thomas Jefferson
Source: CVRMLS. This data may not be complete. We recommend contacting the local school district to confirm school assignments for this home.
- $283,7001 bd1 ba697 sqft24 W Locke Ln #U1, Richmond, VA 23226Off Market

- $417,1002 bd2 ba1.1k sqft24 W Locke Ln #U7, Richmond, VA 23226Off Market
- $398,9002 bd2 ba1k sqft24 W Locke Ln #U3, Richmond, VA 23226Off Market
- $692,1003 bd3 ba1.5k sqft24 W Locke Ln #U4, Richmond, VA 23226Off Market
- $428,0002 bd2 ba1.1k sqft24 W Locke Ln #U2, Richmond, VA 23226Off Market
- $652,2003 bd3 ba1.6k sqft24 W Locke Ln #U6, Richmond, VA 23226Off Market
- $1,9801 bd1 ba673 sqft24 W Locke Ln UNIT 1, Richmond, VA 23226For Rent
- $---- bd-- ba-- sqft24 W Locke Ln UNIT 7, Richmond, VA 23226Off Market
A local agent can set up tours, give advice and negotiate with sellers.
Similar homes
- $499,9502 bd2 ba1.2k sqft3006 Monument Ave #U2w, Richmond, VA 23221For Sale
 MLS ID #2619649, Wayne Gauthier, Joyner Fine Properties. CVRMLS
 - $425,0003 bd2 ba1.6k sqft1716 Summit Ave Unit 22, Richmond, VA 23230For Sale
 MLS ID #2613647, Nate Simon, Samson Properties. CVRMLS
 - $400,0003 bd2 ba1.5k sqft1716 Summit Ave Unit 20, Richmond, VA 23230For Sale
 MLS ID #2615055, Nate Simon, Samson Properties. CVRMLS
 - $439,9902 bd3 ba1.5k sqft2206 Libbie Lake West St Unit A, Richmond, VA 23230For Sale
 MLS ID #2619158, Jenny Maraghy, Compass. CVRMLS
 - $349,9502 bd2 ba828 sqft401 N Hamilton St APT A, Richmond, VA 23221For SaleMLS ID #2619811, Joseph Lawson, Long & Foster REALTORS. CVRMLS
- $419,9503 bd2 ba1.4k sqft1911 Elmsmere Ave, Richmond, VA 23227For SaleMLS ID #2619153, Kayla Foster, The Steele Group. CVRMLS
- $475,0002 bd3 ba1.5k sqft1443 Floyd Ave #208, Richmond, VA 23220For SaleMLS ID #2616266, Beth Farnsworth, Samson Properties. CVRMLS
- $399,0004 bd3 ba1.4k sqft6006 Mann Ave, Richmond, VA 23226For SaleMLS ID #2619790, Carrie Robeson, The Steele Group. CVRMLS
- $434,3503 bd1 ba1.3k sqft3122 Maplewood Ave, Richmond, VA 23221For SaleMLS ID #2616314, Parker Campbell, Real Broker LLC. CVRMLS
- $375,0003 bd3 ba1.4k sqft3321 Maryland Ave, Richmond, VA 23222For SaleMLS ID #2621134, Daria Dudding, The Hogan Group Real Estate. CVRMLS
- $325,0002 bd2 ba1.5k sqft2956 Hathaway Rd #U1004, Richmond, VA 23225For SaleMLS ID #2619888, Debbie Reynolds, Keller Williams Realty. CVRMLS
- $475,0002 bd2 ba1.1k sqft1509 W 45th St, Richmond, VA 23225For SaleMLS ID #2617529, Alyssa Devereaux, Compass. CVRMLS
- $425,0003 bd2 ba1.4k sqft3307 N Huguenot Rd, Richmond, VA 23235For SaleMLS ID #2618561, Sarah Ripp, River Fox Realty. CVRMLS
- $370,0004 bd2 ba1.3k sqft1112 Irby Dr, Richmond, VA 23225For SaleMLS ID #2617354, Brigit Lane, Liz Moore & Associates. CVRMLS
- $420,0002 bd2 ba1.4k sqft6929 Woodrow Ter, Henrico, VA 23228For SaleMLS ID #2617753, Jonathon Wilson, Samson Properties. CVRMLS
- $499,9003 bd2 ba1.3k sqft2425 W Main St, Richmond, VA 23220For SaleMLS ID #2619829, Josh Simpson, Hometown Realty. CVRMLS
- $298,5002 bd2 ba1k sqft5100 Monument Ave Unit 804, Richmond, VA 23230For SaleMLS ID #2619263, Gary Duke, BHHS PenFed Realty. CVRMLS
- $369,0003 bd2 ba1.2k sqft8719 Weldon Dr, Henrico, VA 23229For SaleMLS ID #2620582, Theresa Alford, Shaheen Ruth Martin & Fonville. CVRMLS
- $255,0001 bd1 ba650 sqft4632 Grove Ave Unit 5, Richmond, VA 23226For SaleMLS ID #2617495, Lacey Kearney, Providence Hill Real Estate. CVRMLS
- $429,9993 bd2 ba1.4k sqft414 Keats Rd, Henrico, VA 23229For SaleMLS ID #2614269, Jenny Maraghy, Compass. CVRMLS
