This recently updated 4-bedroom, 2-bathroom home sits on one acre in a quiet country setting-offering space, privacy, and flexibility with no HOA restrictions. Inside, the home features a spacious open floor plan filled with natural light from large windows. Recent updates include: New HVAC system Fresh interior paint and brand-new carpet Seven year old roof The heart of the home is a charming kitchen with sleek stainless steel appliances, a center island ideal for entertaining, and ample cabinet storage. The primary suite offers a private retreat with an ensuite bath, double vanity, large jacuzzi tub, and separate shower. Step outside to enjoy wide-open views, room to roam, and the quiet of true country living-just a short drive from town amenities. Whether you're looking to start a garden, raise animals, or simply enjoy the open space, this property gives you the freedom to make it your own.Schedule your showing today!
Pending
$250,000
240 Broward, Marion, TX 78124
4beds
2,129sqft
Manufactured Home
Built in 2002
1 Acres Lot
$245,600 Zestimate®
$117/sqft
$-- HOA
What's special
- 330 days |
- 55 |
- 6 |
Zillow last checked:
Listing updated:
Listed by:
Lindsay Semper TREC #665047 (210) 643-3182,
Vista Realty
Source: LERA MLS,MLS#: 1898583
Facts & features
Interior
Bedrooms & bathrooms
- Bedrooms: 4
- Bathrooms: 2
- Full bathrooms: 2
Primary bedroom
- Features: Walk-In Closet(s), Ceiling Fan(s), Full Bath
- Area: 100
- Dimensions: 10 x 10
Bedroom 2
- Area: 100
- Dimensions: 10 x 10
Bedroom 3
- Area: 100
- Dimensions: 10 x 10
Bedroom 4
- Area: 100
- Dimensions: 10 x 10
Primary bathroom
- Features: Tub/Shower Separate, Double Vanity
- Area: 100
- Dimensions: 10 x 10
Kitchen
- Area: 100
- Dimensions: 10 x 10
Living room
- Area: 100
- Dimensions: 10 x 10
Heating
- Central, Electric
Cooling
- Central Air
Appliances
- Included: Cooktop, Microwave, Range, Refrigerator, Dishwasher, Electric Water Heater, Electric Cooktop
- Laundry: Main Level, Washer Hookup, Dryer Connection
Features
- Two Living Area, Separate Dining Room, Kitchen Island, Study/Library, Utility Room Inside, Open Floorplan, High Speed Internet, All Bedrooms Downstairs, Ceiling Fan(s)
- Flooring: Carpet, Wood, Laminate
- Windows: Window Coverings
- Has basement: No
- Attic: Other
- Number of fireplaces: 1
- Fireplace features: One, Living Room, Wood Burning
Interior area
- Total interior livable area: 2,129 sqft
Property
Parking
- Parking features: Garage Faces Rear, None, Unpaved Drive
- Has uncovered spaces: Yes
Accessibility
- Accessibility features: Low Closet Rods, First Floor Bath, Full Bath/Bed on 1st Flr, First Floor Bedroom
Features
- Stories: 1
- Patio & porch: Deck
- Exterior features: Sprinkler System, Partial Sprinkler System
- Pool features: None
- Has spa: Yes
- Spa features: Bath
- Fencing: Wire
Lot
- Size: 1 Acres
- Features: Cul-De-Sac
Details
- Additional structures: Shed(s)
- Parcel number: 1G2763400010600000
Construction
Type & style
- Home type: MobileManufactured
- Property subtype: Manufactured Home
Materials
- Wood Siding, Siding, Vinyl Siding
- Foundation: Other
- Roof: Composition
Condition
- Pre-Owned
- New construction: No
- Year built: 2002
Details
- Builder name: Palm Harbor
Utilities & green energy
- Sewer: Septic, Aerobic Septic
- Utilities for property: Cable Available, Private Garbage Service
Community & HOA
Community
- Features: None, School Bus
- Subdivision: Santa Clara
Location
- Region: Marion
Financial & listing details
- Price per square foot: $117/sqft
- Tax assessed value: $199,236
- Annual tax amount: $2,890
- Price range: $250K - $250K
- Date on market: 9/6/2025
- Cumulative days on market: 284 days
- Listing terms: Conventional,FHA,VA Loan,Cash
- Body type: Double Wide
Estimated market value
$245,600
$233,000 - $258,000
$2,185/mo
Price history
| Date | Event | Price |
|---|---|---|
| 6/5/2026 | Pending sale | $250,000$117/sqft |
Source:  Central Texas MLS #588697 Report a problem Central Texas MLS #588697 Report a problem | ||
| 5/27/2026 | Contingent | $250,000$117/sqft |
Source: Central Texas MLS #588697 Report a problem | ||
| 3/23/2026 | Price change | $250,000-2%$117/sqft |
Source:  LERA MLS #1898583 Report a problem LERA MLS #1898583 Report a problem | ||
| 2/20/2026 | Price change | $255,000-1.2%$120/sqft |
Source: LERA MLS #1898583 Report a problem | ||
| 1/29/2026 | Price change | $258,000-1.5%$121/sqft |
Source: LERA MLS #1898583 Report a problem | ||
| 1/12/2026 | Price change | $262,000-1.7%$123/sqft |
Source: Central Texas MLS #588697 Report a problem | ||
| 11/9/2025 | Price change | $266,500-0.4%$125/sqft |
Source: LERA MLS #1898583 Report a problem | ||
| 9/22/2025 | Price change | $267,500-0.9%$126/sqft |
Source: Central Texas MLS #588697 Report a problem | ||
| 9/6/2025 | Listed for sale | $270,000+54.3%$127/sqft |
Source: LERA MLS #1898583 Report a problem | ||
| 3/30/2020 | Sold | -- |
Source: LERA MLS #1436550 Report a problem | ||
| 1/31/2020 | Listed for sale | $175,000$82/sqft |
Source: Kuper Sotheby's International Realty #1436550 Report a problem | ||
Public tax history
| Year | Property taxes | Tax assessment |
|---|---|---|
| 2025 | $1,304 -29% | $199,236 -3.3% |
| 2024 | $1,837 -39.2% | $205,994 -0.5% |
| 2023 | $3,021 -24.9% | $207,000 -15.2% |
| 2022 | $4,022 +52.8% | $244,204 +57.8% |
| 2021 | $2,631 +16.4% | $154,766 +21.2% |
| 2020 | $2,261 | $127,701 +2.2% |
| 2019 | -- | $124,964 +4.1% |
| 2018 | $2,079 +12.9% | $120,028 +12.8% |
| 2017 | $1,841 +17% | $106,403 +17.4% |
| 2016 | $1,573 +79.9% | $90,663 +10.4% |
| 2015 | $875 | $82,111 +26.3% |
| 2014 | $875 | $64,995 -19.3% |
| 2013 | -- | $80,586 +3.3% |
| 2012 | -- | $78,024 +5.7% |
| 2011 | -- | $73,825 -13.7% |
| 2010 | -- | $85,532 0% |
| 2009 | -- | $85,558 -8% |
| 2008 | -- | $93,016 |
| 2007 | -- | $93,016 |
| 2006 | -- | $93,016 |
| 2005 | -- | $93,016 +3.3% |
| 2004 | -- | $90,015 |
Find assessor info on the county website
Monthly payment
Climate risks
Neighborhood: 78124
Nearby schools
GreatSchools rating
- NANorma Krueger Elementary SchoolGrades: PK-2Distance: 2.5 mi
- 6/10Marion Middle SchoolGrades: 6-8Distance: 2.9 mi
- 5/10Marion High SchoolGrades: 9-12Distance: 2.7 mi
Schools provided by the listing agent
- Elementary: Norma J Paschal
- Middle: Marion
- High: Marion
- District: Marion
Source: LERA MLS. This data may not be complete. We recommend contacting the local school district to confirm school assignments for this home.
- $--5 bd2 ba2.4k sqft232 Broward Ave, Marion, TX 78124Sold

- $256,3004 bd2 ba2.4k sqft254 Broward Ave, Marion, TX 78124Off Market

- $252,8003 bd2 ba1.7k sqft245 Broward Ave, Marion, TX 78124Off Market
- $232,200-- bd-- ba-- sqft245 Broward Ave, Marion, TX 78124Off Market
- $283,8004 bd2 ba2.1k sqft237 Broward Ave, Marion, TX 78124Off Market
- $--3 bd2 ba1.6k sqft229 Broward Ave, Marion, TX 78124Sold
- $235,4003 bd2 ba1.5k sqft253 Broward Ave, Marion, TX 78124Off Market
- $268,3003 bd2 ba2.2k sqft221 Broward Ave, Marion, TX 78124Off Market
A local agent can set up tours, give advice and negotiate with sellers.
Similar homes
- $230,0003 bd2 ba1.1k sqft11615 N State Highway 123, Seguin, TX 78155Active

 MLS ID #8306568, Casandra Martinez, DH Realty Partners, Inc. Unlock MLS
 - $248,0003 bd2 ba1.2k sqft105 Twin Swan Dr, Marion, TX 78124For Sale
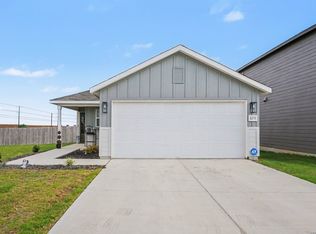
 MLS ID #2004286, April Tellez-Carrillo TREC #804997, Orchard Brokerage. LERA MLS
 - $255,0004 bd3 ba2.1k sqft7218 ECHO RIDGE DR, Converse, TX 78109For Sale
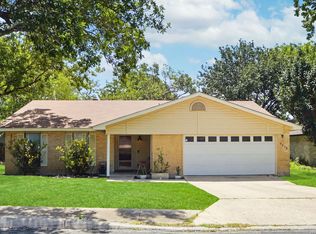 MLS ID #2004361, Eugene Morales TREC #687351, Keller Williams Heritage. LERA MLS
 - $235,0003 bd2 ba1.4k sqft7618 CHURCH OAK ST, Live Oak, TX 78233For Sale
 MLS ID #2004298, Anthony White TREC #672661, Keller Williams Heritage. LERA MLS
 - $250,0004 bd2 ba2k sqft5815 Lake Wind St, San Antonio, TX 78222For SaleMLS ID #2004331, Sebastian Montante TREC #762826, Exquisite Properties, LLC. LERA MLS
- $265,0003 bd2 ba2.1k sqft139 Angel Ln, Seguin, TX 78155Active
 MLS ID #601414, Tanya Gizelbach, RE/MAX GO - NB. Central Texas MLS
 - $275,0004 bd3 ba2.1k sqft3254 Palo Crest, New Braunfels, TX 78130For SaleMLS ID #2004052, Devin Resendez TREC #663042, Keller Williams Legacy. LERA MLS
- $245,0003 bd2 ba1.5k sqft5703 Creekwood Street, San Antonio, TX 78233For SaleMLS ID #2003376, Paul Borel TREC #741814, CARE Real Estate. LERA MLS
- $224,5003 bd2 ba1.6k sqft209 Gatewood Falls, Cibolo, TX 78108For SaleMLS ID #1959574, Melissa Stagers TREC #435856, M. Stagers Realty Partners. LERA MLS
- $234,9903 bd2 ba1.3k sqft13620 Primwood, San Antonio, TX 78233For SaleMLS ID #2004867, Dayton Schrader TREC #312921, eXp Realty. LERA MLS
- $219,0003 bd3 ba1k sqft10323 HILLBROOK RD, Schertz, TX 78108For SaleMLS ID #1973346, Jesus Martin TREC #710487, Real Broker, LLC. LERA MLS
- $330,0004 bd3 ba2.2k sqft4873 Park Glen, Marion, TX 78124For SaleMLS ID #1997053, Shane Neal TREC #608871, eXp Realty. LERA MLS
- $265,0004 bd2 ba1.6k sqft10519 HAMMOCK HILL, Converse, TX 78109For SaleMLS ID #2002656, Christine Mayes TREC #635611, Full Spectrum Realty. LERA MLS
- $290,0003 bd3 ba2.2k sqft137 Goldenrod, Cibolo, TX 78108For SaleMLS ID #2002490, Alejandro Harlow TREC #619059, Root Advisory. LERA MLS
- $239,0003 bd2 ba1.6k sqft3729 Hunters Glen, Schertz, TX 78108For SaleMLS ID #1944282, Michele Moore TREC #442875, RE/MAX North-San Antonio. LERA MLS
- $259,0004 bd2 ba1.7k sqft1073 Stone Trl, New Braunfels, TX 78130For SaleMLS ID #1994331, Erika Chapa TREC #687417, Redfin Corporation. LERA MLS
- $367,5004 bd3 ba2.6k sqft5705 WHISTLING STRAITS, Schertz, TX 78108For SaleMLS ID #2002700, Frank T. Ruffo TREC #325204, The Real Estate Group. LERA MLS
- $264,9003 bd2 ba1.6k sqft16238 GALLOPING OAK KNL, Selma, TX 78154For SaleMLS ID #1991747, Richard Moya TREC #578919, redKorr Realty LLC. LERA MLS
- $210,0003 bd2 ba1.5k sqft600 Winburn Ave, Schertz, TX 78154For SaleMLS ID #2002464, Melinda Burns-Chavez TREC #693202, Central Metro Realty. LERA MLS
- $320,0004 bd2 ba2k sqft5336 Storm King, Schertz, TX 78108For SaleMLS ID #1990682, Fabiola Vega TREC #830282, Redbird Realty LLC. LERA MLS
