Spacious End Unit in the Crest of Hershey. Recent updates include New Premium Herringbone Laminate flooring, New ss appliances, bathroom updates, New HVAC, full-house carpet cleaning, and a fenced-in Backyard. Premium Location!! Located with walking distance of the Hershey Medical Center, this large condo boasts two bedrooms, each with an attached bath. Half bath located on main floor for convenience, Enjoy the privacy of living in an end-unit. Peaceful patio fenced in for privacy. Sun room on the first floor is perfect for unwinding or enjoying family time. abundunt guest parking is available. Easy access to Airport,restaurants and shopping.
Pending
Price cut: $14K (7/10)
$284,999
240 Crescent Dr, Hershey, PA 17033
2beds
1,802sqft
:
Get pre-qualified$2,250/mo
Townhouse
Built in 1987
9,147 Square Feet Lot
$292,600 Zestimate®
$158/sqft
$392/mo HOA
What's special
New hvacBathroom updatesFenced-in backyardFull-house carpet cleaning
- 44 days |
- 1,662 |
- 69 |
Zillow last checked:
Listing updated:
Listed by:
Sharon Weaber 717-580-2767,
Protus Realty, Inc. (717) 329-6021,
Co-Listing Agent: Scott T. Weaber 717-329-6021,
Protus Realty, Inc.
Source: Bright MLS,MLS#: PADA2060924
Facts & features
Interior
Bedrooms & bathrooms
- Bedrooms: 2
- Bathrooms: 3
- Full bathrooms: 2
- 1/2 bathrooms: 1
- Main level bathrooms: 3
- Main level bedrooms: 2
Heating
- Baseboard, Forced Air, Electric
Cooling
- Central Air, Electric
Appliances
- Included: Water Heater
- Laundry: Upper Level, Has Laundry
Features
- Has basement: No
- Has fireplace: No
Interior area
- Total structure area: 1,802
- Total interior livable area: 1,802 sqft
- Finished area above ground: 1,802
Property
Parking
- Total spaces: 2
- Parking features: Garage Faces Front, Asphalt, Attached, Driveway, On Street
- Attached garage spaces: 1
- Uncovered spaces: 1
Accessibility
- Accessibility features: 2+ Access Exits
Features
- Levels: Two
- Stories: 2
- Pool features: None
Lot
- Size: 9,147 Square Feet
- Dimensions: .21 acres
- Features: Private, Level
Details
- Additional structures: Above Grade
- Parcel number: 240810780000000
- Zoning: R07 CONDOMINIUM
- Zoning description: R07 Condominium
- Special conditions: Standard
Construction
Type & style
- Home type: Townhouse
- Architectural style: Traditional
- Property subtype: Townhouse
Materials
- Concrete, Frame, Mixed Plumbing, Stick Built, Tile, Vinyl Siding
- Foundation: Concrete Perimeter
- Roof: Architectural Shingle
Condition
- Very Good
- New construction: No
- Year built: 1987
Utilities & green energy
- Electric: 200+ Amp Service
- Sewer: Public Sewer
- Water: Public
- Utilities for property: Cable Connected, Natural Gas Available, Sewer Available, Water Available, Cable, Fiber Optic
Community & HOA
Community
- Condo and coop fee: $0 monthly
- Subdivision: Crest Of Hershey
HOA
- Has HOA: Yes
- Amenities included: Other
- Services included: Common Area Maintenance, Maintenance Grounds, Trash, Snow Removal, Maintenance Structure
- HOA fee: $392 monthly
- Second HOA name: Crest Of Hershey Coa
Location
- Region: Hershey
- Municipality: DERRY TWP
Financial & listing details
- Price per square foot: $158/sqft
- Tax assessed value: $119,200
- Annual tax amount: $3,822
- Date on market: 6/25/2026
- Listing agreement: Exclusive Right To Sell
- Listing terms: Cash,Conventional,VA Loan
- Ownership: Condominium
Estimated market value
$292,600
$278,000 - $307,000
$2,375/mo
Price history
| Date | Event | Price |
|---|---|---|
| 7/23/2026 | Pending sale | $284,999$158/sqft |
Source:  Bright MLS #PADA2060924 Report a problem Bright MLS #PADA2060924 Report a problem | ||
| 7/10/2026 | Price change | $284,999-4.7%$158/sqft |
Source: Bright MLS #PADA2060924 Report a problem | ||
| 7/1/2026 | Price change | $299,000-3.5%$166/sqft |
Source: Bright MLS #PADA2060924 Report a problem | ||
| 6/25/2026 | Listed for sale | $310,000+19.2%$172/sqft |
Source: Bright MLS #PADA2060924 Report a problem | ||
| 5/2/2024 | Sold | $260,000+73.3%$144/sqft |
Source: Public Record Report a problem | ||
| 3/31/2014 | Sold | $150,000-3.2%$83/sqft |
Source: Public Record Report a problem | ||
| 2/8/2014 | Listed for sale | $154,900$86/sqft |
Source: PRU BOB YOST HOMESALE SERVICES #10248250 Report a problem | ||
Public tax history
| Year | Property taxes | Tax assessment |
|---|---|---|
| 2025 | $3,725 +6.4% | $119,200 |
| 2023 | $3,501 +1.8% | $119,200 |
| 2022 | $3,439 +2.3% | $119,200 |
| 2021 | $3,363 +199.7% | $119,200 |
| 2020 | $1,122 +2.7% | $119,200 |
| 2019 | $1,092 +3.4% | $119,200 |
| 2018 | $1,057 | $119,200 |
| 2017 | -- | $119,200 |
| 2016 | -- | $119,200 |
| 2015 | -- | $119,200 |
| 2014 | -- | $119,200 |
| 2013 | -- | $119,200 |
| 2012 | -- | $119,200 |
| 2011 | -- | $119,200 |
| 2010 | -- | $119,200 |
| 2008 | -- | $119,200 |
| 2007 | -- | $119,200 |
| 2006 | -- | $119,200 |
Find assessor info on the county website
Monthly payment
Est. payment
Payment breakdown
Explore the cost of this home by adjusting the details. Changes won't be saved.Climate risks
Neighborhood: 17033
Nearby schools
GreatSchools rating
- NAHershey Early Childhood CenterGrades: K-1Distance: 1.5 mi
- 9/10Hershey Middle SchoolGrades: 6-8Distance: 1.7 mi
- 10/10Hershey High SchoolGrades: 9-12Distance: 1.6 mi
Schools provided by the listing agent
- Middle: Hershey Middle School
- High: Hershey High School
- District: Derry Township
Source: Bright MLS. This data may not be complete. We recommend contacting the local school district to confirm school assignments for this home.
- $337,9003 bd2 ba1.6k sqft239 Crescent Dr, Hershey, PA 17033Off Market
- $319,9003 bd3 ba-- sqft238 Crescent Dr, Hershey, PA 17033Off Market
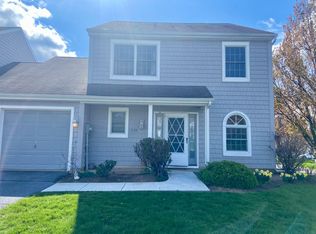
- $313,6002 bd2 ba1.6k sqft276 Crescent Dr, Hershey, PA 17033Off Market
- $287,9002 bd2 ba1.6k sqft275 Crescent Dr, Hershey, PA 17033Off Market
- $253,8002 bd2 ba1.6k sqft242 Crescent Dr #242, Hershey, PA 17033Off Market
- $318,9003 bd2 ba1.6k sqft243 Crescent Dr, Hershey, PA 17033Off Market
- $280,0002 bd2 ba1.6k sqft242 Crescent Dr, Hershey, PA 17033Off Market
- $248,5002 bd2 ba1.5k sqft277 Crescent Dr, Hershey, PA 17033Sold
A local agent can set up tours, give advice and negotiate with sellers.
A local lender can help you make sure your offer is ready when you are.
Similar homes
- $284,9003 bd3 ba1.7k sqftChambers Knoll, Harrisburg, PA 17111For Sale
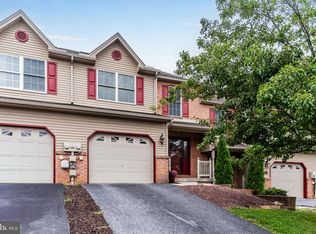
 MLS ID #PADA2062758, JUSTIN LAPISKA, Keller Williams Realty. Bright MLS
 - $364,9003 bd3 ba1.9k sqft1504 Macintosh Way, Hummelstown, PA 17036For Sale
 MLS ID #PADA2062018, Chris Morelli, For Sale By Owner Plus, REALTORS. Bright MLS
 - $276,0003 bd3 ba1.5k sqft1819 Wexford Rd, Palmyra, PA 17078For Sale
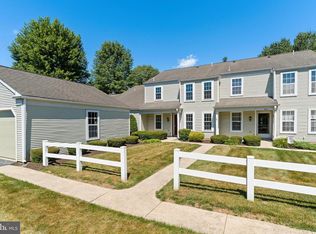 MLS ID #PADA2061418, CARIN BECKER, Keller Williams Realty. Bright MLS
 - $354,5002 bd3 ba2k sqft731 Creek Side Dr, Hummelstown, PA 17036For Sale
 MLS ID #PADA2062648, GLORIANA WAGNER, Iron Valley Real Estate of Central PA. Bright MLS
 - $275,5003 bd3 ba1.5k sqft704 Cambridge Ct #U-0037, Palmyra, PA 17078For SaleMLS ID #PALN2027308, DAVID BECKER, Keller Williams Realty. Bright MLS
- $310,0002 bd2 ba1.4k sqft182 Meadowview Dr, Harrisburg, PA 17111For SaleMLS ID #PADA2062634, Jennifer Poole, NextHome Virtue Realty. Bright MLS
- $279,9003 bd3 ba1.5k sqft6309 Stanford Ct, Mechanicsburg, PA 17050For SaleMLS ID #PACB2057058, Timothy Straub, Straub & Associates Real Estate. Bright MLS
- $279,9003 bd3 ba2.1k sqft1068 Country Hill Dr, Harrisburg, PA 17111For SaleMLS ID #PADA2050932, JASON PETRONIS, Coldwell Banker Realty. Bright MLS
- $305,9993 bd3 ba1.8k sqft124 Spruce Ct #U-0004, Annville, PA 17003For SaleMLS ID #PALN2026956, Kelly Wertz, Coldwell Banker Realty. Bright MLS
- $274,9993 bd2 ba1.4k sqft144 Spruce Ct #U-0004, Annville, PA 17003For SaleMLS ID #PALN2026890, Johanna Orosa, Coldwell Banker Realty. Bright MLS
- $264,9002 bd2 ba1.4k sqft162 Leonard Ln, Harrisburg, PA 17111For SaleMLS ID #PADA2062876, Bradley B Bledsoe, Iron Valley Real Estate of Central PA. Bright MLS
- $349,9003 bd2 ba2.1k sqft735 Rosedale Ave, Middletown, PA 17057For SaleMLS ID #PADA2062882, JODI DIEGO, Howard Hanna Company-Camp Hill. Bright MLS
- $369,9003 bd3 ba2.2k sqft1028 Oak Knoll Dr, Harrisburg, PA 17111For SaleMLS ID #PADA2062692, Michelle Sneidman, Keller Williams of Central PA. Bright MLS
- $235,0002 bd3 ba1.8k sqft131 Chartwood Dr, Harrisburg, PA 17111For SaleMLS ID #PADA2062060, Rebecca Jacobs, Iron Valley Real Estate of Central PA. Bright MLS
- $279,5003 bd3 ba1.9k sqft102 Woodside Ct, Annville, PA 17003For SaleMLS ID #PALN2026446, Sally Copeland, Coldwell Banker Realty. Bright MLS
- $279,9003 bd3 ba1.7k sqft11 Sue Cir, Lebanon, PA 17042For SaleMLS ID #PALN2027682, Sam Groff, Iron Valley Real Estate of Lancaster. Bright MLS
- $235,0002 bd2 ba1.6k sqft18 Fairfax Vlg, Harrisburg, PA 17112For SaleMLS ID #PADA2062806, Nicki Brantner, Inch & Co. Real Estate, LLC. Bright MLS
- $234,9002 bd3 ba1.8k sqft310 Lincoln Ave, Harrisburg, PA 17111For SaleMLS ID #PADA2058330, Latasha Crenshaw, KW Empower. Bright MLS
- $279,9003 bd3 ba1.7k sqft2252 Ionoff Rd, Harrisburg, PA 17110For SaleMLS ID #PADA2060962, JOSHUA FULTZ, Jack Gaughen Network Services Hower & Associates. Bright MLS
- $384,9003 bd3 ba2.4k sqft6443 Oak View Dr, Harrisburg, PA 17112For SaleMLS ID #PADA2062546, Nicole Yeingst, Keller Williams Keystone Realty. Bright MLS
