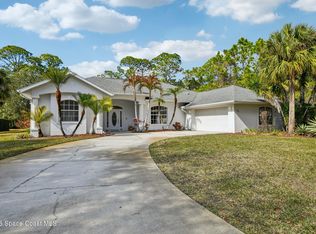
Looking for room for your family to SPRAWL OUT? This family's plan to downsize is your prime opportunity! With 2,558 sf, 4-bedrooms, 3-bathrooms, and a 3-car garage on a .25-acre lot, this home has it all. Want more? Add the screened lanai with HEATED SALTWATER POOL and overflow waterfall spa surrounded by serene tropical landscaping, and you have the perfect Florida family retreat.
Spacious primary suite with direct access to lanai and pool includes a separate area that can be utilized for work out space, reading room, etc. En-suite offers double vanity, walk-in shower, garden tub, and double closets.
This home offers a stunning kitchen loaded with features like 42-inch cabinets, granite countertops, stainless steel appliances, standalone kitchen island, under cabinet lighting, breakfast nook overlooking the pool; and a split floor plan offering a MIL Suite (dividing door), two additional bedrooms, and the third full bathroom. Upgraded Features: Accordion Hurricane Shutters; Automatic Roll Down Screen and Hurricane Shutters on Pool Area; White Vinyl Privacy Fence; AC & Pool Pump Enclosures; Irrigation System; Whole Home Water Filtration (Brita-Pro) - 1 Year Old; Whole Home Surge Protection; Ring Camera (Conveys).
Low HOA in a peaceful subdivision located near shopping, dining, and quick access to I-95 and beaches.
Pending
$495,000
240 Grouper Cir SE, Palm Bay, FL 32909
4beds
2,558sqft
:
Get pre-qualified$3,211/mo
Single Family Residence
Built in 2013
0.25 Acres Lot
$-- Zestimate®
$194/sqft
$60/mo HOA
What's special
White vinyl privacy fenceIrrigation systemAccordion hurricane shuttersSerene tropical landscaping
- 51 days |
- 101 |
- 2 |
Likely to sell faster than
Zillow last checked:
Listing updated:
Listed by:
Steve G Reichner 321-501-7272,
Blue Marlin Real Estate
Source: Space Coast AOR,MLS#: 1079010
Facts & features
Interior
Bedrooms & bathrooms
- Bedrooms: 4
- Bathrooms: 3
- Full bathrooms: 3
Primary bedroom
- Level: Main
- Area: 198.4
- Dimensions: 12.80 x 15.50
Bathroom 2
- Level: Main
- Area: 129.41
- Dimensions: 12.80 x 10.11
Bathroom 3
- Level: Main
- Area: 121
- Dimensions: 11.00 x 11.00
Bathroom 4
- Level: Main
- Area: 117.16
- Dimensions: 11.60 x 10.10
Dining room
- Level: Main
- Area: 96.46
- Dimensions: 10.60 x 9.10
Family room
- Level: Main
- Area: 288
- Dimensions: 18.00 x 16.00
Kitchen
- Level: Main
- Area: 204.48
- Dimensions: 14.40 x 14.20
Living room
- Level: Main
- Area: 259.12
- Dimensions: 15.80 x 16.40
Other
- Description: Primary Bedroom Sitting Room
- Level: Main
- Area: 135.2
- Dimensions: 10.40 x 13.00
Heating
- Central, Natural Gas
Cooling
- Central Air
Appliances
- Included: Dishwasher, Disposal, Dryer, Freezer, Gas Cooktop, Gas Oven, Gas Water Heater, Ice Maker, Microwave, Refrigerator, Washer
- Laundry: Electric Dryer Hookup, Gas Dryer Hookup, In Unit, Washer Hookup
Features
- Breakfast Bar, Breakfast Nook, Ceiling Fan(s), Entrance Foyer, Guest Suite, His and Hers Closets, In-Law Floorplan, Kitchen Island, Open Floorplan, Pantry, Primary Bathroom - Tub with Shower, Primary Bathroom -Tub with Separate Shower, Split Bedrooms, Vaulted Ceiling(s), Walk-In Closet(s)
- Flooring: Laminate, Tile
- Has fireplace: No
Interior area
- Total interior livable area: 2,558 sqft
Property
Parking
- Total spaces: 3
- Parking features: Electric Vehicle Charging Station(s), Garage, Garage Door Opener
- Garage spaces: 3
Features
- Levels: One
- Stories: 1
- Patio & porch: Covered, Rear Porch, Screened
- Exterior features: Storm Shutters
- Has private pool: Yes
- Pool features: Heated, In Ground, Salt Water, Screen Enclosure, Waterfall
- Has spa: Yes
- Spa features: Heated, In Ground, Private
- Fencing: Back Yard,Privacy,Vinyl
Lot
- Size: 0.25 Acres
- Features: Few Trees, Sprinklers In Front, Sprinklers In Rear
Details
- Additional parcels included: 2964676
- Parcel number: 293706050000b.00009.00
- Zoning description: Single Family
- Special conditions: Standard
Construction
Type & style
- Home type: SingleFamily
- Architectural style: Ranch
- Property subtype: Single Family Residence
Materials
- Block, Stucco
- Roof: Shingle
Condition
- New construction: No
- Year built: 2013
Utilities & green energy
- Electric: 200+ Amp Service
- Sewer: Public Sewer
- Water: Public
- Utilities for property: Cable Connected, Electricity Connected, Natural Gas Connected, Sewer Connected, Water Connected
Community & HOA
Community
- Security: Smoke Detector(s)
- Subdivision: Coral Key
HOA
- Has HOA: Yes
- Amenities included: Maintenance Grounds
- HOA fee: $60 monthly
- HOA name: Coral Key HOA
Location
- Region: Palm Bay
Financial & listing details
- Price per square foot: $194/sqft
- Tax assessed value: $422,260
- Annual tax amount: $4,356
- Date on market: 6/4/2026
- Listing terms: Cash,Conventional,FHA,VA Loan
- Road surface type: Asphalt
Estimated market value
Not available
Estimated sales range
Not available
Not available
Price history
| Date | Event | Price |
|---|---|---|
| 6/23/2026 | Pending sale | $495,000$194/sqft |
Source: Space Coast AOR #1079010 Report a problem | ||
| 6/9/2026 | Contingent | $495,000$194/sqft |
Source: Space Coast AOR #1079010 Report a problem | ||
| 6/4/2026 | Listed for sale | $495,000+73.1%$194/sqft |
Source: Space Coast AOR #1079010 Report a problem | ||
| 10/28/2015 | Sold | $286,000+28.6%$112/sqft |
Source: Space Coast AOR #719359 Report a problem | ||
| 3/29/2013 | Sold | $222,390-1.6%$87/sqft |
Source: Space Coast AOR #648672 Report a problem | ||
| 8/30/2012 | Listed for sale | $226,105$88/sqft |
Source: D R Horton Realty, Inc. #648672 Report a problem | ||
Public tax history
| Year | Property taxes | Tax assessment |
|---|---|---|
| 2025 | $4,357 +2.3% | $277,480 +2.9% |
| 2024 | $4,257 +2.2% | $269,660 +3% |
| 2023 | $4,167 +3.3% | $261,810 +3% |
| 2022 | $4,036 -2.6% | $254,190 +3% |
| 2021 | $4,145 +1.9% | $246,790 +1.4% |
| 2020 | $4,067 -5.7% | $243,390 +2.3% |
| 2019 | $4,312 | $237,920 +1.9% |
| 2018 | $4,312 +2.4% | $233,490 +2.1% |
| 2017 | $4,210 -0.9% | $228,690 +2.1% |
| 2016 | $4,246 +5.7% | $223,990 +9.7% |
| 2015 | $4,016 +8.7% | $204,210 +0.8% |
| 2014 | $3,695 | $202,590 +710.4% |
| 2013 | -- | $25,000 +150% |
| 2012 | $241 -0.1% | $10,000 |
| 2011 | $241 -25.4% | $10,000 -33.3% |
| 2010 | $323 -35.9% | $15,000 -40% |
| 2009 | $504 -32.9% | $25,000 -37.5% |
| 2008 | $751 | $40,000 |
Find assessor info on the county website
Monthly payment
Est. payment
Payment breakdown
Explore the cost of this home by adjusting the details. Changes won't be saved.Climate risks
Neighborhood: 32909
Nearby schools
GreatSchools rating
- 3/10John F. Turner, Senior Elementary SchoolGrades: PK-6Distance: 0.6 mi
- 3/10Southwest Middle SchoolGrades: 7-8Distance: 0.4 mi
- 3/10Bayside High SchoolGrades: 9-12Distance: 3.3 mi
Schools provided by the listing agent
- Elementary: Turner
- Middle: Southwest
- High: Heritage
Source: Space Coast AOR. This data may not be complete. We recommend contacting the local school district to confirm school assignments for this home.
- $399,800-- bd-- ba2.3k sqft236 Grouper Cir S, Palm Bay, FL 32909Off Market
- $400,0004 bd3 ba2.3k sqft236 Grouper Cir SE, Palm Bay, FL 32909For Sale
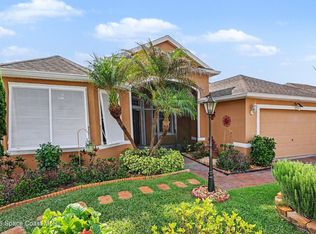
- $419,7004 bd3 ba2.5k sqft244 Grouper Cir SE, Palm Bay, FL 32909Off Market
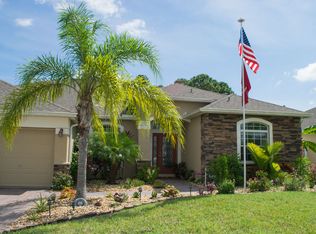
- $436,4004 bd3 ba2.5k sqft232 Grouper Cir SE, Palm Bay, FL 32909Off Market
- $495,000-- bd-- ba3.4k sqft248 Grouper Cir SE, Palm Bay, FL 32909Off Market
- $520,2004 bd3 ba2.5k sqft251 Grouper Cir SE, Palm Bay, FL 32909Off Market
- $406,2004 bd3 ba2.3k sqft241 Grouper Cir SE, Palm Bay, FL 32909Off Market
- $362,7003 bd2 ba2k sqft521 Waterman Ln SE, Palm Bay, FL 32909Off Market
A local agent can set up tours, give advice and negotiate with sellers.
Similar homes
- $499,9004 bd3 ba2.3k sqft1401 Palau St SE, Palm Bay, FL 32909For Sale
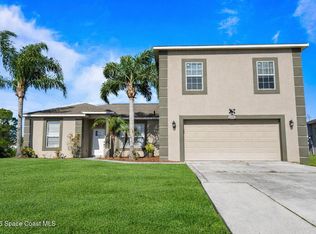 MLS ID #1068943, Vera L Koon. Space Coast AOR
 - $529,9004 bd3 ba2.1k sqft2071 Thornwood Dr SE, Palm Bay, FL 32909For Sale
 MLS ID #1082044, Carrie L Cross. Space Coast AOR
 - $435,0004 bd3 ba2.3k sqft992 Coquina St SE, Palm Bay, FL 32909For Sale
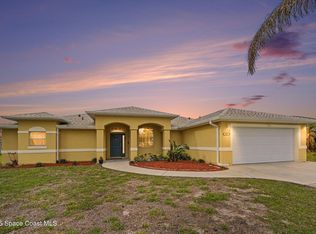 MLS ID #1074095, Marina Witmer. Space Coast AOR
 - $520,0003 bd2 ba2.4k sqft321 Brightwater Dr SE, Palm Bay, FL 32909For Sale
 MLS ID #1069951, Angelique Tatum. Space Coast AOR
 - $459,0003 bd2 ba2.4k sqft1860 Windbrook Dr SE, Palm Bay, FL 32909For SaleMLS ID #1081094, Andrea Kesin. Space Coast AOR
- $549,9994 bd2 ba2.2k sqft241 Devlin Ct SE, Palm Bay, FL 32909For SaleMLS ID #1078226, Johna M Jennings. Space Coast AOR
- $469,9004 bd3 ba2.3k sqft2788 Whistler St, West Melbourne, FL 32904For SaleMLS ID #1083143, Candace L Mulvaney. Space Coast AOR
- $465,0004 bd3 ba2.3k sqft1025 Morgan Cir NE, Palm Bay, FL 32905For SaleMLS ID #1077699, Juan Rodriguez. Space Coast AOR
- $430,0004 bd3 ba2.6k sqft818 Boeing St NE, Palm Bay, FL 32907For SaleMLS ID #1076573, Samantha J Fields. Space Coast AOR
- $434,9004 bd2 ba2k sqft3015 Hackensack Ave SE, Palm Bay, FL 32909For SaleMLS ID #1079807, Vanessia Richards. Space Coast AOR
- $500,0004 bd3 ba2.5k sqft382 Adamo Way, West Melbourne, FL 32904For SaleMLS ID #1077839, June Leiter. Space Coast AOR
- $399,0004 bd2 ba2k sqft2614 Ramsdale Dr SE, Palm Bay, FL 32909For SaleMLS ID #1081854, Kimberly English. Space Coast AOR
- $419,9005 bd3 ba2.3k sqft1121 Morgan Cir NE, Palm Bay, FL 32905For SaleMLS ID #1081721, Bernadette G Nakashima. Space Coast AOR
- $499,0004 bd2 ba1.8k sqft3911 Joslin Way, West Melbourne, FL 32904For SaleMLS ID #1072899, Marlynn Abrams Simmons. Space Coast AOR
- $395,0003 bd2 ba1.4k sqft1211 Rainbow Rd SE, Palm Bay, FL 32909For SaleMLS ID #1079781, Barbara Ann Wilson. Space Coast AOR
- $365,0004 bd3 ba2.7k sqft547 Trymore Dr SE, Palm Bay, FL 32909For SaleMLS ID #1075651, Debra Scheffter. Space Coast AOR
- $325,0003 bd2 ba1.7k sqft491 Trymore Dr SE, Palm Bay, FL 32909For SaleMLS ID #1083171, Wanda Roy. Space Coast AOR
- $455,0004 bd2 ba2.1k sqft1153 Musgrass Cir, West Melbourne, FL 32904For SaleMLS ID #1076116, Kristin Kloos. Space Coast AOR
- $329,9003 bd2 ba1.6k sqft271 Hammock Rd SE, Palm Bay, FL 32909For SaleMLS ID #1081484, Crystal Coats. Space Coast AOR
- $367,5003 bd2 ba1.8k sqft325 Abernathy Cir SE, Palm Bay, FL 32909For SaleMLS ID #1080782, Justin Parsons. Space Coast AOR
