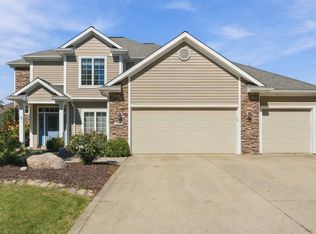
A TRUE gem located walking distance to the Markle pool, Wabash River, and downtown. This spacious 4-bedroom, 2.5-bath home was TOTALLY rebuilt in 2012, offers 4,644 square feet of thoughtfully designed living space, including a full basement with 9-foot ceilings. The main-level primary suite features an ensuite bath, while the chef’s kitchen opens to the dining room and offers both gas and electric stove hookups. Additional highlights include ¾-inch solid hickory hardwood floors, tray ceilings in the living room, and a laundry chute. Bonus is parents can opt to choose between Huntington County schools and Northern Wells Community Schools. The finished basement is ready for relaxing or entertaining, with a ventless gas-log fireplace and in-ceiling speakers for surround sound. A sump pump, whole-house humidifier, owned water softener, and on-demand water heater add everyday comfort. The attached garage has a ventless gas heater and 200-amp electrical service. Enjoy the fully fenced backyard with a built-in firepit, paver driveway, and low-maintenance concrete landscape edging. The home also features gutter guards, a dog door, and an owned 6 kW solar panel system with a 7,500-watt transfer switch. A detached 25-by-19-foot garage adds even more flexibility, with A/C, a heat-pump unit, and 100-amp electrical service. All appliances remain, including a refrigerator new in 2024 and microwave new in 2023. Both gas and electric dryer hookups are available. SIRVA mortgage offering special financing incentives.
Active
$385,000
240 W Morse St, Markle, IN 46770
4beds
3,744sqft
Single Family Residence
Built in 2012
8,712 Square Feet Lot
$380,200 Zestimate®
$--/sqft
$-- HOA
What's special
Ventless gas-log fireplaceDog doorGutter guardsLaundry chuteFully fenced backyardPaver drivewayBuilt-in firepit
- 6 days
- 320
- 26
Zillow last checked:
Listing updated:
Listed by:
Michael Patmore 260-399-1177,
CENTURY 21 Bradley Realty, Inc
Source: IRMLS,MLS#: 202641500
Facts & features
Interior
Bedrooms & bathrooms
- Bedrooms: 4
- Bathrooms: 3
- Full bathrooms: 2
- 1/2 bathrooms: 1
- Main level bedrooms: 2
Bedroom 1
- Level: Main
Bedroom 2
- Level: Main
Dining room
- Level: Main
- Area: 190
- Dimensions: 19 x 10
Family room
- Level: Lower
- Area: 396
- Dimensions: 22 x 18
Kitchen
- Level: Main
- Area: 209
- Dimensions: 19 x 11
Living room
- Level: Main
- Area: 306
- Dimensions: 18 x 17
Heating
- Natural Gas, Forced Air
Cooling
- Central Air
Appliances
- Included: Range/Oven Hk Up Gas/Elec, Dishwasher, Refrigerator, Washer, Dryer-Electric, Gas Range, Tankless Water Heater
- Laundry: Dryer Hook Up Gas/Elec, Laundry Chute
Features
- 1st Bdrm En Suite, Ceiling-9+, Tray Ceiling(s), Ceiling Fan(s), Walk-In Closet(s), Eat-in Kitchen, Kitchen Island, Double Vanity, Tub/Shower Combination, Main Level Bedroom Suite
- Flooring: Hardwood, Carpet, Tile
- Windows: Window Treatments
- Basement: Full,Partially Finished,Concrete,Sump Pump
- Number of fireplaces: 2
- Fireplace features: Family Room, Living Room, Electric, Gas Log
Interior area
- Total structure area: 4,644
- Total interior livable area: 3,744 sqft
- Finished area above ground: 2,322
- Finished area below ground: 1,422
Video & virtual tour
Property
Parking
- Total spaces: 2
- Parking features: Attached, Garage Door Opener, Heated Garage, Paver Block
- Attached garage spaces: 2
- Has uncovered spaces: Yes
Features
- Levels: One
- Stories: 1
- Patio & porch: Porch Covered
- Exterior features: Fire Pit
- Fencing: Chain Link
Lot
- Size: 8,712 Square Feet
- Dimensions: 60x149
- Features: Level, City/Town/Suburb, Landscaped
Details
- Additional structures: Second Garage
- Parcel number: 350701100020.500015
- Other equipment: Sump Pump
Construction
Type & style
- Home type: SingleFamily
- Architectural style: Traditional
- Property subtype: Single Family Residence
Materials
- Vinyl Siding
- Roof: Asphalt
Condition
- New construction: No
- Year built: 2012
Utilities & green energy
- Electric: Photovoltaics Seller Owned
- Sewer: City
- Water: City
Community & HOA
Community
- Subdivision: None
Location
- Region: Markle
Financial & listing details
- Tax assessed value: $437,300
- Annual tax amount: $4,073
- Date on market: 10/7/2026
- Listing terms: Cash,Conventional,FHA,USDA Loan,VA Loan
Estimated market value
$380,200
$361,000 - $399,000
$1,714/mo
Price history
| Date | Event | Price |
|---|---|---|
| 10/7/2026 | Listed for sale | $385,000+394.2% |
Source:  IRMLS #202641500 Report a problem IRMLS #202641500 Report a problem | ||
| 9/2/2011 | Sold | $77,900$21/sqft |
Source: Public Record Report a problem | ||
Public tax history
| Year | Property taxes | Tax assessment |
|---|---|---|
| 2025 | $3,306 +5.4% | $437,300 +32.3% |
| 2024 | $3,136 +7.6% | $330,600 +13.6% |
| 2023 | $2,915 +5.9% | $290,900 +7.2% |
| 2022 | $2,753 +25.4% | $271,400 +7% |
| 2021 | $2,195 +7.6% | $253,700 +16.1% |
| 2020 | $2,039 -1.2% | $218,500 +7.6% |
| 2019 | $2,064 +9% | $203,000 +3.8% |
| 2017 | $1,894 +4.1% | $195,500 +3.8% |
| 2016 | $1,819 -1.6% | $188,300 +2.5% |
| 2014 | $1,848 -50.9% | $183,700 -2% |
| 2013 | $3,767 +896% | $187,500 +173.3% |
| 2012 | $378 -28.9% | $68,600 -14.1% |
| 2011 | $532 -3.6% | $79,900 |
| 2010 | $552 -12% | $79,900 -9.9% |
| 2009 | $628 +53.5% | $88,700 +10% |
| 2007 | $409 -46.7% | $80,600 +7.3% |
| 2006 | $767 | $75,100 +18.5% |
| 2005 | -- | $63,400 |
Find assessor info on the county website
Monthly payment
Est. payment
Payment breakdown
Explore the cost of this home by adjusting the details. Changes won't be saved.Climate risks
Neighborhood: 46770
Nearby schools
Schools provided by the listing agent
- Elementary: Salamonie
- Middle: Riverview
- High: Huntington North
- District: Huntington County Community
Source: IRMLS. This data may not be complete. We recommend contacting the local school district to confirm school assignments for this home.
Similar homes
- $--4 bd3 ba2.2k sqft14933 Knobcone Ct, Fort Wayne, IN 46814Auction
 MLS ID #202641979, Timothy Pitts, Metzger Property Services, LLC. IRMLS
 - $240,0003 bd1 ba1.9k sqft680 N Maddux St, Markle, IN 46770For Sale
 MLS ID #202635297, Lori Quakenbush, Impact Realty LLC. IRMLS
 - $345,0004 bd3 ba1.9k sqft3006 Weatherstone Ct, Fort Wayne, IN 46814For Sale
 MLS ID #202641877, Kira McKinley, Redfin Corporation. IRMLS
 - $399,9004 bd4 ba3.3k sqft602 Nancyk Xing, Roanoke, IN 46783For Sale
 MLS ID #202627911, Fonda Soards, Coldwell Banker Real Estate Gr. IRMLS
