*MOTIVATED SELLERS ARE OFFERING $5K IN ASSISTANCE TO HELP GO TOWARDS BUYERS CLOSING COSTS OR RATE BUY DOWN!!* Tucked away in the desirable Avery Pointe subdivision, this beautifully maintained home offers the perfect blend of peace and convenience. From the moment you arrive, the attractive curb appeal draws you in and leaves you wanting more. The home is just minutes from the rapidly growing amenities of Anna with easy access to Hwy 75 and Hwy 5 for a smooth commute. This immaculate, like-new home truly reflects pride of ownership throughout. The open-concept floorplan creates a seamless flow between the living, dining, and kitchen areas, perfect for both everyday living and entertaining. The private primary suite is thoughtfully separated from the secondary bedrooms, offering a quiet retreat at the end of the day. Outside is a true gem! Enjoy a peaceful backyard featuring an extended covered patio with an attached canopy, ideal for relaxing evenings or hosting gatherings year-round. Additional updates include a roof installed in October 2025, giving added peace of mind. Residents of Avery Pointe enjoy fantastic community amenities, including a pool, playground, and more. Very close proximity to schools, shopping, and dining. Easy access to HWY's 75 and 5! This is the one you’ve been waiting for! Move-in ready, METICULOUSLY cared for, and in a location that offers the best of both worlds. Washer, dryer, and fridge convey to buyer(s)! Come take a look today!
For sale
Price cut: $900 (7/24)
$288,900
240 Westpark Dr, Anna, TX 75409
3beds
1,516sqft
:
Get pre-qualified$2,086/mo
Single Family Residence
Built in 2019
5,445 Square Feet Lot
$-- Zestimate®
$191/sqft
$54/mo HOA
What's special
Immaculate like-new homePeaceful backyardOpen-concept floorplanAttractive curb appeal
- 119 days |
- 133 |
- 4 |
Zillow last checked:
Listing updated:
Listed by:
Evan Martin 0624403 903-818-5744,
Real Broker, LLC 855-450-0442
Source: NTREIS,MLS#: 21225442
Facts & features
Interior
Bedrooms & bathrooms
- Bedrooms: 3
- Bathrooms: 2
- Full bathrooms: 2
Primary bedroom
- Features: En Suite Bathroom
- Level: First
- Dimensions: 0 x 0
Bedroom
- Level: First
- Dimensions: 0 x 0
Bedroom
- Level: First
- Dimensions: 0 x 0
Dining room
- Level: First
- Dimensions: 0 x 0
Other
- Level: First
- Dimensions: 0 x 0
Kitchen
- Features: Breakfast Bar, Built-in Features, Pantry
- Level: First
- Dimensions: 0 x 0
Living room
- Level: First
- Dimensions: 0 x 0
Utility room
- Level: First
- Dimensions: 0 x 0
Heating
- Central, Natural Gas
Cooling
- Central Air, Ceiling Fan(s), Electric
Appliances
- Included: Some Gas Appliances, Dishwasher, Gas Range, Plumbed For Gas, Vented Exhaust Fan
- Laundry: Washer Hookup, Dryer Hookup, ElectricDryer Hookup, Laundry in Utility Room
Features
- Decorative/Designer Lighting Fixtures, High Speed Internet, Open Floorplan, Walk-In Closet(s)
- Flooring: Carpet, Laminate
- Has basement: No
- Has fireplace: No
Interior area
- Total interior livable area: 1,516 sqft
Video & virtual tour
Property
Parking
- Total spaces: 2
- Parking features: Covered, Door-Single, Driveway, Garage, Garage Door Opener
- Attached garage spaces: 2
Features
- Levels: One
- Stories: 1
- Patio & porch: Covered, Front Porch, Patio
- Exterior features: Private Yard
- Pool features: None, Community
- Fencing: Wood
Lot
- Size: 5,445 Square Feet
- Features: Interior Lot, Landscaped
Details
- Parcel number: R1173200C00201
Construction
Type & style
- Home type: SingleFamily
- Architectural style: Traditional,Detached
- Property subtype: Single Family Residence
- Attached to another structure: Yes
Materials
- Brick
- Foundation: Slab
- Roof: Composition
Condition
- Year built: 2019
Utilities & green energy
- Sewer: Public Sewer
- Water: Public
- Utilities for property: Electricity Available, Natural Gas Available, Sewer Available, Separate Meters, Water Available
Community & HOA
Community
- Features: Pool, Curbs
- Subdivision: Avery Pointe Ph 4
HOA
- Has HOA: Yes
- Services included: All Facilities, Maintenance Grounds
- HOA fee: $325 semi-annually
- HOA name: Neighborhood Management Inc
- HOA phone: 972-359-1548
Location
- Region: Anna
Financial & listing details
- Price per square foot: $191/sqft
- Tax assessed value: $296,972
- Annual tax amount: $2,641
- Date on market: 4/2/2026
- Cumulative days on market: 120 days
- Listing terms: Cash,Conventional,FHA,VA Loan
- Exclusions: ALL MOUNTED TV'S AND MOUNTS, AND SECURITY CAMERAS. WASHER, DRYER, FRIDGE CONVEY TO BUYER(S)
Estimated market value
Not available
Estimated sales range
Not available
Not available
Price history
| Date | Event | Price |
|---|---|---|
| 7/24/2026 | Price change | $288,900-0.3%$191/sqft |
Source: NTREIS #21225442 Report a problem | ||
| 6/23/2026 | Price change | $289,800-3%$191/sqft |
Source: NTREIS #21225442 Report a problem | ||
| 4/2/2026 | Listed for sale | $298,800+43%$197/sqft |
Source: NTREIS #21225442 Report a problem | ||
| 11/22/2019 | Sold | -- |
Source: Ebby Halliday solds #14215287_75409 Report a problem | ||
| 11/1/2019 | Pending sale | $208,999$138/sqft |
Source: Wendell Miller Realty #14215287 Report a problem | ||
| 11/1/2019 | Price change | $208,999-1.9%$138/sqft |
Source: Wendell Miller Realty #14215287 Report a problem | ||
| 10/24/2019 | Listed for sale | $212,999$141/sqft |
Source: Lennar Report a problem | ||
Public tax history
| Year | Property taxes | Tax assessment |
|---|---|---|
| 2025 | $2,641 -26.5% | $296,827 +10% |
| 2024 | $3,596 +2.3% | $269,843 +10% |
| 2023 | $3,515 -18.5% | $245,312 +10% |
| 2022 | $4,311 +1.8% | $223,011 +10% |
| 2021 | $4,234 -0.8% | $202,737 +0.6% |
| 2020 | $4,267 +360.5% | $201,478 +425.4% |
| 2019 | $926 | $38,350 |
Find assessor info on the county website
Monthly payment
Est. payment
Payment breakdown
Explore the cost of this home by adjusting the details. Changes won't be saved.Climate risks
Neighborhood: 75409
Nearby schools
GreatSchools rating
- 4/10Joe K Bryant Elementary SchoolGrades: PK-5Distance: 2.1 mi
- 4/10Slayter Creek MiddleGrades: 6-8Distance: 1.5 mi
- 5/10Anna High SchoolGrades: 9-12Distance: 1.1 mi
Schools provided by the listing agent
- Elementary: Lorenzo Dow Hendricks
- Middle: Slayter Creek
- High: Anna
- District: Anna ISD
Source: NTREIS. This data may not be complete. We recommend contacting the local school district to confirm school assignments for this home.
- $305,0004 bd2 ba1.7k sqft236 Westpark Dr, Anna, TX 75409Off Market
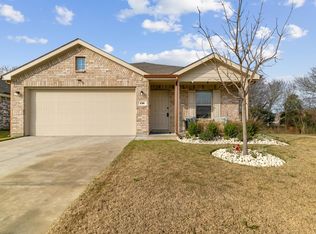
- $322,8004 bd2 ba1.7k sqft300 Westpark Dr, Anna, TX 75409Off Market
- $108,428-- bd-- ba-- sqft300 Westpark Dr, Anna, TX 75409Off Market
- $307,1003 bd2 ba1.5k sqft304 Westpark Dr, Anna, TX 75409Off Market

- $310,7003 bd2 ba1.7k sqft401 Kaie Teur Dr, Anna, TX 75409Off Market
- $339,3005 bd3 ba2.3k sqft1810 Westfall Dr, Anna, TX 75409Off Market
- $318,2004 bd2 ba1.7k sqft308 Westpark Dr, Anna, TX 75409Off Market
- $357,0005 bd3 ba2.7k sqft405 Kaie Teur Dr, Anna, TX 75409Off Market
A local agent can set up tours, give advice and negotiate with sellers.
Similar homes
- $299,9953 bd2 ba1.2k sqft1606 Deerchase Dr, Anna, TX 75409For Sale
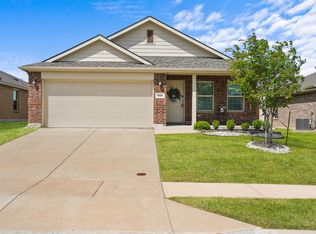 MLS ID #21343760, Trisha Ramos. NTREIS
 - $280,0003 bd2 ba1.2k sqft1806 River Crossing Dr, Anna, TX 75409For Sale
 MLS ID #21277739, Taylor Essien. NTREIS
 - $300,0003 bd2 ba1.5k sqft1505 Helmoken Falls Dr, Anna, TX 75409For Sale
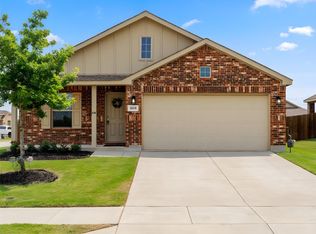 MLS ID #21266833, Mila Yakhnis. NTREIS
 - $299,9994 bd2 ba1.7k sqft1602 Westfall Dr, Anna, TX 75409For Sale
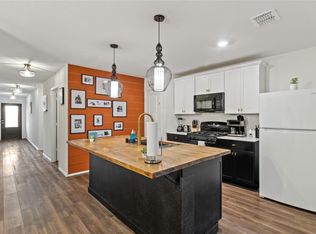 MLS ID #21246735, Sherry Feng. NTREIS
 - $275,0003 bd2 ba1.5k sqft1602 Stonefield Dr, Anna, TX 75409For SaleMLS ID #21223493, Darrell Self. NTREIS
- $275,0003 bd2 ba1.8k sqft2032 Athabasca Falls Dr, Anna, TX 75409For SaleMLS ID #21289795, Jodi Gaines. NTREIS
- $289,0004 bd2 ba1.8k sqft2018 Hickory Trl, Anna, TX 75409For SaleMLS ID #21308452, Cris Rodriguez. NTREIS
- $282,0003 bd2 ba1.4k sqft834 Hazels Way, Anna, TX 75409For SaleMLS ID #21291933, Eliane Mayilis Tchikanda. NTREIS
- $312,5003 bd2 ba1.6k sqft801 Peach Tree Ln, Anna, TX 75409For SaleMLS ID #21272663, Laura Morris. NTREIS
- $358,9904 bd2 ba1.8k sqft1301 Oak Hollow Ln, Anna, TX 75409For SaleMLS ID #21329726, Tiffany Dixon. NTREIS
- $339,9904 bd2 ba2.1k sqft1144 Sheldon Dr, Anna, TX 75409For SaleMLS ID #21232270, Helen Gomez-Salvador. NTREIS
- $329,9005 bd2 ba2k sqft2116 Rosemary Way, Anna, TX 75409For SaleMLS ID #21209091, Bryan Stone. NTREIS
- $355,0004 bd4 ba2.2k sqft1717 Katelynn Ln, Anna, TX 75409For SaleMLS ID #21323731, Rhonda Bennett. NTREIS
- $375,0004 bd2 ba2.1k sqft1105 Mapleton Dr, Anna, TX 75409For SaleMLS ID #21216251, Kayti Gage. NTREIS
- $349,0004 bd3 ba2.1k sqft305 Ginger Ave, Anna, TX 75409For SaleMLS ID #21233412, Karen Lavorgna. NTREIS
- $288,0003 bd2 ba1.5k sqft3007 Pinyon Pl, Melissa, TX 75454For SaleMLS ID #21220665, Kamry Nordyke. NTREIS
- $270,0003 bd2 ba1.3k sqft816 Ravenwood Ln, Van Alstyne, TX 75495For SaleMLS ID #21274592, Jaden Willett. NTREIS
- $355,0003 bd2 ba1.6k sqft3200 Willow Terrace Ln, Anna, TX 75409For SaleMLS ID #21072527, Angela Tillery. NTREIS
- $299,9993 bd2 ba1.3k sqft813 Williams Way, Van Alstyne, TX 75495For SaleMLS ID #21180920, Gina Marrero. NTREIS
- $300,0003 bd2 ba1.4k sqft3105 Coyote Way, McKinney, TX 75071For SaleMLS ID #21324965, Lucas Pittaluga. NTREIS
