Welcome to this stunning home with incredible curb appeal, located in the highly desirable Eldorado Estates community, and best of all—no HOA! Boasting a large, spacious open floor plan, this home features 5 bedrooms, 3.5 baths, 2 living areas, and 2 dining areas. The living room is a showstopper with vaulted ceilings, abundant natural light, a cozy fireplace, and built-in cabinets. The kitchen is a chef’s dream, complete with granite countertops, a large island, and ample cabinet space. The primary bedroom is on the first floor, offering a sitting area, an ensuite 5-piece bath with separate vanities, a garden tub, 2 walk-in closets, and direct access to the laundry room. A secondary bedroom, full bath, and half bath also complete the main level. Upstairs, you’ll find a versatile loft space, 3 additional bedrooms, and 2 full baths—one being a Jack-and-Jill. Outside, enjoy the large fenced backyard and the convenience of an attached 3-car garage. Located near top-rated schools, shopping, dining, and the Eldorado Country Club, this home truly has it all! Click the Virtual Tour link to view the 3D walkthrough.
For sale
$675,000
2400 Cayenne Dr, McKinney, TX 75070
5beds
4,306sqft
:
Get pre-qualified$4,697/mo
Single Family Residence
Built in 1996
0.35 Acres Lot
$649,200 Zestimate®
$157/sqft
$-- HOA
What's special
Cozy fireplaceVersatile loft spaceAbundant natural lightGranite countertopsIncredible curb appealVaulted ceilingsWalk-in closets
- 414 days |
- 947 |
- 57 |
Zillow last checked:
Listing updated:
Listed by:
Eduardo Munoz 0680163 214-684-5829,
Orchard Brokerage 844-819-1373
Source: NTREIS,MLS#: 20868496
Facts & features
Interior
Bedrooms & bathrooms
- Bedrooms: 5
- Bathrooms: 4
- Full bathrooms: 3
- 1/2 bathrooms: 1
Primary bedroom
- Features: En Suite Bathroom, Walk-In Closet(s)
- Level: First
- Dimensions: 20 x 20
Bedroom
- Level: First
- Dimensions: 10 x 12
Bedroom
- Features: Walk-In Closet(s)
- Level: Second
- Dimensions: 14 x 12
Bedroom
- Features: Walk-In Closet(s)
- Level: Second
- Dimensions: 12 x 15
Bedroom
- Level: Second
- Dimensions: 14 x 11
Primary bathroom
- Features: Double Vanity, En Suite Bathroom, Garden Tub/Roman Tub, Separate Shower
- Level: First
- Dimensions: 12 x 16
Breakfast room nook
- Level: First
- Dimensions: 22 x 13
Dining room
- Level: First
- Dimensions: 14 x 15
Family room
- Level: First
- Dimensions: 12 x 15
Other
- Level: Second
- Dimensions: 5 x 8
Other
- Features: Jack and Jill Bath
- Level: Second
- Dimensions: 8 x 6
Half bath
- Level: First
- Dimensions: 6 x 5
Kitchen
- Features: Breakfast Bar, Eat-in Kitchen, Granite Counters, Kitchen Island, Pantry
- Level: First
- Dimensions: 16 x 16
Laundry
- Features: Built-in Features
- Level: First
- Dimensions: 13 x 7
Living room
- Features: Built-in Features, Fireplace
- Level: First
- Dimensions: 18 x 22
Loft
- Features: Built-in Features
- Level: Second
- Dimensions: 15 x 20
Heating
- Central
Cooling
- Central Air
Appliances
- Included: Dishwasher, Electric Oven, Gas Cooktop, Microwave
- Laundry: Common Area, In Hall
Features
- Built-in Features, Decorative/Designer Lighting Fixtures, Double Vanity, Eat-in Kitchen, Granite Counters, High Speed Internet, Kitchen Island, Loft, Open Floorplan, Pantry, Cable TV, Vaulted Ceiling(s), Walk-In Closet(s)
- Flooring: Carpet, Tile
- Windows: Window Coverings
- Has basement: No
- Number of fireplaces: 1
- Fireplace features: Living Room
Interior area
- Total interior livable area: 4,306 sqft
Video & virtual tour
Property
Parking
- Total spaces: 3
- Parking features: Concrete, Door-Multi, Door-Single, Driveway, Gated, On Site, Oversized, Private, Garage Faces Rear
- Attached garage spaces: 3
- Has uncovered spaces: Yes
Features
- Levels: Two
- Stories: 2
- Exterior features: Lighting, Private Entrance, Private Yard, Rain Gutters
- Pool features: None
- Fencing: Back Yard,Fenced,Full
Lot
- Size: 0.35 Acres
- Features: Back Yard, Interior Lot, Lawn, Landscaped, Many Trees
- Residential vegetation: Grassed
Details
- Parcel number: R303700D00501
Construction
Type & style
- Home type: SingleFamily
- Architectural style: Traditional,Detached
- Property subtype: Single Family Residence
Materials
- Brick
- Foundation: Slab
- Roof: Composition
Condition
- Year built: 1996
Utilities & green energy
- Sewer: Public Sewer
- Water: Public
- Utilities for property: Electricity Available, Natural Gas Available, Phone Available, Sewer Available, Water Available, Cable Available
Community & HOA
Community
- Features: Curbs, Sidewalks
- Subdivision: Eldorado Estates Ph III
HOA
- Has HOA: No
Location
- Region: Mckinney
Financial & listing details
- Price per square foot: $157/sqft
- Tax assessed value: $712,211
- Annual tax amount: $12,045
- Date on market: 6/12/2025
- Cumulative days on market: 392 days
- Listing terms: Cash,Conventional,FHA,VA Loan
- Exclusions: Personal property.
- Electric utility on property: Yes
Estimated market value
$649,200
$617,000 - $682,000
$3,650/mo
Price history
| Date | Event | Price |
|---|---|---|
| 10/2/2025 | Price change | $675,000-3.4%$157/sqft |
Source: NTREIS #20868496 Report a problem | ||
| 8/5/2025 | Price change | $699,000-2.2%$162/sqft |
Source: NTREIS #20868496 Report a problem | ||
| 7/2/2025 | Price change | $715,000-1.4%$166/sqft |
Source: NTREIS #20868496 Report a problem | ||
| 6/12/2025 | Listed for sale | $725,000$168/sqft |
Source: NTREIS #20868496 Report a problem | ||
| 5/21/2025 | Listing removed | $725,000$168/sqft |
Source: NTREIS #20868496 Report a problem | ||
| 4/10/2025 | Price change | $725,000-3.3%$168/sqft |
Source: NTREIS #20868496 Report a problem | ||
| 3/20/2025 | Listed for sale | $750,000+138.2%$174/sqft |
Source: NTREIS #20868496 Report a problem | ||
| 9/21/2012 | Listing removed | $314,900$73/sqft |
Source: Keller Williams - Plano #11803980 Report a problem | ||
| 7/14/2012 | Listed for sale | $314,900$73/sqft |
Source: Keller Williams Realty #11803980 Report a problem | ||
Public tax history
| Year | Property taxes | Tax assessment |
|---|---|---|
| 2025 | $10,729 -0.3% | $712,211 +4.7% |
| 2024 | $10,758 -15% | $680,000 -4% |
| 2023 | $12,650 -3.8% | $708,466 +8% |
| 2022 | $13,148 +76% | $656,068 +33.9% |
| 2021 | $7,470 +2.5% | $490,023 +10% |
| 2020 | $7,290 +0% | $445,475 +1.2% |
| 2019 | $7,288 -0.2% | $440,000 +1% |
| 2018 | $7,301 -0.8% | $435,600 +10% |
| 2017 | $7,357 | $396,000 -0.9% |
| 2016 | $7,357 -13.8% | $399,545 +11.7% |
| 2015 | $8,532 | $357,554 +7.7% |
| 2014 | $8,532 | $332,000 +11.3% |
| 2013 | -- | $298,240 -6.3% |
| 2012 | -- | $318,249 -1.5% |
| 2011 | -- | $322,951 +2.1% |
| 2010 | -- | $316,184 -6.1% |
| 2009 | -- | $336,795 +5.3% |
| 2008 | -- | $319,974 -3% |
| 2007 | -- | $329,933 +7.5% |
| 2006 | -- | $307,001 +10.1% |
| 2005 | -- | $278,780 -10.8% |
| 2004 | -- | $312,374 -1.8% |
| 2003 | -- | $318,212 0% |
| 2002 | -- | $318,258 +5.7% |
| 2001 | -- | $300,962 +3% |
| 2000 | -- | $292,091 |
Find assessor info on the county website
Monthly payment
Est. payment
Payment breakdown
Explore the cost of this home by adjusting the details. Changes won't be saved.Climate risks
Neighborhood: Eldorado
Nearby schools
GreatSchools rating
- 8/10Valley Creek Elementary SchoolGrades: K-5Distance: 0.1 mi
- 9/10Faubion Middle SchoolGrades: 6-8Distance: 2.7 mi
- 7/10McKinney High SchoolGrades: 9-12Distance: 1.7 mi
Schools provided by the listing agent
- Elementary: Valley Creek
- Middle: Faubion
- High: Mckinney
- District: McKinney ISD
Source: NTREIS. This data may not be complete. We recommend contacting the local school district to confirm school assignments for this home.
- $--4 bd5 ba3.3k sqft2402 Cayenne Dr, McKinney, TX 75070Sold
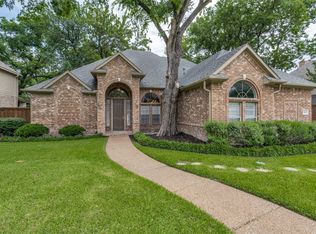
- $741,8005 bd3 ba4.1k sqft3001 Normandy Dr, McKinney, TX 75070Off Market
- $692,3004 bd3 ba3.4k sqft2404 Cayenne Dr, McKinney, TX 75070Off Market
- $768,4006 bd4 ba4.2k sqft3003 Normandy Dr, McKinney, TX 75070Off Market
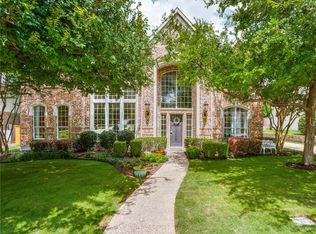
- $722,7005 bd4 ba3.4k sqft2401 Cayenne Dr, McKinney, TX 75070Off Market
- $813,8004 bd3 ba3.2k sqft2607 Eldorado Pkwy, McKinney, TX 75070Off Market
- $745,2005 bd4 ba3.7k sqft2403 Cayenne Dr, McKinney, TX 75070Off Market
- $742,4005 bd4 ba4.3k sqft2406 Cayenne Dr, McKinney, TX 75070Off Market
A local agent can set up tours, give advice and negotiate with sellers.
A local lender can help you make sure your offer is ready when you are.
Similar homes
- $704,5004 bd4 ba4.1k sqft3300 Nottingham Dr, McKinney, TX 75072For Sale
 MLS ID #21341484, Telethia Hurley. NTREIS
 - $615,0004 bd4 ba3.4k sqft2001 Fleming Dr, McKinney, TX 75072For Sale
 MLS ID #21182889, Stephanie Bielli. NTREIS
 - $630,0004 bd4 ba4.1k sqft13350 Lincolnshire Ln, Frisco, TX 75035For Sale
 MLS ID #21341472, Nicole Donaho. NTREIS
 - $825,0004 bd4 ba3.9k sqft1401 Bristlewood Dr, McKinney, TX 75072For Sale
 MLS ID #21317053, Kim Davis. NTREIS
 - $799,0004 bd4 ba4.1k sqft4010 Eider Dr, McKinney, TX 75072For SaleMLS ID #21231004, Kayti Gage. NTREIS
- $550,0003 bd3 ba2.6k sqft1807 Lakeshore Ct, McKinney, TX 75072For SaleMLS ID #21337624, Jan Holmes. NTREIS
- $598,0005 bd3 ba3.1k sqft2504 Heather Glen Dr, Plano, TX 75025For SaleMLS ID #21342373, Paige King. NTREIS
- $499,9005 bd4 ba2.8k sqft2215 Cimarron Rd, McKinney, TX 75070For SaleMLS ID #21317989, Haylee Robinson. NTREIS
- $612,5004 bd3 ba3.1k sqft7309 Teakwood Dr, McKinney, TX 75072For SaleMLS ID #21313517, Amy Tran. NTREIS
- $575,5004 bd4 ba3.9k sqft4705 Virginia Woods Dr, McKinney, TX 75071For SaleMLS ID #21291770, Michael Ripperger. NTREIS
- $680,0005 bd4 ba3.9k sqft2012 Burnside Dr, Allen, TX 75013For SaleMLS ID #21278829, Sarah Liu. NTREIS
- $485,0005 bd3 ba3.2k sqft8212 Boulder River Trl, McKinney, TX 75070For SaleMLS ID #21220752, Amber Broadway. NTREIS
- $635,0004 bd4 ba3.4k sqft1125 Waterford Way, Allen, TX 75013For SaleMLS ID #21321691, Teresa Tong. NTREIS
- $679,9004 bd4 ba3.7k sqft2940 Hagen Dr, Plano, TX 75025For SaleMLS ID #21316798, Veenu Mittal. NTREIS
- $469,9904 bd2 ba2.2k sqft1605 Cross Point Rd, McKinney, TX 75070For SaleMLS ID #21323835, Tammy Reiter. NTREIS
- $690,0006 bd4 ba3.9k sqft14518 Alstone Dr, Frisco, TX 75035For SaleMLS ID #21281526, Arturo Vazquez De Anda. NTREIS
- $735,0004 bd3 ba3.6k sqft1219 Winding Brook Dr, Garland, TX 75044For SaleMLS ID #21341599, Brian McNulty. NTREIS
- $560,0005 bd4 ba3.3k sqft415 Heatherwood Dr, Allen, TX 75002For SaleMLS ID #21338551, Sitra Seman. NTREIS
- $739,9004 bd2 ba2.5k sqft1200 Camino Real, Fairview, TX 75069For SaleMLS ID #21186875, Nick Good. NTREIS
- $659,0005 bd5 ba4k sqft822 Shadybrook Dr, Murphy, TX 75094For SaleMLS ID #21263470, Kathi Thompson. NTREIS
