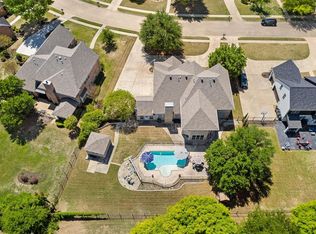
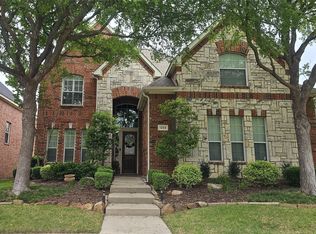
Former David Weekley model home located in the desirable Mallard Lakes community. Situated on a corner lot with convenient access to Virginia Parkway, this property offers both functionality and flexibility.
The thoughtfully designed floor plan features four bedrooms and a private study on the main level, along with three full bathrooms. A separate three-bedroom wing includes a skylight and two full baths, providing an ideal layout for guests or multi-generational living.
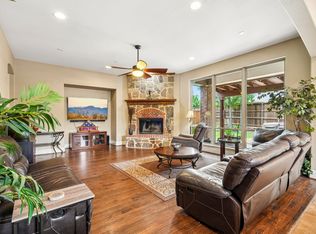
The kitchen is equipped with granite countertops and opens to spacious living areas perfect for everyday living and entertaining. Brand-new carpet enhances the home with a fresh, move-in-ready feel.
Upstairs, you’ll find both a media room and a game room with a half bath, offering excellent additional living space.
Enjoy outdoor living on the covered stone patio. The three-car garage configuration includes a two-car garage plus a separate one-car garage for added storage or workspace.
Mallard Lakes HOA amenities include a community pool, tennis courts, basketball court, and playground.
For sale
Price cut: $51K (5/12)
$799,000
4010 Eider Dr, McKinney, TX 75072
4beds
4,168sqft
:
Get pre-qualified$5,756/mo
Single Family Residence
Built in 2004
0.36 Acres Lot
$778,100 Zestimate®
$192/sqft
$197/mo HOA
What's special
Separate three-bedroom wingFour bedroomsGranite countertopsBrand-new carpetThoughtfully designed floor planThree-car garage configurationCovered stone patio
- 110 days |
- 255 |
- 6 |
Zillow last checked:
Listing updated:
Listed by:
Kayti Gage 0579888,
Gage Realty 214-514-3390
Source: NTREIS,MLS#: 21231004
Facts & features
Interior
Bedrooms & bathrooms
- Bedrooms: 4
- Bathrooms: 4
- Full bathrooms: 3
- 1/2 bathrooms: 1
Primary bedroom
- Level: First
- Dimensions: 28 x 15
Bedroom
- Level: First
- Dimensions: 12 x 11
Bedroom
- Level: First
- Dimensions: 13 x 11
Bedroom
- Level: First
- Dimensions: 14 x 11
Primary bathroom
- Level: First
- Dimensions: 0 x 0
Breakfast room nook
- Level: First
- Dimensions: 10 x 10
Dining room
- Level: First
- Dimensions: 13 x 11
Other
- Level: First
- Dimensions: 0 x 0
Other
- Level: First
- Dimensions: 0 x 0
Half bath
- Level: Second
- Dimensions: 0 x 0
Kitchen
- Level: First
- Dimensions: 16 x 13
Living room
- Level: First
- Dimensions: 25 x 16
Living room
- Level: First
- Dimensions: 17 x 13
Media room
- Level: Second
- Dimensions: 0 x 0
Utility room
- Level: First
- Dimensions: 8 x 6
Heating
- Central
Cooling
- Central Air, Ceiling Fan(s)
Appliances
- Included: Dishwasher, Electric Oven, Microwave
- Laundry: Dryer Hookup, Laundry in Utility Room
Features
- Granite Counters, High Speed Internet, Cable TV
- Flooring: Carpet, Hardwood, Tile
- Windows: Window Coverings
- Has basement: No
- Number of fireplaces: 1
- Fireplace features: Family Room
Interior area
- Total interior livable area: 4,168 sqft
Video & virtual tour
Property
Parking
- Total spaces: 3
- Parking features: Driveway, Enclosed, Garage, Garage Door Opener, Inside Entrance
- Attached garage spaces: 3
Features
- Levels: One and One Half
- Patio & porch: Covered
- Exterior features: Private Yard, Rain Gutters
- Pool features: None
- Fencing: Back Yard,Wrought Iron
Lot
- Size: 0.36 Acres
- Features: Back Yard, Corner Lot, Lawn, Landscaped, Many Trees, Subdivision, Sprinkler System
Details
- Parcel number: R329900A00101
Construction
Type & style
- Home type: SingleFamily
- Architectural style: Traditional,Detached
- Property subtype: Single Family Residence
Materials
- Brick, Rock, Stone
- Foundation: Slab
- Roof: Composition,Shingle
Condition
- Year built: 2004
Utilities & green energy
- Sewer: Public Sewer
- Water: Public
- Utilities for property: Sewer Available, Water Available, Cable Available
Community & HOA
Community
- Security: Smoke Detector(s)
- Subdivision: Mallard Lakes At Mckinney Ph One
HOA
- Has HOA: Yes
- Services included: All Facilities
- HOA fee: $1,179 semi-annually
- HOA name: Cma
- HOA phone: 972-943-2828
Location
- Region: Mckinney
Financial & listing details
- Price per square foot: $192/sqft
- Tax assessed value: $822,526
- Annual tax amount: $14,371
- Date on market: 4/7/2026
- Cumulative days on market: 110 days
- Listing terms: Cash,Conventional,VA Loan
Estimated market value
$778,100
$739,000 - $817,000
$3,855/mo
Price history
| Date | Event | Price |
|---|---|---|
| 5/26/2026 | Price change | $3,500-12.5%$1/sqft |
Source: Zillow Rentals Report a problem | ||
| 5/12/2026 | Price change | $799,000-6%$192/sqft |
Source: NTREIS #21231004 Report a problem | ||
| 4/7/2026 | Listed for sale | $850,000-1.8%$204/sqft |
Source: NTREIS #21231004 Report a problem | ||
| 2/20/2026 | Listed for rent | $4,000+14.3%$1/sqft |
Source: Zillow Rentals Report a problem | ||
| 4/6/2023 | Listing removed | -- |
Source: NTREIS #20143055 Report a problem | ||
| 9/26/2022 | Listing removed | -- |
Source: Zillow Rental Manager Report a problem | ||
| 8/26/2022 | Listed for rent | $3,500+17.1%$1/sqft |
Source: Zillow Rental Manager Report a problem | ||
| 8/25/2022 | Listing removed | $865,999$208/sqft |
Source: NTREIS #20143055 Report a problem | ||
| 8/17/2022 | Listed for sale | $865,999$208/sqft |
Source: NTREIS #20143055 Report a problem | ||
| 12/30/2017 | Listing removed | $2,990$1/sqft |
Source: Central 75 #13709006 Report a problem | ||
| 10/11/2017 | Listed for rent | $2,990-8%$1/sqft |
Source: Keller Williams Central #13709006 Report a problem | ||
| 11/30/2016 | Listing removed | $3,250+8.5%$1/sqft |
Source: McKinney #13464095 Report a problem | ||
| 10/4/2014 | Listing removed | $2,995$1/sqft |
Source: Greenbrook Realty #13010207 Report a problem | ||
| 9/29/2014 | Price change | $2,995-6.4%$1/sqft |
Source: Greenbrook Realty #13010207 Report a problem | ||
| 8/29/2014 | Price change | $3,200+16.4%$1/sqft |
Source: Halo Realty Report a problem | ||
| 10/8/2011 | Price change | $2,750-6.8%$1/sqft |
Source: RE/MAX DFW Associates #11639813 Report a problem | ||
| 8/7/2011 | Listed for rent | $2,950$1/sqft |
Source: RE/MAX DFW Associates #11639813 Report a problem | ||
Public tax history
| Year | Property taxes | Tax assessment |
|---|---|---|
| 2025 | $14,371 +5.3% | $822,526 +6.7% |
| 2024 | $13,651 -14.3% | $770,699 -13.6% |
| 2023 | $15,923 -1.3% | $891,773 +10.7% |
| 2022 | $16,137 +19.5% | $805,219 +26.6% |
| 2021 | $13,506 +11% | $635,986 +16.9% |
| 2020 | $12,170 +3.3% | $544,023 +4.4% |
| 2019 | $11,776 -5.7% | $521,037 -0.8% |
| 2018 | $12,491 +11.8% | $525,459 +8.9% |
| 2017 | $11,176 | $482,626 +7.2% |
| 2016 | $11,176 +8.8% | $450,161 +9.1% |
| 2015 | $10,270 | $412,752 +3.3% |
| 2014 | $10,270 | $399,606 -4.6% |
| 2013 | -- | $419,055 +3.6% |
| 2012 | -- | $404,679 +3% |
| 2011 | -- | $392,965 +0.8% |
| 2010 | -- | $389,926 -10% |
| 2009 | -- | $433,147 -0.8% |
| 2008 | -- | $436,851 +3.4% |
| 2007 | -- | $422,451 +24.3% |
| 2006 | -- | $339,783 +10.3% |
| 2005 | -- | $308,192 +507.3% |
| 2004 | -- | $50,748 -29.7% |
| 2003 | -- | $72,160 +42.2% |
| 2002 | -- | $50,747 +69.2% |
| 2001 | -- | $30,000 +3.4% |
| 2000 | -- | $29,000 |
Find assessor info on the county website
Monthly payment
Est. payment
Payment breakdown
Explore the cost of this home by adjusting the details. Changes won't be saved.Climate risks
Neighborhood: Mallard Lakes
Nearby schools
GreatSchools rating
- 10/10Roy Lee Walker Elementary SchoolGrades: K-5Distance: 1.3 mi
- 9/10Faubion Middle SchoolGrades: 6-8Distance: 2.3 mi
- 7/10Mckinney Boyd High SchoolGrades: 9-12Distance: 0.6 mi
Schools provided by the listing agent
- Elementary: Walker
- Middle: Faubion
- High: Mckinney Boyd
- District: McKinney ISD
Source: NTREIS. This data may not be complete. We recommend contacting the local school district to confirm school assignments for this home.
- $763,6004 bd4 ba3.9k sqft4006 Eider Dr, McKinney, TX 75070Off Market

- $844,1004 bd4 ba4.1k sqft4000 Eider Dr, McKinney, TX 75072Off Market
- $829,6004 bd3 ba4k sqft4007 Eider Dr, McKinney, TX 75072Off Market
- $875,4005 bd4 ba4.2k sqft4001 Eider Dr, McKinney, TX 75070Off Market
- $860,5004 bd3 ba4.4k sqft4100 Eider Dr, McKinney, TX 75072Off Market
- $747,7004 bd4 ba3.2k sqft3907 Eider Dr, McKinney, TX 75072Off Market
- $803,0005 bd2 ba4.5k sqft101 Parkhaven Dr, McKinney, TX 75071Off Market
- $740,1005 bd3 ba3.8k sqft3910 Eider Dr, McKinney, TX 75072Off Market
A local agent can set up tours, give advice and negotiate with sellers.
Similar homes
- $784,9004 bd4 ba3.2k sqft2822 Roundrock, McKinney, TX 75072For Sale
 MLS ID #21310784, Linda Russell. NTREIS
 - $749,0005 bd4 ba3.7k sqft1204 Pecan Valley Dr, McKinney, TX 75072For Sale
 MLS ID #21201273, Rachelle Hearrell. NTREIS
 - $725,0005 bd4 ba3.9k sqft812 Moss Cliff Cir, McKinney, TX 75071For Sale
 MLS ID #21258036, Kelly Rudiger. NTREIS
 - $799,9004 bd4 ba4.8k sqft1002 Estes Park Dr, Allen, TX 75013For Sale
 MLS ID #21316412, Bev Pruitt. NTREIS
 - $615,0005 bd4 ba3.6k sqft3816 Landsdowne Dr, McKinney, TX 75070For SaleMLS ID #21306508, Jim Barth. NTREIS
- $789,0004 bd3 ba3.9k sqft942 Redbird Ln, Allen, TX 75013For SaleMLS ID #21291488, Christine Moree. NTREIS
- $700,0005 bd5 ba3.9k sqft7600 Burr Ferry Dr, McKinney, TX 75071For SaleMLS ID #21233617, Jacqueline Villegas. NTREIS
- $585,0004 bd4 ba2.9k sqft801 Hackberry Ridge Dr, McKinney, TX 75072For SaleMLS ID #21309232, Jonny Bertrand. NTREIS
- $519,0003 bd2 ba2.2k sqft7813 Owl Creek Ln, McKinney, TX 75072For SaleMLS ID #21322274, Connie Goodrich. NTREIS
- $925,0005 bd5 ba4.1k sqft7908 Castine Dr, McKinney, TX 75071For SaleMLS ID #21183821, Maureen Tedesco. NTREIS
- $775,0005 bd4 ba4.2k sqft1217 Windmere Way, Allen, TX 75013For SaleMLS ID #21259063, Deann Abbott. NTREIS
- $799,9004 bd3 ba3k sqft108 Avenida, Lucas, TX 75098For SaleMLS ID #21288588, Lisa Henry-Weaver. NTREIS
- $675,0004 bd4 ba3k sqft3308 Estes Park Ln, McKinney, TX 75070For SaleMLS ID #21292869, Jill Hartsell. NTREIS
- $739,9004 bd5 ba3.8k sqft601 Livingston Dr, Prosper, TX 75078For SaleMLS ID #21251108, Ruth Ann Robbins. NTREIS
- $790,0004 bd4 ba3.7k sqft7469 Bryce Canyon Dr, Frisco, TX 75035For SaleMLS ID #21266841, Kiki Gao. NTREIS
- $850,0005 bd4 ba4.4k sqft501 Cloud View Ct, Prosper, TX 75078For SaleMLS ID #21292815, Wanda Charles. NTREIS
- $850,0004 bd4 ba4k sqft1825 Marshall Dr, Allen, TX 75013For SaleMLS ID #21310093, Rachael Street. NTREIS
- $750,0005 bd4 ba4.4k sqft12659 Waltham Dr, Frisco, TX 75035For SaleMLS ID #21318495, Bethany Rowan. NTREIS
- $714,0004 bd4 ba3.9k sqft1019 Hot Springs Dr, Allen, TX 75013For SaleMLS ID #21247438, Eva Habibi. NTREIS
- $835,0004 bd3 ba3.6k sqft501 Arthur Ct, Lucas, TX 75002For SaleMLS ID #21304419, Krista Cheatham. NTREIS
