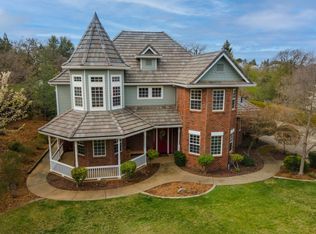
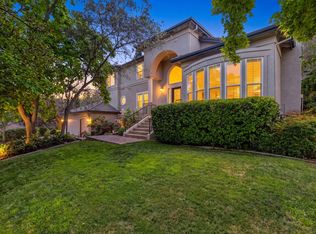
This custom home features 3261SF, 4 bedroom, 3.5 baths and sits on a beautiful private .81 acre parcel. The extended front porch complemented by the charming dormers and front landscaping creates incredible eye-catching curb appeal. The parklike grounds feature a sparkling salt water pool with waterfall, and spa for those relaxing evenings. The soothing fountain, fire pit, and beautifully landscaped outdoor spaces designed for entertaining makes for an incredible retreat for large groups of friends and family. The interior equally as peaceful and Feng Shui inspired captures the natural light, architectural harmony, and tranquil surroundings that come together to create an atmosphere of balance and serenity. Filled with interior charm and decorative detail, this home showcases engineered wood floors, custom shutters, designer window coverings, crown molding and inviting living spaces throughout. The charming and beautifully updated kitchen has granite countertops, stainless steel appliances, a butler's pantry, large walk-in pantry plus an additional kitchen prep area with a second sink. The family room showcases a gas-log fireplace with ledger stone surround and hearth, while the living room has a stunning fireplace with a white mantle and hearth accented with white marble tile. The downstairs primary suite provides a peaceful escape with a chic bath with dual sinks, a beautiful shower soaking tub and a large walk-in closet. The very spacious upstairs 3 bedrooms and 2 updated baths offer flexibility for a growing family, guests, office needs or creating a flex room for family entertainment. You will love the convenient location to all schools, shopping, Folsom lake, and EDH Town Center for shopping and dining. Make this home YOUR NEXT ADDRESS and you will LOVE WHERE YOU LIVE!
Active
Price cut: $51K (8/13)
$1,399,000
2400 Highland Hills Dr, El Dorado Hills, CA 95762
4beds
3,261sqft
Single Family Residence
Built in 1997
0.81 Acres Lot
$1,357,100 Zestimate®
$429/sqft
$-- HOA
What's special
- 54 days
- 2,473
- 182
Likely to sell faster than
Zillow last checked:
Listing updated:
Listed by:
Michael Maio DRE #01912899 209-416-8503,
Coldwell Banker Realty,
Debi Ambroff DRE #01017131 916-425-9930,
Coldwell Banker Realty
Source: MetroList Services of CA,MLS#: 226087412Originating MLS: MetroList Services, Inc.
Facts & features
Interior
Bedrooms & bathrooms
- Bedrooms: 4
- Bathrooms: 4
- Full bathrooms: 3
- Partial bathrooms: 1
Rooms
- Room types: Dining Room, Family Room, Kitchen, Laundry, Living Room
Primary bedroom
- Features: Ground Floor, Walk-In Closet
Primary bathroom
- Features: Shower Stall(s), Double Vanity, Tub, Quartz, Window
Dining room
- Features: Breakfast Nook, Formal Room, Bar
Kitchen
- Features: Breakfast Area, Butlers Pantry, Pantry Closet, Granite Counters, Slab Counter, Kitchen Island, Kitchen/Family Combo
Heating
- Central, Fireplace(s), MultiUnits, Zoned, Natural Gas
Cooling
- Ceiling Fan(s), Multi Units, Zoned
Appliances
- Included: Free-Standing Refrigerator, Gas Cooktop, Gas Water Heater, Dishwasher, Disposal, Microwave, Self Cleaning Oven
- Laundry: Laundry Room, Cabinets, Sink, Inside Room
Features
- Flooring: Carpet, Tile, Wood
- Number of fireplaces: 2
- Fireplace features: Living Room, Family Room, Stone, Gas Log, Other
Interior area
- Total structure area: 0
- Total interior livable area: 3,261 sqft
Video & virtual tour
Property
Parking
- Total spaces: 3
- Parking features: Garage Door Opener, Garage Faces Side, Interior Access, Driveway, Level Driveway/Sidewalks
- Garage spaces: 3
- Has uncovered spaces: Yes
Features
- Exterior features: Fire Pit
- Has private pool: Yes
- Pool features: In Ground, On Lot, Pool Sweep, Salt Water, Gunite, See Remarks
- Fencing: Back Yard,Metal,Wood,Fenced
Lot
- Size: 0.81 Acres
- Features: Auto Sprinkler F&R, Corner Lot, Private, Curb(s)/Gutter(s), Irregular Lot, Landscape Back, Landscape Front
- Topography: Snow Line Below,Level,Lot Grade Varies,Trees Many,Snow Line Below,Level,Lot Grade Varies,Trees Many
Details
- Parcel number: 126180017000
- Zoning: Res
- Special conditions: Standard
Construction
Type & style
- Home type: SingleFamily
- Architectural style: Cape Cod
- Property subtype: Single Family Residence
Materials
- Brick, Stucco, Frame, Wood Siding
- Foundation: Raised
- Roof: Tile
Condition
- Year built: 1997
Utilities & green energy
- Electric: 220 Volts in Laundry
- Sewer: Public Sewer
- Water: Public, Water District
- Utilities for property: Cable Available, Public, Sewer Connected, Internet Available, Underground Utilities, Natural Gas Connected
Community & HOA
Community
- Subdivision: Highland Hills
Location
- Region: El Dorado Hills
Financial & listing details
- Price per square foot: $429/sqft
- Tax assessed value: $1,458,033
- Price range: $1.4M - $1.4M
- Date on market: 7/10/2026
- Road surface type: Paved
Estimated market value
$1,357,100
$1.29M - $1.42M
$4,851/mo
Price history
| Date | Event | Price |
|---|---|---|
| 8/13/2026 | Price change | $1,399,000-3.5%$429/sqft |
Source: MetroList Services of CA #226087412 Report a problem | ||
| 7/10/2026 | Price change | $1,450,000-3.2%$445/sqft |
Source: MetroList Services of CA #226087412 Report a problem | ||
| 5/29/2026 | Listed for sale | $1,498,600+11.3%$460/sqft |
Source: MetroList Services of CA #226065971 Report a problem | ||
| 3/31/2022 | Sold | $1,347,000+3.7%$413/sqft |
Source: MetroList Services of CA #222025924 Report a problem | ||
| 3/13/2022 | Pending sale | $1,299,000$398/sqft |
Source: MetroList Services of CA #222025924 Report a problem | ||
| 3/4/2022 | Listed for sale | $1,299,000+50.2%$398/sqft |
Source: MetroList Services of CA #222025924 Report a problem | ||
| 5/16/2018 | Sold | $865,000-1.1%$265/sqft |
Source: MetroList Services of CA #18014385 Report a problem | ||
| 4/18/2018 | Pending sale | $875,000$268/sqft |
Source: El Dorado Hills Realty #18014385 Report a problem | ||
| 3/11/2018 | Listed for sale | $875,000+62.9%$268/sqft |
Source: El Dorado Hills Realty #18014385 Report a problem | ||
| 10/13/2010 | Sold | $537,000+34.3%$165/sqft |
Source: Public Record Report a problem | ||
| 8/21/1998 | Sold | $400,000$123/sqft |
Source: MetroList Services of CA #129702382 Report a problem | ||
Public tax history
| Year | Property taxes | Tax assessment |
|---|---|---|
| 2026 | -- | $1,458,033 +2% |
| 2025 | $15,666 +2.2% | $1,429,445 +2% |
| 2024 | $15,333 +4.7% | $1,401,418 +2% |
| 2023 | $14,641 +47% | $1,373,940 +48.1% |
| 2022 | $9,963 -0.8% | $927,451 +2% |
| 2021 | $10,043 +2.4% | $909,267 +1% |
| 2020 | $9,810 +1.5% | $899,945 +2% |
| 2019 | $9,670 +39.4% | $882,300 +40.7% |
| 2018 | $6,939 +1.5% | $627,165 +2% |
| 2017 | $6,839 +0.7% | $614,869 +2% |
| 2016 | $6,792 +0.6% | $602,813 +1.5% |
| 2015 | $6,751 | $593,760 +2% |
| 2014 | $6,751 | $582,131 +0.5% |
| 2013 | -- | $579,502 +7.9% |
| 2012 | -- | $537,000 |
| 2011 | -- | $537,000 +10.6% |
| 2010 | -- | $485,614 -0.2% |
| 2009 | -- | $486,771 +2% |
| 2008 | -- | $477,227 +2% |
| 2007 | -- | $467,870 |
| 2006 | -- | -- |
| 2005 | -- | $449,704 +2% |
| 2004 | -- | $440,887 +1.9% |
| 2003 | -- | $432,808 |
Find assessor info on the county website
Monthly payment
Est. payment
Payment breakdown
Explore the cost of this home by adjusting the details. Changes won't be saved.Climate risks
Neighborhood: 95762
- $1,232,5004 bd4 ba3.2k sqft2400 Highland, El Dorado Hills, CA 95762Off Market
- $1,390,6005 bd4 ba3.4k sqft2416 Highland Hills Dr, El Dorado Hills, CA 95762Off Market
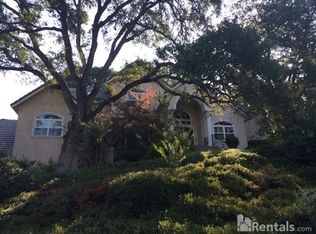
- $1,274,2005 bd5 ba4.2k sqft2309 Shortlidge Ct, El Dorado Hills, CA 95762Off Market
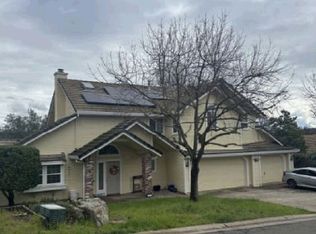
- $993,4004 bd3 ba3.2k sqft2401 Highland Hills Dr, El Dorado Hills, CA 95762Off Market
Similar homes
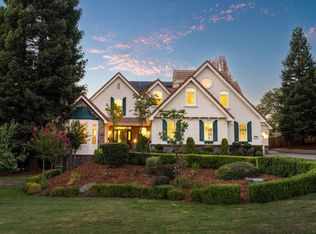
- $--4 bd3 ba2.5k sqft1313 Downieville Dr, El Dorado Hills, CA 95762Auction
 Xome
Xome - $1,350,0004 bd4 ba3.3k sqft2393 Highland Hills Dr, El Dorado Hills, CA 95762For Sale
 MLS ID #226089091, Igor Musiyets. MetroList Services of CA
 - $1,299,0003 bd4 ba3k sqft2420 Loch Way, El Dorado Hills, CA 95762For Sale
 MLS ID #226094818, Patricia Seide. MetroList Services of CA
 - $1,369,0005 bd4 ba3.1k sqft1967 Shelby Cir, El Dorado Hills, CA 95762For Sale
 MLS ID #226090531, Mela Fratarcangeli. MetroList Services of CA
Local buyer's agents are ready to help
