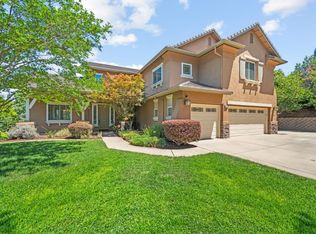
Nestled on nearly 0.8 acres of beautifully landscaped, park-like grounds, this timeless European-inspired custom estate offers exceptional privacy, elegant architecture, and an unbeatable location just minutes from El Dorado Hills Town Center, upscale shopping, dining, top-rated schools, and the scenic trails of Folsom Lake. A grand two-story foyer welcomes you with soaring ceilings, a sweeping staircase, elegant columns, rich hardwood flooring, and abundant natural light. The thoughtfully designed floor plan showcases spacious formal living and dining areas, a warm family room with vaulted ceilings, exposed wood beams, a classic fireplace, and expansive windows overlooking the tranquil grounds. Timeless architectural details, including crown molding, chair rail accents, and divided-light windows, enhance the home's enduring character. The home features 4 bedrooms, including a spacious main-level primary suite offering privacy and convenience. Upstairs, 3 generously sized bedrooms feature vaulted ceilings and charming cottage-inspired architectural details, creating warm, inviting spaces full of character. Recent upgrades include new dual-pane windows and a new HVAC system, providing year-round comfort and improved energy efficiency. Designed for both relaxation and entertaining, the backyard is a private retreat with mature trees, lush landscaping, numerous fruit trees, multiple outdoor gathering spaces, a barrel sauna, and a swim spa. The expansive homesite offers exceptional privacy with ample room to enjoy today or personalize further with additional outdoor amenities. Combining timeless architecture, an estate-sized lot, modern updates, and one of El Dorado Hills' most desirable locations, this is a rare opportunity to own a truly exceptional custom home. Don't miss out!
Active
Price cut: $49K (8/5)
$1,350,000
2393 Highland Hills Dr, El Dorado Hills, CA 95762
4beds
3,332sqft
Single Family Residence
Built in 1996
0.8 Acres Lot
$1,310,700 Zestimate®
$405/sqft
$-- HOA
What's special
Swim spaClassic fireplaceNumerous fruit treesBarrel saunaGrand two-story foyerAbundant natural lightEstate-sized lot
- 46 days
- 3,670
- 232
Likely to sell faster than
Zillow last checked:
Listing updated:
Listed by:
Igor Musiyets DRE #02034527 916-718-4962,
Realty ONE Group Complete
Source: MetroList Services of CA,MLS#: 226089091Originating MLS: MetroList Services, Inc.
Facts & features
Interior
Bedrooms & bathrooms
- Bedrooms: 4
- Bathrooms: 4
- Full bathrooms: 3
- Partial bathrooms: 1
Dining room
- Features: Breakfast Nook, Bar, Formal Area
Kitchen
- Features: Pantry Closet, Kitchen Island
Heating
- Central
Cooling
- Central Air, Multi Units
Appliances
- Included: Built-In Electric Oven, Gas Cooktop, Built-In Refrigerator, Dishwasher, Microwave
- Laundry: Gas Dryer Hookup, Inside Room
Features
- Flooring: Carpet, Wood
- Number of fireplaces: 2
- Fireplace features: Living Room, Family Room
Interior area
- Total structure area: 0
- Total interior livable area: 3,332 sqft
Property
Parking
- Total spaces: 3
- Parking features: Attached, RV Access/Parking, RV Possible, RV Storage
- Attached garage spaces: 3
Features
- Has private pool: Yes
- Pool features: Above Ground
Lot
- Size: 0.8 Acres
- Features: Auto Sprinkler F&R, Corner Lot
Details
- Parcel number: 126180016000
- Zoning: RES
- Special conditions: Other
Construction
Type & style
- Home type: SingleFamily
- Property subtype: Single Family Residence
Materials
- Stucco, Frame, Wood Siding
- Foundation: Raised, Slab
- Roof: Tile
Condition
- Year built: 1996
Utilities & green energy
- Electric: 220 Volts in Laundry
- Sewer: Other
- Water: Public
- Utilities for property: Cable Available, Public, Sewer In & Connected
Community & HOA
Location
- Region: El Dorado Hills
Financial & listing details
- Price per square foot: $405/sqft
- Tax assessed value: $549,752
- Price range: $1.4M - $1.4M
- Date on market: 7/17/2026
Estimated market value
$1,310,700
$1.25M - $1.38M
$4,853/mo
Price history
| Date | Event | Price |
|---|---|---|
| 8/5/2026 | Price change | $1,350,000-3.5%$405/sqft |
Source: MetroList Services of CA #226089091 Report a problem | ||
| 7/17/2026 | Listed for sale | $1,399,000+33.2%$420/sqft |
Source: MetroList Services of CA #226089091 Report a problem | ||
| 5/19/2026 | Sold | $1,050,000+149.4%$315/sqft |
Source: Public Record Report a problem | ||
| 5/13/2011 | Sold | $421,000-39.9%$126/sqft |
Source: Public Record Report a problem | ||
| 5/27/2010 | Sold | $700,250+33.4%$210/sqft |
Source: Public Record Report a problem | ||
| 7/14/2000 | Sold | $525,000+31.3%$158/sqft |
Source: Public Record Report a problem | ||
| 4/11/1997 | Sold | $400,000$120/sqft |
Source: Public Record Report a problem | ||
Public tax history
| Year | Property taxes | Tax assessment |
|---|---|---|
| 2026 | -- | $549,752 +2% |
| 2025 | $6,267 +2.3% | $538,974 +2% |
| 2024 | $6,128 +9.2% | $528,406 +2% |
| 2023 | $5,611 +1.8% | $518,046 +2% |
| 2022 | $5,511 -2.4% | $507,889 +2% |
| 2021 | $5,648 +3.2% | $497,932 +1% |
| 2020 | $5,476 +1.3% | $492,827 +2% |
| 2019 | $5,406 +3.1% | $483,164 +2% |
| 2018 | $5,245 +1.5% | $473,692 +2% |
| 2017 | $5,170 +0.5% | $464,405 +2% |
| 2016 | $5,145 -0.3% | $455,300 +1.5% |
| 2015 | $5,158 | $448,463 +2% |
| 2014 | $5,158 | $439,681 +0.5% |
| 2013 | -- | $437,696 -15.5% |
| 2012 | -- | $517,870 |
| 2011 | -- | $517,870 -15.5% |
| 2010 | -- | $612,856 -0.2% |
| 2009 | -- | $614,314 +2% |
| 2008 | -- | $602,269 +2% |
| 2007 | -- | $590,460 |
| 2006 | -- | -- |
| 2005 | -- | $567,534 +2% |
| 2004 | -- | $556,407 +1.9% |
| 2003 | -- | $546,210 +2% |
| 2002 | -- | $535,500 +2% |
| 2001 | -- | $525,000 +23.9% |
| 2000 | -- | $423,763 |
Find assessor info on the county website
Monthly payment
Est. payment
Payment breakdown
Explore the cost of this home by adjusting the details. Changes won't be saved.Climate risks
Neighborhood: 95762
- $993,4004 bd3 ba3.2k sqft2401 Highland Hills Dr, El Dorado Hills, CA 95762Off Market
- $767,9004 bd2 ba1.7k sqft2211 Timberline Ridge Ct, El Dorado Hills, CA 95762Off Market
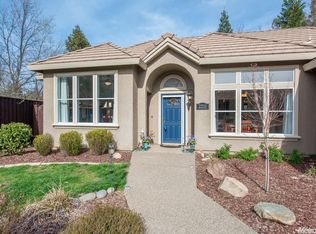
- $1,275,3004 bd3 ba3.5k sqft1089 Lomond Dr, El Dorado Hills, CA 95762Off Market
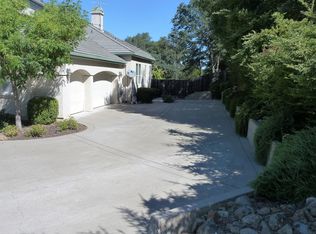
- $1,399,0004 bd4 ba3.2k sqft2400 Highland Hills Dr, El Dorado Hills, CA 95762For Sale
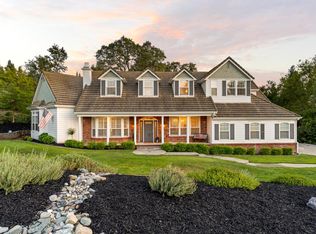
Similar homes
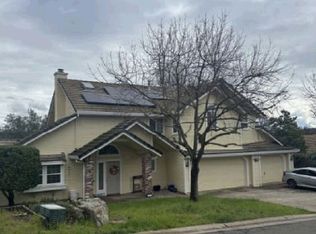
- $--4 bd3 ba2.5k sqft1313 Downieville Dr, El Dorado Hills, CA 95762Auction
 Xome
Xome - $1,399,0004 bd4 ba3.2k sqft2400 Highland Hills Dr, El Dorado Hills, CA 95762For SaleMLS ID #226087412, Michael Maio. MetroList Services of CA
- $1,299,0003 bd4 ba3k sqft2420 Loch Way, El Dorado Hills, CA 95762For Sale
 MLS ID #226094818, Patricia Seide. MetroList Services of CA
 - $1,299,8885 bd3 ba3.7k sqft2665 Aberdeen Ln, El Dorado Hills, CA 95762For Sale
 MLS ID #ML82050536, Edgardo Barreto. MLSListings Inc
Local buyer's agents are ready to help
