Discover the perfect blend of style, comfort, and convenience in this beautifully updated 4-bedroom, 3-bath home in the heart of Bluff Park. Thoughtfully designed for both everyday living and entertaining, the spacious floor plan features rich hardwood floors, abundant natural light, and inviting gathering spaces throughout. The updated kitchen offers granite countertops, white cabinetry, a center island, and ample workspace for meal preparation and hosting. The primary suite provides a private retreat with a well-appointed bath featuring double vanities and a walk-in closet. Three additional bedrooms offer flexibility for family, guests, or a home office. Step outside to enjoy the expansive fenced backyard with plenty of room for outdoor activities, gardening, or pets, along with a deck and patio ideal for relaxing or entertaining. Conveniently located near shopping, dining and parks. Roof replaced in 2019. Contact your favorite agent to schedule a private showing today!
Pending
Price cut: $15K (7/6)
$485,000
2400 Meadowlark Dr, Birmingham, AL 35226
4beds
2,489sqft
:
Get pre-qualified$2,884/mo
Single Family Residence
Built in 1967
0.35 Acres Lot
$-- Zestimate®
$195/sqft
$-- HOA
What's special
Well-appointed bathDouble vanitiesWalk-in closetAmple workspaceInviting gathering spacesExpansive fenced backyardSpacious floor plan
- 36 days |
- 854 |
- 44 |
Likely to sell faster than
Zillow last checked:
Listing updated:
Listed by:
Bonnie Poticny 205-999-3115,
LAH Sotheby's International Realty Mountain Brook,
Blake Poticny 770-408-8665,
LAH Sotheby's International Realty Mountain Brook
Source: GALMLS,MLS#: 21457317
Facts & features
Interior
Bedrooms & bathrooms
- Bedrooms: 4
- Bathrooms: 3
- Full bathrooms: 3
Rooms
- Room types: Bedroom, Den/Family (ROOM), Dining Room, Bathroom, Kitchen, Master Bathroom, Master Bedroom
Primary bedroom
- Level: Second
Bedroom 1
- Level: Second
Bedroom 2
- Level: Second
Bedroom 3
- Level: First
Primary bathroom
- Level: Second
Bathroom 1
- Level: Second
Dining room
- Level: Second
Family room
- Level: First
Kitchen
- Features: Stone Counters, Kitchen Island
- Level: Second
Living room
- Level: Second
Basement
- Area: 0
Heating
- Central, Natural Gas
Cooling
- 3+ Systems (COOL), Central Air, Ceiling Fan(s)
Appliances
- Included: Dishwasher, Microwave, Self Cleaning Oven, Stainless Steel Appliance(s), Stove-Electric, Gas Water Heater
- Laundry: Electric Dryer Hookup, Washer Hookup, Upper Level, Laundry Room, Laundry (ROOM), Yes
Features
- Recessed Lighting, Wet Bar, Smooth Ceilings, Separate Shower, Double Vanity, Shared Bath, Tub/Shower Combo, Walk-In Closet(s)
- Flooring: Carpet, Hardwood, Tile
- Doors: French Doors
- Windows: Double Pane Windows
- Attic: Pull Down Stairs,Yes
- Has fireplace: No
Interior area
- Total interior livable area: 2,489 sqft
- Finished area above ground: 2,489
- Finished area below ground: 0
Video & virtual tour
Property
Parking
- Total spaces: 2
- Parking features: Driveway, Parking (MLVL), Off Street, Garage Faces Side
- Garage spaces: 2
- Has uncovered spaces: Yes
Features
- Levels: 2+ story
- Patio & porch: Open (PATIO), Patio, Open (DECK), Deck
- Pool features: None
- Fencing: Fenced
- Has view: Yes
- View description: None
- Waterfront features: No
Lot
- Size: 0.35 Acres
- Features: Corner Lot, Few Trees
Details
- Parcel number: 3900033006016.000
- Special conditions: N/A
Construction
Type & style
- Home type: SingleFamily
- Property subtype: Single Family Residence
Materials
- Brick, HardiPlank Type
- Foundation: Slab
Condition
- Year built: 1967
Utilities & green energy
- Sewer: Septic Tank
- Water: Public
Green energy
- Energy efficient items: Ridge Vent
Community & HOA
Community
- Features: Curbs
- Subdivision: Bluff Park Meadows
Location
- Region: Birmingham
Financial & listing details
- Price per square foot: $195/sqft
- Tax assessed value: $401,200
- Annual tax amount: $2,767
- Price range: $485K - $485K
- Date on market: 6/26/2026
- Road surface type: Paved
Estimated market value
Not available
Estimated sales range
Not available
Not available
Price history
| Date | Event | Price |
|---|---|---|
| 7/17/2026 | Pending sale | $485,000$195/sqft |
Source:  GALMLS #21457317 Report a problem GALMLS #21457317 Report a problem | ||
| 7/6/2026 | Price change | $485,000-3%$195/sqft |
Source: GALMLS #21457317 Report a problem | ||
| 6/26/2026 | Listed for sale | $500,000+46.8%$201/sqft |
Source: GALMLS #21457317 Report a problem | ||
| 10/15/2020 | Sold | $340,500+3.2%$137/sqft |
Source: GALMLS #895723 Report a problem | ||
| 9/20/2020 | Pending sale | $329,900$133/sqft |
Source: ARC Realty #895723 Report a problem | ||
| 9/16/2020 | Listed for sale | $329,900+50%$133/sqft |
Source: ARC Realty #895723 Report a problem | ||
| 8/11/2014 | Sold | $220,000+114.6%$88/sqft |
Source: GALMLS #599861 Report a problem | ||
| 11/26/2013 | Sold | $102,500$41/sqft |
Source: GALMLS #576400 Report a problem | ||
Public tax history
| Year | Property taxes | Tax assessment |
|---|---|---|
| 2025 | $2,767 +7.1% | $38,840 +7% |
| 2024 | $2,582 | $36,300 |
| 2023 | $2,582 +6.1% | $36,300 +6% |
| 2022 | $2,433 +14.9% | $34,240 +14.5% |
| 2021 | $2,118 +8.3% | $29,900 +8.1% |
| 2020 | $1,955 +4.9% | $27,660 +4.8% |
| 2019 | $1,864 +5.9% | $26,400 +5.7% |
| 2018 | $1,761 +10.2% | $24,980 +9.9% |
| 2017 | $1,598 +3.8% | $22,740 +3.6% |
| 2016 | $1,540 | $21,940 |
| 2015 | $1,540 +31.1% | $21,940 +18.2% |
| 2014 | $1,175 -10.9% | $18,560 -48.9% |
| 2013 | $1,319 | $36,340 +100% |
| 2012 | $1,319 -2% | $18,167 -2% |
| 2011 | $1,346 -1% | $18,540 -1% |
| 2010 | $1,360 -2.8% | $18,727 -2.8% |
| 2009 | $1,398 -1.9% | $19,260 -1.9% |
| 2008 | $1,425 +1.1% | $19,630 +1.1% |
| 2007 | $1,409 +2.6% | $19,410 +2.6% |
| 2006 | $1,373 +15.4% | $18,920 +15.4% |
| 2005 | $1,190 +5.2% | $16,390 -47.4% |
| 2004 | $1,131 +4% | $31,160 +4% |
| 2003 | $1,088 +14.7% | $29,960 +129.4% |
| 2002 | $948 | $13,060 |
| 2001 | $948 | $13,060 |
| 2000 | $948 | $13,060 |
Find assessor info on the county website
Monthly payment
Est. payment
Payment breakdown
Explore the cost of this home by adjusting the details. Changes won't be saved.Climate risks
Neighborhood: 35226
Nearby schools
GreatSchools rating
- 10/10Bluff Pk Elementary SchoolGrades: K-5Distance: 0.5 mi
- 10/10Ira F Simmons Middle SchoolGrades: 6-8Distance: 1.8 mi
- 9/10Hoover High SchoolGrades: 9-12Distance: 4.9 mi
Schools provided by the listing agent
- Elementary: Bluff Park
- Middle: Simmons, Ira F
- High: Hoover
Source: GALMLS. This data may not be complete. We recommend contacting the local school district to confirm school assignments for this home.
- $374,4003 bd2 ba1.9k sqft2401 Lester Ln, Birmingham, AL 35226Off Market
- $462,2004 bd3 ba2.3k sqft625 Stonehaven Rd, Birmingham, AL 35226Off Market
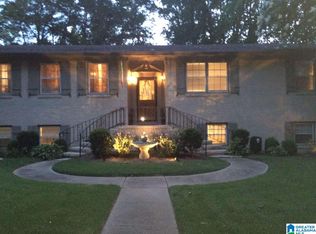
- $433,9003 bd3 ba2.4k sqft2401 Meadowlark Dr, Birmingham, AL 35226Off Market
- $349,2003 bd2 ba1.8k sqft2329 Lester Ln, Birmingham, AL 35226Off Market
- $436,2003 bd2 ba2.3k sqft621 Stonehaven Rd, Birmingham, AL 35226Off Market
- $433,0003 bd2 ba1.8k sqft2405 Lester Ln, Birmingham, AL 35226Off Market
- $434,7003 bd2 ba2.7k sqft700 Stonehaven Rd, Birmingham, AL 35226Off Market
- $395,7003 bd2 ba2.3k sqft701 Stonehaven Rd, Birmingham, AL 35226Off Market
A local agent can set up tours, give advice and negotiate with sellers.
A local lender can help you make sure your offer is ready when you are.
Similar homes
- $479,9994 bd3 ba2.1k sqft2461 Mountain Dr, Birmingham, AL 35226For Sale
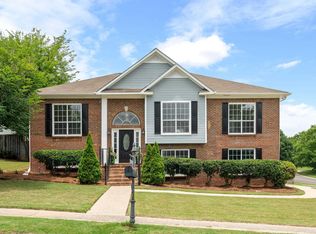
 MLS ID #21455556, Grace Gethi, Keller Williams Realty Hoover. GALMLS
 - $435,0004 bd2 ba2.2k sqft204 Monaco Cir, Birmingham, AL 35226For Sale
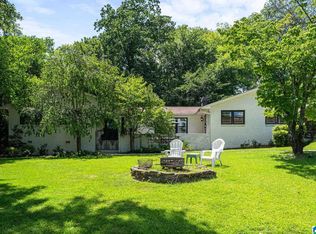 MLS ID #21459962, Jonathan Dickey, Keller Williams Realty Hoover. GALMLS
 - $449,9004 bd3 ba2.4k sqft1385 Atkins Trimm Blvd, Birmingham, AL 35226For Sale
 MLS ID #21458143, Srianil Peddi, AKS Realty Group LLC. GALMLS
 - $550,0003 bd4 ba3.1k sqft3212 Pinehurst Dr, Birmingham, AL 35226For Sale
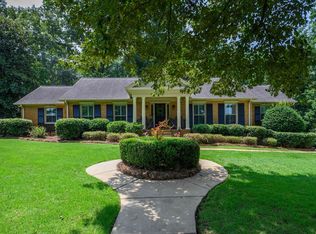 MLS ID #21460600, Melvin Upchurch, LIST Birmingham. GALMLS
 - $450,0003 bd2 ba1.5k sqft1414 Linda Vista Ln, Vestavia Hills, AL 35226For SaleMLS ID #21460544, Amy Lawson, RealtySouth-MB-Cahaba Rd. GALMLS
- $524,9003 bd3 ba3k sqft2604 Swiss Ln, Birmingham, AL 35226For SaleMLS ID #21458617, Jana Hanna, RealtySouth-OTM-Acton Rd. GALMLS
- $529,9004 bd3 ba2.4k sqft3969 James Hill Pl, Hoover, AL 35226For SaleMLS ID #21457309, Yanxi Zhang, ARC Realty Vestavia. GALMLS
- $429,9003 bd2 ba2.7k sqft965 Mountain Oaks Dr, Birmingham, AL 35226For SaleMLS ID #21452674, Chesley Suttles, ARC Realty - Homewood. GALMLS
- $479,0003 bd3 ba2.2k sqft2301 Jacobs Rd, Birmingham, AL 35216For SaleMLS ID #21459964, Charles Perlis, LAH Sotheby's International Realty Homewood. GALMLS
- $574,9004 bd3 ba2.8k sqftAtt, Hoover, AL 35226For SaleMLS ID #21458563, Allison Burleson, Keller Williams Realty Hoover. GALMLS
- $545,0005 bd3 ba2.3k sqft3866 Ross Park Dr, Hoover, AL 35226For SaleMLS ID #21458700, Tom Davis, Tom Davis Realty LLC. GALMLS
- $499,9003 bd2 ba1.5k sqft1908 Old Orchard Rd, Vestavia Hills, AL 35216For SaleMLS ID #21460553, Hayden Wald, RealtySouth-OTM-Acton Rd. GALMLS
- $499,9004 bd3 ba2.5k sqftA T And T, Birmingham, AL 35214For SaleMLS ID #21455296, Kimberly Rohloff, RealtySouth-Inverness Office. GALMLS
- $539,9004 bd3 ba2.5k sqft2301 Crossgate Trl, Birmingham, AL 35216For SaleMLS ID #21459618, Ashley Lewis, RealtySouth-MB-Crestline. GALMLS
- $443,4504 bd3 ba2.5k sqft2200 Tal Heim Dr, Birmingham, AL 35216For SaleMLS ID #21452160, James Faulkner, CVR Holdings Inc. -Ethos International Real Estate. GALMLS
- $429,0004 bd3 ba2.3k sqftSpectrum And At&t Both Available, Birmingham, AL 35244For SaleMLS ID #21459192, Angie Reeder, Keller Williams Realty Vestavia. GALMLS
- $474,9003 bd3 ba2.6k sqftTbd, Birmingham, AL 35244For SaleMLS ID #21459008, Julie McDonnell, Keller Williams Metro South. GALMLS
- $485,9003 bd3 ba3k sqftAt&t, Spectrum, Birmingham, AL 35244For SaleMLS ID #21454587, Sherri Williams, RealtySouth-OTM-Acton Rd. GALMLS
- $409,9004 bd3 ba2.3k sqftVerizon, Birmingham, AL 35216For SaleMLS ID #21456302, Cissy Schmidt, RealtySouth-OTM-Acton Rd. GALMLS
- $375,0004 bd3 ba3.1k sqftTbd, Birmingham, AL 35244For SaleMLS ID #21460017, Izzie Cobb, Keller Williams Homewood. GALMLS
