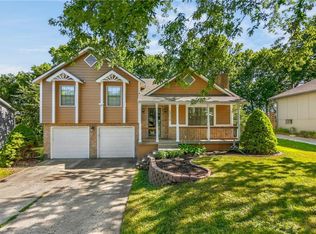
This move-in-ready 3-bedroom, 2.5-bath home qualifies for Down Payment Assistance of up to 4%! The home offers the flexible spaces, open layout, and outdoor living areas today's buyers want. The white kitchen with stainless steel appliances overlooks the vaulted living room with a cozy fireplace, creating a bright, connected space that's perfect for entertaining, working from home, or relaxing with family and friends.
The dining area opens to a deck overlooking a large, fenced backyard with a storage shed and plenty of room for pets, play, gardening, and backyard gatherings. Located in a nice quiet neighborhood, you'll enjoy both comfort and convenience.
The spacious primary suite features two walk-in closets and a private bath with a spa-inspired tile shower featuring dual shower heads and a rain shower head.
The finished walkout basement with a half bath provides valuable flex space for a home office, gym, media room, playroom, or guest retreat.
An oversized 2-car garage with built-in storage and a utility sink adds everyday functionality.
With its open layout, flexible living spaces, and large backyard, this home offers the perfect blend of comfort, convenience, and modern living. Ask agent about Down Payment Assistance of up to 4%
Pending
$329,950
2400 NE Dale Hunter Dr, Lees Summit, MO 64086
3beds
1,332sqft
:
Get pre-qualified$2,236/mo
Single Family Residence
Built in 1992
10,147 Square Feet Lot
$-- Zestimate®
$248/sqft
$-- HOA
What's special
- 29 days |
- 890 |
- 90 |
Likely to sell faster than
Zillow last checked:
Listing updated:
Listed by:
Sidney McCray 913-233-6807,
ReeceNichols - Overland Park
Source: Heartland MLS as distributed by MLS GRID,MLS#: 2627783
Facts & features
Interior
Bedrooms & bathrooms
- Bedrooms: 3
- Bathrooms: 3
- Full bathrooms: 2
- 1/2 bathrooms: 1
Primary bedroom
- Features: Ceiling Fan(s), Walk-In Closet(s), Wood Floor
- Level: Second
Bedroom 2
- Features: All Carpet
- Level: Second
Bedroom 3
- Features: All Carpet
- Level: Second
Primary bathroom
- Features: Ceramic Tiles, Granite Counters, Natural Stone Floor
- Level: Second
Bathroom 1
- Features: Granite Counters
- Level: Second
Dining room
- Features: Ceramic Tiles
- Level: First
Great room
- Features: Ceiling Fan(s), Fireplace, Wood Floor
- Level: First
Half bath
- Features: Ceramic Tiles
- Level: Basement
Half bath
- Level: Lower
Kitchen
- Features: Ceramic Tiles, Granite Counters, Natural Stone Floor
- Level: First
Recreation room
- Features: All Carpet
- Level: Basement
Heating
- Natural Gas
Cooling
- Electric
Appliances
- Included: Dishwasher, Disposal, Dryer, Microwave, Free-Standing Electric Oven, Stainless Steel Appliance(s), Washer
- Laundry: In Bathroom, Lower Level
Features
- Ceiling Fan(s), Painted Cabinets, Vaulted Ceiling(s), Walk-In Closet(s)
- Flooring: Carpet, Ceramic Tile, Wood
- Windows: Skylight(s), Thermal Windows
- Basement: Finished,Walk-Out Access
- Number of fireplaces: 1
- Fireplace features: Great Room, Wood Burning
Interior area
- Total structure area: 1,332
- Total interior livable area: 1,332 sqft
- Finished area above ground: 1,332
- Finished area below ground: 0
Property
Parking
- Total spaces: 2
- Parking features: Attached, Garage Door Opener, Garage Faces Side
- Attached garage spaces: 2
Features
- Patio & porch: Deck, Patio, Porch
- Spa features: Bath
- Fencing: Wood
Lot
- Size: 10,147 Square Feet
- Features: City Lot, Corner Lot, Level
Details
- Additional structures: Shed(s)
- Parcel number: 53940082500000000
Construction
Type & style
- Home type: SingleFamily
- Architectural style: Traditional
- Property subtype: Single Family Residence
Materials
- Board & Batten Siding, Wood Siding
- Roof: Composition
Condition
- Year built: 1992
Utilities & green energy
- Sewer: Public Sewer
- Water: Public
Community & HOA
Community
- Security: Smoke Detector(s)
- Subdivision: Bridgeport
HOA
- Has HOA: No
Location
- Region: Lees Summit
Financial & listing details
- Price per square foot: $248/sqft
- Tax assessed value: $197,050
- Annual tax amount: $2,220
- Date on market: 6/26/2026
- Listing terms: Cash,Conventional,FHA,VA Loan
- Exclusions: Fireplace
- Ownership: Private
Estimated market value
Not available
Estimated sales range
Not available
Not available
Price history
| Date | Event | Price |
|---|---|---|
| 7/12/2026 | Pending sale | $329,950$248/sqft |
Source:  Heartland MLS as distributed by MLS GRID #2627783 Report a problem Heartland MLS as distributed by MLS GRID #2627783 Report a problem | ||
| 7/2/2026 | Contingent | $329,950$248/sqft |
Source: Heartland MLS as distributed by MLS GRID #2627783 Report a problem | ||
| 6/26/2026 | Listed for sale | $329,950+65%$248/sqft |
Source: Heartland MLS as distributed by MLS GRID #2627783 Report a problem | ||
| 6/23/2018 | Sold | -- |
Source: Agent Provided Report a problem | ||
| 5/18/2018 | Price change | $200,000-4.8%$150/sqft |
Source: ReeceNichols Lees Summit #2106016 Report a problem | ||
| 5/14/2018 | Listed for sale | $210,000+10.5%$158/sqft |
Source: ReeceNichols Lees Summit #2106016 Report a problem | ||
| 7/18/2017 | Listing removed | $190,000$143/sqft |
Source: ReeceNichols Lees Summit #2058133 Report a problem | ||
| 7/16/2017 | Listed for sale | $190,000+15.2%$143/sqft |
Source: ReeceNichols Lees Summit #2058133 Report a problem | ||
| 3/1/2016 | Sold | -- |
Source: Heartland MLS as distributed by MLS GRID #45001_1966215 Report a problem | ||
| 1/10/2016 | Pending sale | $165,000$124/sqft |
Source: ReeceNichols East #1966215 Report a problem | ||
| 1/4/2016 | Price change | $165,000-0.5%$124/sqft |
Source: ReeceNichols East #1966215 Report a problem | ||
| 12/18/2015 | Price change | $165,900-2.4%$125/sqft |
Source: ReeceNichols East #1966215 Report a problem | ||
| 11/20/2015 | Price change | $169,900-1.7%$128/sqft |
Source: ReeceNichols East #1966215 Report a problem | ||
| 11/14/2015 | Listed for sale | $172,900$130/sqft |
Source: ReeceNichols East #1966215 Report a problem | ||
| 10/12/2015 | Sold | -- |
Source: Public Record Report a problem | ||
Public tax history
| Year | Property taxes | Tax assessment |
|---|---|---|
| 2025 | $2,722 -30.4% | $37,440 -30.9% |
| 2024 | $3,913 +0.7% | $54,188 |
| 2023 | $3,884 +70% | $54,188 +91.4% |
| 2022 | $2,285 -2% | $28,311 |
| 2021 | $2,333 +4.1% | $28,311 +5.1% |
| 2020 | $2,240 +2.8% | $26,925 |
| 2019 | $2,179 | $26,925 +3.9% |
| 2018 | $2,179 -6% | $25,920 |
| 2017 | $2,318 +4.4% | $25,920 +2.6% |
| 2016 | $2,220 +2.6% | $25,270 +4.3% |
| 2014 | $2,164 +0.1% | $24,238 |
| 2013 | $2,163 -0.2% | $24,238 |
| 2012 | $2,167 +0.4% | $24,238 |
| 2011 | $2,158 +1.8% | $24,238 |
| 2010 | $2,119 -0.8% | $24,238 |
| 2009 | $2,135 +0.4% | $24,238 -2% |
| 2008 | $2,127 -1.5% | $24,732 |
| 2007 | $2,159 +0.1% | $24,732 |
| 2006 | $2,158 +8.9% | $24,732 |
| 2005 | $1,981 +6.8% | $24,732 +12% |
| 2004 | $1,856 +10.1% | $22,083 |
| 2003 | $1,685 +3% | $22,083 +13% |
| 2002 | $1,636 +4.1% | $19,542 |
| 2001 | $1,572 | $19,542 |
Find assessor info on the county website
Monthly payment
Est. payment
Payment breakdown
Explore the cost of this home by adjusting the details. Changes won't be saved.Climate risks
Neighborhood: 64086
Nearby schools
GreatSchools rating
- 7/10Richardson Elementary SchoolGrades: K-5Distance: 0.3 mi
- 7/10Bernard C. Campbell Middle SchoolGrades: 6-8Distance: 1.8 mi
- 8/10Lee's Summit North High SchoolGrades: 9-12Distance: 2.7 mi
Schools provided by the listing agent
- Elementary: Richardson
- Middle: Bernard Campbell
- High: Lee's Summit North
Source: Heartland MLS as distributed by MLS GRID. This data may not be complete. We recommend contacting the local school district to confirm school assignments for this home.
- $317,6003 bd2 ba1.8k sqft2404 NE Dale Hunter Dr, Lees Summit, MO 64086Off Market
- $309,0003 bd2 ba1.4k sqft929 NE Carousel Ln, Lees Summit, MO 64086Off Market
- $304,0003 bd2 ba1.2k sqft932 NE Carousel Ln, Lees Summit, MO 64086Off Market
- $329,7003 bd3 ba1.7k sqft936 NE Carousel Ln, Lees Summit, MO 64086Off Market
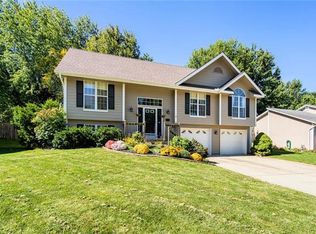
- $338,1003 bd3 ba1.4k sqft2401 NE Carousel Cir, Lees Summit, MO 64086Off Market
- $336,6003 bd3 ba1.9k sqft928 NE Carousel Ln, Lees Summit, MO 64086Off Market
- $312,6003 bd2 ba1.6k sqft2408 NE Dale Hunter Dr, Lees Summit, MO 64086Off Market
- $--3 bd2 ba1.2k sqft2405 NE Carousel Cir, Lees Summit, MO 64086Sold
A local agent can set up tours, give advice and negotiate with sellers.
A local lender can help you make sure your offer is ready when you are.
Similar homes
- $325,0003 bd3 ba1.7k sqft403 NE Station Dr, Lees Summit, MO 64086For Sale
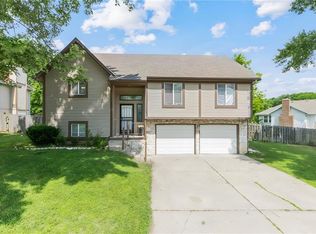 MLS ID #2627006, Lucas Corbin, Real Broker, LLC. Heartland MLS as distributed by MLS GRID
 - $335,0003 bd3 ba1.4k sqft2529 SE Winchester Dr, Lees Summit, MO 64063For Sale
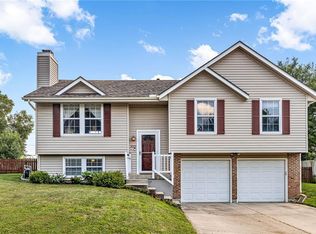 MLS ID #2627113, Rachael Mahan, KC Realtors LLC. Heartland MLS as distributed by MLS GRID
 - $379,0003 bd3 ba1.9k sqft412 NE Deerfield Ct, Lees Summit, MO 64086For Sale
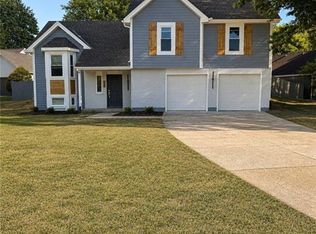 MLS ID #2627402, Joe Blackshere, 1st Class Real Estate KC. Heartland MLS as distributed by MLS GRID
 - $310,0003 bd2 ba1.5k sqft2007 SE 5th St, Lees Summit, MO 64063For Sale
 MLS ID #2630548, Austin Freed, Keller Williams Platinum Prtnr. Heartland MLS as distributed by MLS GRID
 - $330,0003 bd3 ba1.9k sqft644 SE Jonathon Ave, Lees Summit, MO 64063For SaleMLS ID #2624034, Chris Eiken, Real Broker, LLC. Heartland MLS as distributed by MLS GRID
- $330,0003 bd2 ba1.8k sqft1 & 2 H St, Lees Summit, MO 64086For SaleMLS ID #2612636, Peggy Rudder, Realty Executives. Heartland MLS as distributed by MLS GRID
- $348,9003 bd3 ba1.7k sqft305 SW Marion Ln, Lees Summit, MO 64081For SaleMLS ID #2627204, SBD Team, SBD Housing Solutions LLC. Heartland MLS as distributed by MLS GRID
- $315,0004 bd2 ba1.7k sqft1605 SW 21st St, Blue Springs, MO 64015For SaleMLS ID #2632819, Holly Jones, Weichert Realtors - Generations. Heartland MLS as distributed by MLS GRID
- $338,0003 bd2 ba1.3k sqft2104 Cherokee Dr, Greenwood, MO 64034For SaleMLS ID #2630286, Shelly Mowry, Worth Clark Realty. Heartland MLS as distributed by MLS GRID
- $315,0003 bd3 ba1.6k sqft1109 NW Creek Side Ct, Blue Springs, MO 64015For SaleMLS ID #2631733, Bryan Huff, Keller Williams Realty Partners Inc.. Heartland MLS as distributed by MLS GRID
- $312,0003 bd3 ba1.7k sqft1113 SW Breckenridge Ct, Blue Springs, MO 64015For SaleMLS ID #2629288, Brian Glasser, 1st Class Real Estate KC. Heartland MLS as distributed by MLS GRID
- $375,0003 bd2 ba1.6k sqft300 SE 1st St, Lees Summit, MO 64063For SaleMLS ID #2615849, Jake Keith, Keller Williams Southland. Heartland MLS as distributed by MLS GRID
- $329,0003 bd3 ba1.9k sqft2821 Tepee Ave, Independence, MO 64057For SaleMLS ID #2624338, Dianna Minor, Mother & Son Realty Group. Heartland MLS as distributed by MLS GRID
- $310,0003 bd2 ba1.5k sqft1104 SW Mic O Say Dr, Blue Springs, MO 64015For SaleMLS ID #2619030, Chet Meierarend, RE/MAX Premier Properties. Heartland MLS as distributed by MLS GRID
- $325,0003 bd2 ba1.5k sqft1010 NW Scenic Dr, Grain Valley, MO 64029For SaleMLS ID #2628332, Jared Brunton, Modern Realty Advisors. Heartland MLS as distributed by MLS GRID
- $349,9004 bd2 ba1.9k sqft741 SW Windsong Cir, Lees Summit, MO 64082For SaleMLS ID #2589920, Breeze Team, EXP Realty LLC. Heartland MLS as distributed by MLS GRID
- $307,9993 bd3 ba1.3k sqft901 SW Foxtail Dr, Grain Valley, MO 64029For SaleMLS ID #2623867, Vicki Testerman, Mainstay Brokerage LLC. Heartland MLS as distributed by MLS GRID
- $319,9003 bd3 ba1.7k sqft2407 NW 5th St, Blue Springs, MO 64014For SaleMLS ID #2629055, Susan Hazelrigg, Cynda Sells Realty Group L L C. Heartland MLS as distributed by MLS GRID
- $350,0004 bd3 ba1.7k sqft203 Broadmoor Dr, Raymore, MO 64083For SaleMLS ID #2626975, Hern Group, Keller Williams Platinum Prtnr. Heartland MLS as distributed by MLS GRID
- $365,0003 bd3 ba1.9k sqft1205 Ridge Tree Ln, Pleasant Hill, MO 64080For SaleMLS ID #2622834, Amy Luther, Worth Clark Realty. Heartland MLS as distributed by MLS GRID
