STUNNING HOME WITH BOAT SLIP!! Nestled in the desirable Palm Harbor community, this 3-story home offers expansive views of the bayou, spacious living, and ideal amenities for both everyday living and entertaining! The second floor welcomes you with two expansive living areas, a bright and open kitchen, dining area, half bathroom, and laundry room. Large windows flood the space with natural light creating an inviting atmosphere. All four bedrooms are located on the top floor, including the luxurious primary suite featuring bayou views, a tray ceiling with ambient lighting, private balcony, and a spa-style bathroom. The master bathroom includes a soaking tub, walk-in shower, double vanity, makeup station, and a generous walk-in closet. Two additional bedrooms upstairs share a jack & jill bathroom and one includes it's own balcony. The ground level features two over-sized bonus rooms, one with a full bathroom. Enjoy Florida living with a screened-in Florida room, private pool, hot tub, and outdoor shower. A massive garage provides ample space for cars, tools, or water toys. This thoughtfully designed home provides comfort, space, and stunning views. Don't miss the opportunity to own a beautiful property with a private boat slip with a 16,000 pound lift!
For sale
$899,900
2400 Palm Harbor Dr, Fort Walton Beach, FL 32547
4beds
4,432sqft
:
Get pre-qualified$5,695/mo
Single Family Residence
Built in 1999
6,098 Square Feet Lot
$-- Zestimate®
$203/sqft
$-- HOA
What's special
Private poolPrivate balconyHot tubLarge windowsSpa-style bathroomScreened-in florida roomMakeup station
- 366 days |
- 661 |
- 49 |
Zillow last checked:
Listing updated:
Listed by:
Dane M Aho 850-664-2510,
RE/MAX Gulf Coast Realty
Source: ECAOR,MLS#: 982124
Facts & features
Interior
Bedrooms & bathrooms
- Bedrooms: 4
- Bathrooms: 5
- Full bathrooms: 4
- 1/2 bathrooms: 1
Primary bedroom
- Level: Third
- Area: 304.5 Square Feet
- Dimensions: 21 x 14.5
Bedroom
- Level: Third
- Area: 208 Square Feet
- Dimensions: 16 x 13
Bedroom
- Level: Third
- Area: 224.75 Square Feet
- Dimensions: 15.5 x 14.5
Bedroom
- Level: Third
- Area: 239.25 Square Feet
- Dimensions: 16.5 x 14.5
Primary bathroom
- Level: Third
- Area: 253 Square Feet
- Dimensions: 23 x 11
Bathroom
- Level: Second
- Area: 35 Square Feet
- Dimensions: 7 x 5
Bathroom
- Level: Third
- Area: 45 Square Feet
- Dimensions: 9 x 5
Bathroom
- Description: Jack & Jill
- Level: Third
- Area: 55 Square Feet
- Dimensions: 11 x 5
Bathroom
- Description: Full bathroom in garage
- Level: First
- Area: 37.5 Square Feet
- Dimensions: 7.5 x 5
Bonus room
- Description: Extra room in garage
- Level: First
- Area: 203 Square Feet
- Dimensions: 14.5 x 14
Den
- Level: Second
- Area: 543.75 Square Feet
- Dimensions: 37.5 x 14.5
Garage
- Level: First
- Area: 1058.5 Square Feet
- Dimensions: 36.5 x 29
Kitchen
- Level: Second
- Area: 273 Square Feet
- Dimensions: 19.5 x 14
Laundry
- Level: Second
- Area: 70 Square Feet
- Dimensions: 10 x 7
Other
- Description: Master closet
- Level: Third
- Area: 148.5 Square Feet
- Dimensions: 13.5 x 11
Other
- Description: Bedroom in garage
- Level: First
- Area: 308 Square Feet
- Dimensions: 22 x 14
Play room
- Level: Third
- Area: 72 Square Feet
- Dimensions: 9 x 8
Screened porch
- Level: First
- Area: 168 Square Feet
- Dimensions: 16 x 10.5
Heating
- Central, Natural Gas
Cooling
- Central Air, Ceiling Fan(s)
Appliances
- Included: Disposal, Electric Water Heater
- Laundry: Washer/Dryer Hookup
Features
- Breakfast Bar, Crown Molding, Vaulted Ceiling(s), Tray Ceiling(s), In-Law Floorplan, Kitchen Island, Recessed Lighting
- Flooring: Hardwood, Tile
- Has fireplace: Yes
- Common walls with other units/homes: No Common Walls
Interior area
- Total structure area: 4,432
- Total interior livable area: 4,432 sqft
Property
Parking
- Total spaces: 4
- Parking features: Garage Door Opener, Oversized, Garage
- Garage spaces: 4
Features
- Stories: 3
- Patio & porch: Covered, Screened
- Exterior features: Balcony, Boat Slip, Boatlift, Dock, Private Yard, Outdoor Shower
- Pool features: In Ground
- Has spa: Yes
- Spa features: Heated
- Fencing: Privacy
- Has view: Yes
- View description: Bayou
- Has water view: Yes
- Water view: Bayou
Lot
- Size: 6,098 Square Feet
- Dimensions: 110 x 56
- Features: Flood Insurance Req, Interior Lot, Level, Within 1/2 Mile to Water
Details
- Parcel number: 012S24481000000210
- Zoning description: Resid Single Family
Construction
Type & style
- Home type: SingleFamily
- Architectural style: Contemporary
- Property subtype: Single Family Residence
Materials
- Stucco, Trim Vinyl
- Foundation: Slab
- Roof: Slate
Condition
- Construction Complete
- New construction: No
- Year built: 1999
Utilities & green energy
- Water: Public
Green energy
- Energy efficient items: Doors
Community & HOA
Community
- Features: Deed Access, Dock, Fishing, Marina, Waterfront
- Subdivision: PALM HARBOR MARINA
Location
- Region: Fort Walton Beach
Financial & listing details
- Price per square foot: $203/sqft
- Tax assessed value: $831,373
- Annual tax amount: $10,198
- Date on market: 7/31/2025
Estimated market value
Not available
Estimated sales range
Not available
Not available
Price history
| Date | Event | Price |
|---|---|---|
| 4/23/2026 | Price change | $899,900-2.6%$203/sqft |
Source:  ECAOR #982124 Report a problem ECAOR #982124 Report a problem | ||
| 4/7/2026 | Price change | $923,500-2.8%$208/sqft |
Source: ECAOR #982124 Report a problem | ||
| 2/12/2026 | Price change | $950,000-2.6%$214/sqft |
Source: ECAOR #982124 Report a problem | ||
| 7/31/2025 | Listed for sale | $975,000+23.5%$220/sqft |
Source: ECAOR #982124 Report a problem | ||
| 5/5/2023 | Sold | $789,500-1.3%$178/sqft |
Source: ECAOR #839655 Report a problem | ||
| 4/25/2023 | Pending sale | $799,900$180/sqft |
Source: ECAOR #839655 Report a problem | ||
| 2/6/2023 | Listed for sale | $799,900$180/sqft |
Source: ECAOR #839655 Report a problem | ||
| 2/4/2023 | Pending sale | $799,900$180/sqft |
Source: ECAOR #839655 Report a problem | ||
| 12/17/2022 | Price change | $799,900-5.9%$180/sqft |
Source: ECAOR #839655 Report a problem | ||
| 10/20/2022 | Price change | $849,900-4.5%$192/sqft |
Source: ECAOR #839655 Report a problem | ||
| 5/23/2022 | Listed for sale | $890,000$201/sqft |
Source: ECAOR #839655 Report a problem | ||
| 3/8/2022 | Pending sale | $890,000$201/sqft |
Source: ECAOR #839655 Report a problem | ||
| 2/8/2022 | Price change | $890,000+18.8%$201/sqft |
Source: ECAOR #839655 Report a problem | ||
| 11/29/2021 | Listed for sale | $748,900$169/sqft |
Source: ECAOR #839655 Report a problem | ||
| 11/17/2021 | Pending sale | $748,900$169/sqft |
Source: ECAOR #839655 Report a problem | ||
| 7/1/2021 | Price change | $748,900-0.1%$169/sqft |
Source: ECAOR #839655 Report a problem | ||
| 2/1/2021 | Price change | $749,900-1.3%$169/sqft |
Source: ECAOR #839655 Report a problem | ||
| 1/14/2021 | Listed for sale | $760,000$171/sqft |
Source: ECAOR #839655 Report a problem | ||
| 1/1/2021 | Pending sale | $760,000$171/sqft |
Source: ECAOR #839655 Report a problem | ||
| 2/5/2020 | Listed for sale | $760,000+70.4%$171/sqft |
Source: Coldwell Banker Residential Re #839655 Report a problem | ||
| 10/16/2019 | Sold | $446,000-44.1%$101/sqft |
Source: Public Record Report a problem | ||
| 3/27/2018 | Sold | $798,000+77.4%$180/sqft |
Source: Public Record Report a problem | ||
| 6/6/2011 | Listing removed | $449,900$102/sqft |
Source: JIM GILLILAND #115197976 Report a problem | ||
| 5/30/2011 | Price change | $449,900-21.7%$102/sqft |
Source: JIM GILLILAND #115197976 Report a problem | ||
| 10/3/2009 | Listed for sale | $574,900-42.5%$130/sqft |
Source: RE/MAX Southern Realty #524841 Report a problem | ||
| 10/27/2007 | Listing removed | $1,000,000$226/sqft |
Source: Owner Report a problem | ||
| 5/10/2007 | Listed for sale | $1,000,000+156.4%$226/sqft |
Source: Owner Report a problem | ||
| 11/1/2001 | Sold | $390,000$88/sqft |
Source: Public Record Report a problem | ||
Public tax history
| Year | Property taxes | Tax assessment |
|---|---|---|
| 2025 | $10,198 +4.6% | $831,373 +4.7% |
| 2024 | $9,754 -13.1% | $794,269 -19.2% |
| 2023 | $11,231 +8% | $982,613 +8% |
| 2022 | $10,394 +13.6% | $909,660 +25.4% |
| 2021 | $9,149 +11% | $725,432 +14% |
| 2020 | $8,241 +1.4% | $636,577 +2.7% |
| 2019 | $8,130 +6.6% | $619,710 +7.8% |
| 2018 | $7,630 | $574,751 +4.9% |
| 2017 | $7,630 +4.4% | $547,988 +3% |
| 2016 | $7,306 +3.6% | $532,074 +6.3% |
| 2015 | $7,052 +4.8% | $500,438 +4.7% |
| 2014 | $6,729 | $478,067 +4% |
| 2013 | -- | $459,694 +0% |
| 2012 | -- | $459,477 -3.7% |
| 2011 | -- | $477,054 -3% |
| 2010 | -- | $491,796 -8.3% |
| 2009 | -- | $536,244 -8.8% |
| 2008 | -- | $587,737 -8.8% |
| 2007 | -- | $644,599 +1.2% |
| 2006 | -- | $637,200 +22.5% |
| 2005 | -- | $520,080 +29.6% |
| 2004 | -- | $401,329 +9.3% |
| 2003 | -- | $367,286 +3.2% |
| 2002 | -- | $355,995 +4% |
| 2001 | -- | $342,301 |
Find assessor info on the county website
Monthly payment
Est. payment
Payment breakdown
Explore the cost of this home by adjusting the details. Changes won't be saved.Climate risks
Neighborhood: Ocean City
Nearby schools
GreatSchools rating
- 7/10Shalimar Elementary SchoolGrades: PK-5Distance: 1.6 mi
- 5/10W. C. Pryor Middle SchoolGrades: 6-8Distance: 1.5 mi
- 4/10Choctawhatchee Senior High SchoolGrades: 9-12Distance: 1.3 mi
Schools provided by the listing agent
- Elementary: Shalimar
- Middle: Meigs
- High: Choctawhatchee
Source: ECAOR. This data may not be complete. We recommend contacting the local school district to confirm school assignments for this home.
- $707,9003 bd3 ba2.9k sqft2402 Palm Harbor Dr, Fort Walton Beach, FL 32547Off Market
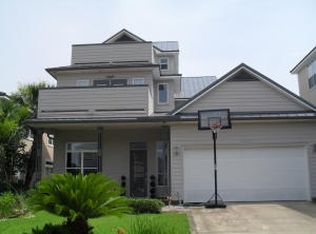
- $1,714751 Square FeetPalm Harbor Dr, Fort walton beach, FL 32547Off Market
- $300,700-- bd-- ba-- sqftPalm Harbor Dr, Fort walton beach, FL 32547Off Market
- $757,2003 bd3 ba2.8k sqft2394 Palm Harbor Dr, Fort Walton Beach, FL 32547Off Market
- $732,6005 bd3 ba2.6k sqft2420 Palm Harbor Dr, Fort Walton Beach, FL 32547Off Market
- $759,1004 bd3 ba3.1k sqft2396 Palm Harbor Dr, Fort Walton Beach, FL 32547Off Market
- $748,6005 bd4 ba3.2k sqft2404 Palm Harbor Dr, Fort Walton Beach, FL 32547Off Market
- $650,6004 bd3 ba2.3k sqft2392 Palm Harbor Dr, Fort Walton Beach, FL 32547Off Market
A local agent can set up tours, give advice and negotiate with sellers.
Similar homes
- $549,9004 bd2 ba2.3k sqft2335 Cummings Dr, Fort Walton Beach, FL 32547For Sale
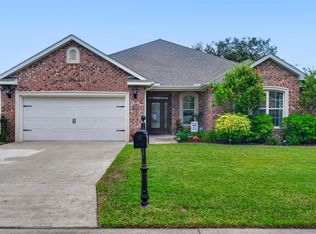
 MLS ID #1007331, Venita S Brannon, Coldwell Banker Realty. ECAOR
 - $865,0004 bd4 ba3.3k sqft330 Tequesta Dr, Destin, FL 32541For Sale
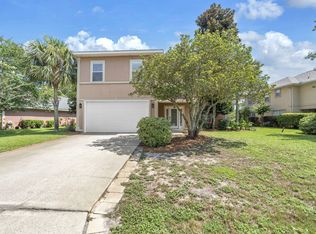 MLS ID #1008688, Elizabeth R Nicolucci, Coldwell Banker Realty. ECAOR
 - $979,0003 bd4 ba2.3k sqft731 Sailfish Dr, Fort Walton Beach, FL 32548For Sale
 MLS ID #1000056, Moe Mossa, Savvy Avenue LLC. ECAOR
 - $467,9004 bd3 ba2.5k sqft1068 Windmill Dr NE, Fort Walton Beach, FL 32547For Sale
 MLS ID #1006551, Justine M Sauvageau, Coldwell Banker Realty. ECAOR
 - $939,0004 bd3 ba2.9k sqft201 Yacht Club Dr, Niceville, FL 32578For SaleMLS ID #1006864, Kevin Quinn, Berkshire Hathaway Home Services PenFed Realty. ECAOR
- $899,9904 bd4 ba2.7k sqft201 Bayshore Dr, Miramar Beach, FL 32550For SaleMLS ID #1006470, Sheri M Smelley, Emerald Gulf Realty. ECAOR
- $799,9004 bd3 ba2.9k sqft18 Walnut Ave, Shalimar, FL 32579For SaleMLS ID #1005210, Merle L Thumma, Thumma Realty Inc. ECAOR
- $899,0004 bd3 ba2.6k sqft98 Wind Spray Ct, Santa Rosa Beach, FL 32459For SaleMLS ID #1002923, Melissa A Baranowski, Cindy Cole Fine Homes LLC. ECAOR
- $995,0005 bd5 ba3.6k sqft233 Gracie Ln, Niceville, FL 32578For SaleMLS ID #1008562, Kelly L Shephard, Ruckel Properties Inc. ECAOR
- $658,0004 bd3 ba3.4k sqft876 The Masters Blvd, Shalimar, FL 32579For SaleMLS ID #998394, Paul L Thorpe, World Impact Real Estate. ECAOR
- $949,9006 bd4 ba2.9k sqft28A Meigs Dr, Shalimar, FL 32579For SaleMLS ID #1000202, Bob and Debbie Stretch, Silverleaf Realty Group. ECAOR
- $510,0004 bd3 ba2.5k sqft2809 Lee Trevino Ct, Shalimar, FL 32579For SaleMLS ID #1008271, Felicia D Smith, Epique Realty Inc. ECAOR
- $849,5004 bd4 ba2.8k sqft875 Indigo Loop, Miramar Beach, FL 32550For SaleMLS ID #1008497, Kenneth L Frizzell, Keller Williams Realty Destin. ECAOR
- $989,0004 bd3 ba2.2k sqft3893 Sand Dune Ct, Destin, FL 32541For SaleMLS ID #1005321, Joshua B Kline, Emerald Coast Vacation Rentals & Sales. ECAOR
- $1,099,0004 bd5 ba4.5k sqft2624 Edgewater Dr, Niceville, FL 32578For SaleMLS ID #998939, Ash B Caswell, Ash Caswell and Company. ECAOR
- $665,0004 bd3 ba2.4k sqft408 Ridge Wood Cir, Destin, FL 32541For SaleMLS ID #1005437, Amanda S Walker, Elevation Realty Inc. ECAOR
- $995,0004 bd3 ba2.7k sqft943 Emerald Bay Dr, Destin, FL 32541For SaleMLS ID #999161, The Steely Group, World Impact Real Estate. ECAOR
- $819,8993 bd3 ba2.4k sqft2005 Riviera Ln S, Navarre, FL 32566For SaleMLS ID #683976, Lynn Peters, Levin Rinke Realty. PAR
- $725,0005 bd4 ba2.5k sqft8632 Bristolwood Cir, Navarre, FL 32566For Sale
 MLS ID #1005872, Kathy Spady, Realty Solutions NWF LLC.. Navarre Area BOR
 - $580,0003 bd4 ba2.7k sqft19 Lake Lorraine Cir, Shalimar, FL 32579For SaleMLS ID #999539, Edward W Rowe, Eglin Realty Inc. ECAOR
