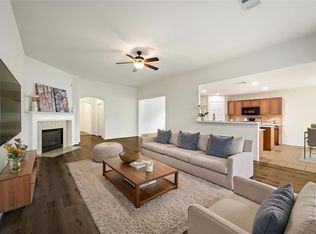
Welcome to 24006 Eagle Sage Lane in Katy Oaks, where modern farmhouse style, warm finishes, and everyday function come together beautifully. From the front porch to the extended covered patio, this home was designed for comfortable living and easy entertaining. Inside, luxury vinyl plank flooring, brand new carpet, tall ceilings, an iron-spindled staircase, and custom trim details create a polished yet welcoming feel. The open living area centers around a marble-accented gaslog fireplace with shiplap & custom built-ins, while the island kitchen features granite counters, marble backsplash, updated cabinetry, stainless appliances, gas cooking, and pendant lighting. The first-floor primary suite offers vaulted ceilings, backyard views, a spa-like bath, and a custom closet with built-in storage. Upstairs, the game room and secondary rooms offer flexible space for work, play, guests, or relaxing. A custom drop zone, utility room, French Drains, & extended backyard patio add everyday ease.
Pending
$335,000
24006 Eagle Sage Ln, Katy, TX 77493
4beds
2,833sqft
Single Family Residence
Built in 2015
5,749 Square Feet Lot
$321,500 Zestimate®
$118/sqft
$50/mo HOA
What's special
Marble-accented gaslog fireplaceModern farmhouse styleWarm finishesExtended backyard patioGas cookingExtended covered patioUpdated cabinetry
- 26 days |
- 580 |
- 59 |
Likely to sell faster than
Zillow last checked:
Listing updated:
Listed by:
David Thelen TREC #0621532 713-585-0141,
Keller Williams Premier Realty
Source: HAR,MLS#: 86560580
Facts & features
Interior
Bedrooms & bathrooms
- Bedrooms: 4
- Bathrooms: 3
- Full bathrooms: 2
- 1/2 bathrooms: 1
Rooms
- Room types: Family Room, Utility Room
Primary bathroom
- Features: Half Bath, Primary Bath: Double Sinks, Primary Bath: Separate Shower, Secondary Bath(s): Double Sinks, Secondary Bath(s): Tub/Shower Combo, Vanity Area
Kitchen
- Features: Kitchen Island, Kitchen open to Family Room, Pantry
Heating
- Natural Gas
Cooling
- Ceiling Fan(s), Electric
Appliances
- Included: Disposal, Electric Oven, Gas Cooktop, Dishwasher
- Laundry: Electric Dryer Hookup, Washer Hookup
Features
- High Ceilings, Prewired for Alarm System, Vaulted Ceiling, En-Suite Bath, Primary Bed - 1st Floor, Walk-In Closet(s)
- Flooring: Carpet, Tile, Vinyl
- Doors: Insulated Doors
- Windows: Insulated/Low-E windows, Window Coverings
- Number of fireplaces: 1
- Fireplace features: Gas Log
Interior area
- Total structure area: 2,833
- Total interior livable area: 2,833 sqft
Property
Parking
- Total spaces: 2
- Parking features: Attached, Garage Door Opener, Double-Wide Driveway
- Attached garage spaces: 2
Features
- Stories: 2
- Patio & porch: Covered, Patio/Deck, Porch
- Exterior features: Back Green Space
- Fencing: Back Yard
Lot
- Size: 5,749 Square Feet
- Dimensions: 50 x 115
- Features: Back Yard, Subdivided, 0 Up To 1/4 Acre
Details
- Parcel number: 1359910010002
Construction
Type & style
- Home type: SingleFamily
- Architectural style: Traditional
- Property subtype: Single Family Residence
Materials
- Brick, Cement Siding
- Foundation: Slab
- Roof: Composition
Condition
- New construction: No
- Year built: 2015
Utilities & green energy
- Water: Water District
Green energy
- Energy efficient items: Thermostat, Exposure/Shade
Community & HOA
Community
- Security: Prewired for Alarm System
- Subdivision: Katy Oaks
HOA
- Has HOA: Yes
- Amenities included: Dog Park, Picnic Area, Playground, Pond
- HOA fee: $600 annually
Location
- Region: Katy
Financial & listing details
- Price per square foot: $118/sqft
- Tax assessed value: $357,871
- Annual tax amount: $8,181
- Date on market: 6/26/2026
- Listing terms: Cash,Conventional,FHA,VA Loan
- Exclusions: See Exclusion List
- Ownership: Full Ownership
- Road surface type: Concrete, Curbs, Gutters
Estimated market value
$321,500
$305,000 - $338,000
$2,611/mo
Price history
| Date | Event | Price |
|---|---|---|
| 7/13/2026 | Pending sale | $335,000$118/sqft |
Source:  HAR #86560580 Report a problem HAR #86560580 Report a problem | ||
| 6/26/2026 | Listed for sale | $335,000-5.6%$118/sqft |
Source: HAR #86560580 Report a problem | ||
| 6/26/2026 | Listing removed | $355,000$125/sqft |
Source: HAR #96314729 Report a problem | ||
| 6/19/2026 | Price change | $355,000-2.7%$125/sqft |
Source: HAR #96314729 Report a problem | ||
| 6/1/2026 | Listed for sale | $365,000+3.1%$129/sqft |
Source: HAR #96314729 Report a problem | ||
| 5/25/2026 | Listing removed | $354,000$125/sqft |
Source: HAR #15171244 Report a problem | ||
| 4/22/2026 | Price change | $354,000-5.3%$125/sqft |
Source: HAR #15171244 Report a problem | ||
| 3/31/2026 | Price change | $374,000-5.1%$132/sqft |
Source: HAR #15171244 Report a problem | ||
| 2/5/2026 | Listed for sale | $394,000+73.3%$139/sqft |
Source: HAR #15171244 Report a problem | ||
| 5/30/2019 | Listing removed | $227,296$80/sqft |
Source: Auction.com Report a problem | ||
| 5/29/2019 | Price change | $227,296+0.4%$80/sqft |
Source: Auction.com Report a problem | ||
| 5/25/2019 | Price change | $226,387-0.7%$80/sqft |
Source: Auction.com Report a problem | ||
| 5/23/2019 | Price change | $227,978+1.1%$80/sqft |
Source: Auction.com Report a problem | ||
| 5/21/2019 | Price change | $225,414+0.2%$80/sqft |
Source: Auction.com Report a problem | ||
| 5/16/2019 | Price change | $225,002$79/sqft |
Source: Auction.com Report a problem | ||
| 5/14/2019 | Listed for sale | -- |
Source: Auction.com Report a problem | ||
Public tax history
| Year | Property taxes | Tax assessment |
|---|---|---|
| 2025 | $4,592 -4.8% | $357,871 -6.8% |
| 2024 | $4,822 +17.6% | $384,126 -1.5% |
| 2023 | $4,101 -13.1% | $390,090 +12.3% |
| 2022 | $4,722 | $347,328 +32.6% |
| 2021 | -- | $261,904 +3.7% |
| 2020 | $4,630 -3.1% | $252,458 |
| 2019 | $4,780 -35.2% | $252,458 -9% |
| 2018 | $7,377 | $277,543 |
| 2017 | $7,377 -2.2% | $277,543 |
| 2016 | $7,544 | $277,543 +1190.9% |
| 2015 | -- | $21,500 |
Find assessor info on the county website
Monthly payment
Est. payment
Payment breakdown
Explore the cost of this home by adjusting the details. Changes won't be saved.Climate risks
Neighborhood: 77493
Nearby schools
GreatSchools rating
- 6/10Diane Winborn Elementary SchoolGrades: PK-5Distance: 1.9 mi
- 6/10Haskett Junior High SchoolGrades: 6-8Distance: 2.2 mi
- 5/10Paetow High SchoolGrades: 9-12Distance: 2.3 mi
Schools provided by the listing agent
- Elementary: Winborn Elementary School
- Middle: Haskett Junior High School
- High: Paetow High School
Source: HAR. This data may not be complete. We recommend contacting the local school district to confirm school assignments for this home.
- $319,4003 bd2 ba2.2k sqft24010 Eagle Sage Ln, Katy, TX 77493Off Market
- $368,7004 bd3 ba2.8k sqft24002 Eagle Sage Ln, Katy, TX 77493Off Market
- $320,1003 bd2 ba2.4k sqft24014 Eagle Sage Ln, Katy, TX 77493Off Market
- $341,9003 bd2 ba2.3k sqft24011 Buffalo Cove Ln, Katy, TX 77493Off Market
- $299,6004 bd2 ba1.9k sqft24015 Buffalo Cove Ln, Katy, TX 77493Off Market
- $376,9003 bd2 ba2.9k sqft24007 Buffalo Cove Ln, Katy, TX 77493Off Market
- $306,3003 bd2 ba2k sqft24018 Eagle Sage Ln, Katy, TX 77493Off Market
- $334,3003 bd2 ba2.2k sqft24019 Buffalo Cove Ln, Katy, TX 77493Off Market
A local agent can set up tours, give advice and negotiate with sellers.
A local lender can help you make sure your offer is ready when you are.
Similar homes
- $325,0004 bd2 ba2.3k sqft2123 Winter Dale Ct, Katy, TX 77493For Sale
 MLS ID #44798049, Manika Sethia, Home Dream Solutions. HAR
 - $359,9904 bd3 ba2.7k sqft3326 Thicket Path Way, Katy, TX 77493For Sale
 MLS ID #10600385, Mohammad Khatri, Roots Brokerage. HAR
 - $350,0003 bd2 ba2.1k sqft24223 Emory Green St, Katy, TX 77493For Sale
 MLS ID #17817722, Heather Adair, Texas Real Properties. HAR
 - $364,9004 bd3 ba2.4k sqft903 Osprey Pass, Katy, TX 77494For Sale
 MLS ID #14602415, Kyle Jefferson, Realty Of America, LLC. HAR
 - $399,0005 bd3 ba2.5k sqft4326 Sandhill Terrace Ln, Katy, TX 77493For SaleMLS ID #48584705, Ryan Hajdik, Texas United Realty. HAR
- $409,0004 bd4 ba2.9k sqft24715 Ballad Dr, Katy, TX 77493For SaleMLS ID #9586958, Keenan Thompson, eXp Realty LLC. HAR
- $335,0004 bd3 ba2.2k sqft26627 Ledgemont Dr, Katy, TX 77493For SaleMLS ID #16089642, Huglimar Colmenarez, LPT Realty, LLC. HAR
- $345,0005 bd3 ba2.8k sqft6719 Madison Heights Ct, Katy, TX 77449For SaleMLS ID #26745178, Stephen Vanhorn, Keller Williams Signature. HAR
- $335,0004 bd3 ba2.3k sqft4211 Tristan Ridge Ln, Katy, TX 77449For SaleMLS ID #10817103, Khanh Nguyen, Texas Signature Realty. HAR
- $317,0004 bd3 ba2.8k sqft1081 Water Oak Ln, Brookshire, TX 77423For SaleMLS ID #37812097, Erica Stietenroth, Real Broker, LLC. HAR
- $400,0004 bd4 ba2.7k sqft4402 Low Meadow Ln, Katy, TX 77493For SaleMLS ID #66171690, Tikila Adolph, Keller Williams Signature. HAR
- $390,0003 bd2 ba2.3k sqft6922 Goldstrum Way, Katy, TX 77493For SaleMLS ID #90068508, Angela Kraushaar, Coldwell Banker Realty - Katy. HAR
- $319,0004 bd2 ba1.9k sqft3610 Russett Glen Ln, Katy, TX 77449For SaleMLS ID #87804453, Maira Hudda, REALM Real Estate Professionals - Sugar Land. HAR
- $349,9503 bd2 ba2.1k sqft20610 Naples Terrace Ln, Katy, TX 77449For SaleMLS ID #44563882, Cyndi Kornegay, Keller Williams Premier Realty. HAR
- $450,0003 bd3 ba2.7k sqft23122 Mulberry Thicket Trl, Katy, TX 77493For SaleMLS ID #38577000, Nicole Freer, Corcoran Genesis. HAR
- $330,0003 bd2 ba1.7k sqft24107 Avocet Creek Rd, Katy, TX 77493For SaleMLS ID #34144889, Maximiliano Ayala, Covington Signature Realty LLC. HAR
- $420,0004 bd3 ba2.4k sqft2223 Tonkawa Trl, Katy, TX 77493For SaleMLS ID #85198881, Anisa Hoxha, Keller Williams Memorial. HAR
- $439,0004 bd3 ba2.5k sqft6930 Goldstrum Way, Katy, TX 77493For SaleMLS ID #53198762, Fatena Younes, Keller Williams Platinum. HAR
- $369,9905 bd3 ba2.9k sqft19914 Millstone Ridge Ln, Katy, TX 77449For SaleMLS ID #80522184, Zainab Kadibhai, JLA Realty. HAR
- $350,0004 bd3 ba2.7k sqft7419 Chathan Glen Ln, Richmond, TX 77407For SaleMLS ID #29919063, Jamie Finch, CB&A, Realtors. HAR
