Welcome home to this beautifully maintained 4-bedroom, 2-bath home in the highly desirable Paloma Creek community. Offering nearly 2,000 square feet of thoughtfully designed living space, this home features an open-concept floor plan with a spacious living area that flows seamlessly into the kitchen, making it ideal for both everyday living and entertaining.
The kitchen offers abundant cabinet and counter space, a breakfast bar, and overlooks the main living area, while a versatile second living and dining space provides flexibility for a home office, playroom, or formal entertaining. The private primary suite is tucked away from the secondary bedrooms and includes an ensuite bath and generous walk-in closet.
A standout feature is the brand-new carpeting installed throughout the entire home, giving every room a fresh, updated feel. Outside, enjoy the inviting covered front porch, covered back patio, and beautifully landscaped corner lot with excellent curb appeal.
Residents of Paloma Creek enjoy outstanding community amenities, including multiple resort-style pools, clubhouses, parks, playgrounds, scenic hike and bike trails, and easy access to nearby shopping, dining, schools, and Lake Lewisville. This move-in ready home combines comfort, space, and an exceptional location—don't miss your opportunity to make it yours!
Pending
$285,000
2401 Castle Creek Dr, Little Elm, TX 75068
4beds
1,984sqft
:
Get pre-qualified$2,171/mo
Single Family Residence
Built in 2009
6,316 Square Feet Lot
$-- Zestimate®
$144/sqft
$46/mo HOA
What's special
Open-concept floor planCovered back patioGenerous walk-in closetEnsuite bathInviting covered front porchBreakfast bar
- 34 days |
- 1,186 |
- 71 |
Likely to sell faster than
Zillow last checked:
Listing updated:
Listed by:
Jay Marks 0448337 972-724-2540,
Jay Marks Real Estate 972-724-2540
Source: NTREIS,MLS#: 21324473
Facts & features
Interior
Bedrooms & bathrooms
- Bedrooms: 4
- Bathrooms: 2
- Full bathrooms: 2
Primary bedroom
- Features: Ceiling Fan(s), Walk-In Closet(s)
- Level: First
- Dimensions: 16 x 14
Bedroom
- Features: Ceiling Fan(s)
- Level: First
- Dimensions: 11 x 10
Bedroom
- Features: Ceiling Fan(s)
- Level: First
- Dimensions: 12 x 10
Bedroom
- Features: Ceiling Fan(s)
- Level: First
- Dimensions: 11 x 10
Primary bathroom
- Features: Dual Sinks, Garden Tub/Roman Tub, Separate Shower
- Level: First
- Dimensions: 10 x 8
Breakfast room nook
- Features: Breakfast Bar, Eat-in Kitchen
- Level: First
- Dimensions: 15 x 8
Family room
- Level: First
- Dimensions: 17 x 15
Kitchen
- Features: Breakfast Bar, Built-in Features, Kitchen Island
- Level: First
- Dimensions: 13 x 13
Laundry
- Level: First
- Dimensions: 6 x 6
Living room
- Features: Ceiling Fan(s)
- Level: First
- Dimensions: 23 x 13
Heating
- Central, Natural Gas
Cooling
- Central Air, Ceiling Fan(s), Electric
Appliances
- Included: Dishwasher, Disposal, Gas Oven, Gas Range, Gas Water Heater, Microwave
- Laundry: Washer Hookup, Electric Dryer Hookup, Laundry in Utility Room
Features
- Eat-in Kitchen, High Speed Internet, Kitchen Island, Cable TV
- Flooring: Carpet, Ceramic Tile
- Has basement: No
- Has fireplace: No
Interior area
- Total interior livable area: 1,984 sqft
Video & virtual tour
Property
Parking
- Total spaces: 2
- Parking features: Garage Faces Front
- Attached garage spaces: 2
Features
- Levels: One
- Stories: 1
- Patio & porch: Covered
- Exterior features: Rain Gutters
- Pool features: None, Community
- Fencing: Wood
Lot
- Size: 6,316 Square Feet
- Features: Sprinkler System
Details
- Parcel number: R585139
Construction
Type & style
- Home type: SingleFamily
- Architectural style: Traditional,Detached
- Property subtype: Single Family Residence
Materials
- Brick, Other
- Foundation: Slab
- Roof: Composition
Condition
- Year built: 2009
Utilities & green energy
- Utilities for property: Municipal Utilities, Sewer Available, Underground Utilities, Water Available, Cable Available
Community & HOA
Community
- Features: Clubhouse, Playground, Park, Pool, Trails/Paths, Curbs, Sidewalks
- Security: Prewired, Security System, Smoke Detector(s)
- Subdivision: Paloma Creek South Ph 5b2
HOA
- Has HOA: Yes
- Services included: All Facilities, Association Management, Maintenance Structure
- HOA fee: $275 semi-annually
- HOA name: First Residential
- HOA phone: 877-378-2388
Location
- Region: Little Elm
Financial & listing details
- Price per square foot: $144/sqft
- Tax assessed value: $365,492
- Annual tax amount: $7,768
- Date on market: 7/8/2026
- Cumulative days on market: 25 days
Estimated market value
Not available
Estimated sales range
Not available
Not available
Price history
| Date | Event | Price |
|---|---|---|
| 7/28/2026 | Pending sale | $285,000$144/sqft |
Source: NTREIS #21324473 Report a problem | ||
| 7/19/2026 | Contingent | $285,000$144/sqft |
Source: NTREIS #21324473 Report a problem | ||
| 7/8/2026 | Listed for sale | $285,000+56%$144/sqft |
Source: NTREIS #21324473 Report a problem | ||
| 9/27/2013 | Listing removed | $182,700$92/sqft |
Source: Keller Williams Elite Dallas-Park Cities #12006307 Report a problem | ||
| 8/10/2013 | Listed for sale | $182,700$92/sqft |
Source: Keller Williams Elite Dallas-Park Cities #12006307 Report a problem | ||
Public tax history
| Year | Property taxes | Tax assessment |
|---|---|---|
| 2025 | $6,069 +2.2% | $365,492 +9.6% |
| 2024 | $5,941 +9.3% | $333,331 +10% |
| 2023 | $5,433 -14% | $303,028 +10% |
| 2022 | $6,317 +5.8% | $275,480 +10% |
| 2021 | $5,972 -1.2% | $250,436 +0.1% |
| 2020 | $6,045 -3.3% | $250,081 -2% |
| 2019 | $6,254 +1.2% | $255,134 +3.6% |
| 2018 | $6,177 +24% | $246,177 +6.4% |
| 2017 | $4,983 | $231,278 +20.1% |
| 2016 | $4,983 +6.4% | $192,500 +10% |
| 2015 | $4,682 | $175,000 +0.2% |
| 2014 | $4,682 | $174,715 +10% |
| 2013 | $4,682 | $158,832 +0.1% |
| 2012 | -- | $158,685 +2.5% |
| 2011 | -- | $154,741 +0% |
| 2010 | -- | $154,739 |
Find assessor info on the county website
Monthly payment
Est. payment
Payment breakdown
Explore the cost of this home by adjusting the details. Changes won't be saved.Climate risks
Neighborhood: Paloma Creek
Nearby schools
GreatSchools rating
- 4/10Catherine Bell Elementary SchoolGrades: PK-5Distance: 0.3 mi
- 5/10Navo Middle SchoolGrades: 6-8Distance: 1 mi
- 4/10Ray E Braswell High SchoolGrades: 9-12Distance: 0.4 mi
Schools provided by the listing agent
- Elementary: Bell
- Middle: Navo
- High: Ray Braswell
- District: Denton ISD
Source: NTREIS. This data may not be complete. We recommend contacting the local school district to confirm school assignments for this home.
- $275,9003 bd2 ba1.5k sqft2405 Castle Creek Dr, Little Elm, TX 75068Off Market
- $288,8003 bd2 ba1.8k sqft2409 Castle Creek Dr, Little Elm, TX 75068Off Market
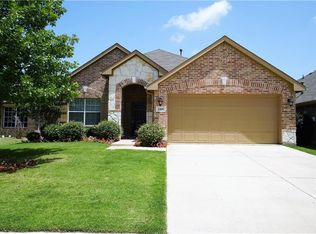
- $278,5003 bd2 ba1.3k sqft2317 Castle Creek Dr, Little Elm, TX 75068Off Market
- $396,5004 bd3 ba2.6k sqft200 Bird Creek Dr, Little Elm, TX 75068Off Market
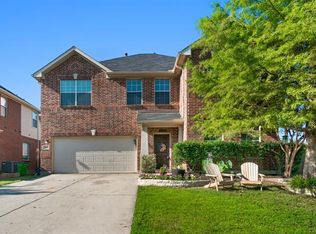
- $279,9003 bd2 ba1.3k sqft111 Bird Creek Dr, Little Elm, TX 75068Off Market
- $288,9003 bd2 ba1.5k sqft2400 Castle Creek Dr, Little Elm, TX 75068Off Market
- $310,2004 bd2 ba1.9k sqft2413 Castle Creek Dr, Little Elm, TX 75068Off Market
- $268,2003 bd2 ba1.3k sqft2404 Castle Creek Dr, Little Elm, TX 75068Off Market
A local agent can set up tours, give advice and negotiate with sellers.
Similar homes
- $285,0003 bd2 ba1.6k sqft3013 Manuel Creek Dr, Little Elm, TX 75068For Sale
 MLS ID #21332277, Chris Garcia. NTREIS
 - $310,0003 bd2 ba1.7k sqft1700 Gayla Creek Dr, Little Elm, TX 75068For Sale
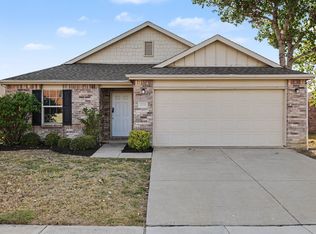 MLS ID #21353889, Erica Guest. NTREIS
 - $285,0003 bd2 ba1.4k sqft1800 Christopher Creek Dr, Little Elm, TX 75068For Sale
 MLS ID #21243220, Jalyn York. NTREIS
 - $329,0003 bd2 ba1.5k sqft2677 Calmwater Dr, Little Elm, TX 75068For Sale
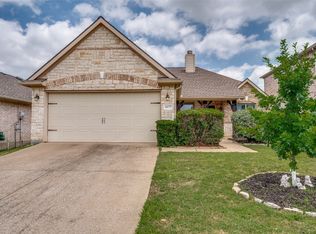 MLS ID #21354026, Mary Carlino. NTREIS
 - $350,0003 bd2 ba2.1k sqft3136 Adrian Creek Dr, Little Elm, TX 75068For SaleMLS ID #21307477, Jeannette Rohan. NTREIS
- $335,0004 bd2 ba2k sqft1001 Pigeon Hawk Dr, Little Elm, TX 75068For SaleMLS ID #21249337, Angela LaBounty. NTREIS
- $340,0003 bd2 ba2.1k sqft2213 Scott Creek Dr, Little Elm, TX 75068For SaleMLS ID #21241748, Nikki Acker. NTREIS
- $320,0003 bd2 ba1.4k sqft1003 Lakeshore Blvd, Oak Pt, TX 75068For SaleMLS ID #21340813, Itzel McGregor. NTREIS
- $319,9003 bd2 ba1.6k sqft204 Linden Ct, Oak Pt, TX 75068For SaleMLS ID #21347433, Josh Harris. NTREIS
- $325,0003 bd2 ba1.5k sqft237 Flatwood Dr, Little Elm, TX 75068For SaleMLS ID #21323887, Buddy Priest. NTREIS
- $350,0004 bd2 ba1.8k sqft3501 Sabine Dr, Denton, TX 75068For SaleMLS ID #21336918, Saadia Alvi. NTREIS
- $385,0004 bd3 ba2.7k sqft1916 Megan Creek Dr, Little Elm, TX 75068For SaleMLS ID #21335863, Daniel Harker. NTREIS
- $335,0003 bd2 ba1.5k sqft2165 Miramar Dr, Little Elm, TX 75068For SaleMLS ID #21282706, John Papadopoulos. NTREIS
- $279,0004 bd2 ba1.5k sqft8835 Tucker St, Aubrey, TX 76227For SaleMLS ID #21306797, Sandi Hill. NTREIS
- $384,5004 bd2 ba1.8k sqft2784 Morning Song Dr, Little Elm, TX 75068For SaleMLS ID #21345404, Amy Holt. NTREIS
- $295,0003 bd2 ba1.3k sqft1020 Grey Fox Dr, Aubrey, TX 76227For SaleMLS ID #21322610, Rebecca McMahon. NTREIS
- $275,0003 bd2 ba1.6k sqft1728 Mercer Way, Aubrey, TX 76227For SaleMLS ID #21327285, Brownie Stonecipher. NTREIS
- $310,0004 bd3 ba2k sqft10108 Cherry Hill Ln, Aubrey, TX 76227For SaleMLS ID #21282336, Cynthia Li. NTREIS
- $419,9004 bd3 ba2.5k sqft1308 Warbler Dr, Little Elm, TX 75068For SaleMLS ID #21311159, Christina Ford. NTREIS
- $369,0004 bd3 ba2.5k sqft1509 Waterfall Ln, Little Elm, TX 75068For SaleMLS ID #21311667, Danette Ewoldt. NTREIS
