Welcome to this one-of-a-kind waterfront home on the James River in Smithfield, where your large waterfront beach and coastal living awaits. Enjoy river views and your own private beach. Spend your mornings watching the sunrise over the water, and your afternoons along the shoreline, launching a kayak, or taking in the natural beauty from your backyard or Trex deck. This property also offers the potential to add a pier, creating even more ways to enjoy the deep-water river. The main level offers a bedroom and full bath. Upstairs, the primary suite features a private balcony overlooking the river and an ensuite bath. Two additional bedrooms, a full bath, and a laundry room complete the second floor. A detached garage and shed provide added storage. Conveniently located just minutes from Smithfield's historic district, parks, stores, restaurants, shopping, and growing healthcare amenities!
Under contract
Price cut: $50K (6/2)
$699,999
2401 N Shore Dr, Smithfield, VA 23430
4beds
2,700sqft
:
Get pre-qualified$4,328/mo
Single Family Residence
Built in 1975
0.67 Acres Lot
$684,100 Zestimate®
$259/sqft
$-- HOA
What's special
Detached garageLarge waterfront beachTrex deckRiver viewsTwo additional bedroomsPrivate beachLaundry room
- 107 days |
- 394 |
- 9 |
Zillow last checked:
Listing updated:
Listed by:
Amanda Emanuel,
BHHS RW Towne Realty 757-935-9000
Source: REIN Inc.,MLS#: 10629603
Facts & features
Interior
Bedrooms & bathrooms
- Bedrooms: 4
- Bathrooms: 3
- Full bathrooms: 3
Rooms
- Room types: 1st Floor BR, Attic, Breakfast Area, Office/Study, Sun Room, Utility Room, Workshop
Heating
- Propane, Zoned
Cooling
- Central Air, Zoned
Appliances
- Included: Dishwasher, Disposal, Dryer, Microwave, Gas Range, Refrigerator, Washer, Electric Water Heater
- Laundry: Dryer Hookup
Features
- Bar, Primary Sink-Double, Walk-In Closet(s), Ceiling Fan(s)
- Flooring: Carpet, Ceramic Tile, Laminate/LVP
- Windows: Window Treatments
- Basement: Crawl Space
- Attic: Pull Down Stairs
- Number of fireplaces: 1
Interior area
- Total interior livable area: 2,700 sqft
Video & virtual tour
Property
Parking
- Total spaces: 1
- Parking features: Garage Det 1 Car
- Garage spaces: 1
Features
- Stories: 2
- Patio & porch: Deck, Patio, Porch
- Exterior features: Balcony
- Pool features: None
- Fencing: Back Yard,Fenced
- Has view: Yes
- View description: River, Water
- Has water view: Yes
- Water view: River,Water
- Waterfront features: Deep Water Access, Navigable Water, River Front
Lot
- Size: 0.67 Acres
Details
- Parcel number: 04C01L005
- Other equipment: Satellite Dish
Construction
Type & style
- Home type: SingleFamily
- Architectural style: Cottage,Traditional,Transitional
- Property subtype: Single Family Residence
Materials
- Vinyl Siding
- Roof: Asphalt Shingle
Condition
- New construction: No
- Year built: 1975
Utilities & green energy
- Sewer: Septic Tank
- Water: City/County
- Utilities for property: Cable Hookup
Community & HOA
Community
- Subdivision: Rushmere
HOA
- Has HOA: No
Location
- Region: Smithfield
Financial & listing details
- Price per square foot: $259/sqft
- Tax assessed value: $608,500
- Annual tax amount: $4,757
- Date on market: 4/13/2026
Estimated market value
$684,100
$650,000 - $718,000
$2,877/mo
Price history
Price history is unavailable.
Public tax history
| Year | Property taxes | Tax assessment |
|---|---|---|
| 2025 | $4,716 +6.2% | $608,500 |
| 2024 | $4,442 +2.8% | $608,500 |
| 2023 | $4,320 +10.7% | $608,500 +34.4% |
| 2022 | $3,901 | $452,600 |
| 2021 | $3,901 | $452,600 |
| 2020 | $3,901 | $452,600 |
| 2019 | $3,901 +1.3% | $452,600 +1.3% |
| 2018 | $3,853 | $446,900 |
| 2016 | $3,853 +1.6% | $446,900 |
| 2015 | $3,792 | $446,900 +2.1% |
| 2014 | $3,792 | $437,600 |
| 2013 | $3,792 +33.3% | $437,600 |
| 2012 | $2,844 -2.7% | -- |
| 2011 | $2,924 | -- |
| 2009 | -- | -- |
| 2008 | -- | -- |
| 2007 | -- | -- |
| 2005 | -- | -- |
| 2004 | -- | -- |
| 2003 | -- | -- |
| 2002 | -- | -- |
| 2001 | -- | $125,100 |
| 2000 | -- | $125,100 |
Find assessor info on the county website
Monthly payment
Est. payment
Payment breakdown
Explore the cost of this home by adjusting the details. Changes won't be saved.Climate risks
Neighborhood: 23430
Nearby schools
GreatSchools rating
- 6/10Hardy Elementary SchoolGrades: PK-4Distance: 6.5 mi
- 7/10Smithfield Middle SchoolGrades: 7-8Distance: 11.5 mi
- 5/10Smithfield High SchoolGrades: 9-12Distance: 11.7 mi
Schools provided by the listing agent
- Elementary: Hardy Elementary
- Middle: Smithfield Middle
- High: Smithfield
Source: REIN Inc.. This data may not be complete. We recommend contacting the local school district to confirm school assignments for this home.
- $218,200-- bd-- ba-- sqft2391 N Shore Dr, Smithfield, VA 23430Off Market
- $233,900-- bd-- ba-- sqft2391 N Shore Dr, Smithfield, VA 23430Off Market
- $373,4003 bd1 ba1.2k sqft2391 N Shore Dr, Smithfield, VA 23430Off Market
- $531,6002 bd2 ba1.3k sqft2407 N Shore Dr, Smithfield, VA 23430Off Market
- $214,000-- bd-- ba-- sqft2407 N Shore Dr, Smithfield, VA 23430Off Market
- $30,000-- bd-- ba-- sqftN Shore Dr, Smithfield, VA 23430Off Market
- $320,500-- bd-- ba-- sqftN Shore Dr, Smithfield, VA 23430Off Market
- $45,000-- bd-- ba-- sqft2375 N Shore Dr, Smithfield, VA 23430Off Market
A local agent can set up tours, give advice and negotiate with sellers.
Similar homes
- $700,0005 bd3 ba3.1k sqft20139 W Magnolia Ct, Smithfield, VA 23430For Sale
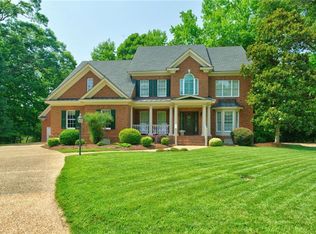 MLS ID #10642680, Jon May. REIN Inc.
 - $600,0004 bd2 ba2.9k sqft103 Beale Ave, Smithfield, VA 23430For Sale
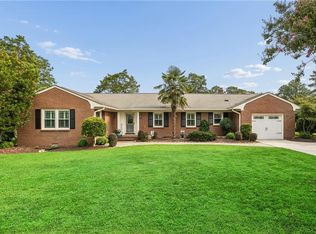 MLS ID #10644022, Lori Carlson. REIN Inc.
 - $695,0004 bd3 ba3k sqft9 Lookout Cir, Newport News, VA 23606For Sale
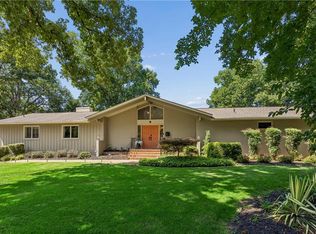 MLS ID #10642839, Amy Kearney. REIN Inc.
 - $624,9004 bd3 ba3.2k sqft10 Digges Dr, Newport News, VA 23602For Sale
 MLS ID #10642521, Kenneth Spencer. REIN Inc.
 - $499,9004 bd3 ba2.5k sqft123 Barclay Cres, Smithfield, VA 23430For SaleMLS ID #10645574, Amber Hassell. REIN Inc.
- $699,9004 bd3 ba2.9k sqft8 Ventnor Vw, Carrollton, VA 23314For SaleMLS ID #10639175, Jay Hassell. REIN Inc.
- $690,0004 bd3 ba3k sqft23080 Quail Covey Ct, Carrollton, VA 23314For SaleMLS ID #10643952, Leslie Holmes. REIN Inc.
- $675,0004 bd3 ba3.1k sqft103 Melvins End, Yorktown, VA 23693For SaleMLS ID #10645275, Jonathan Minerick. REIN Inc.
- $589,9005 bd4 ba3.4k sqft304 Wellington Cir, Smithfield, VA 23430For SaleMLS ID #10644036, Linda Jones. REIN Inc.
- $738,0004 bd4 ba2.8k sqft125 River Point Dr, Yorktown, VA 23693For SaleMLS ID #10642471, Anna Gimpel. REIN Inc.
- $679,0004 bd3 ba2.9k sqft4 Efford Ct, Williamsburg, VA 23188For SaleMLS ID #10641221, Lauren Rogers. REIN Inc.
- $434,5004 bd3 ba2.5k sqft218 Crittenden Ln, Newport News, VA 23606For SaleMLS ID #10646298, Herbert Morewitz. REIN Inc.
- $725,0003 bd4 ba3.3k sqft104 Ambrose Hl, Williamsburg, VA 23185For SaleMLS ID #10644329, Lauren Rogers. REIN Inc.
- $629,0004 bd3 ba2.7k sqft311 Willards Way, Yorktown, VA 23693For SaleMLS ID #10644117, Sara Oubre. REIN Inc.
- $650,0004 bd4 ba2.7k sqft406 Grafton District Rd, Yorktown, VA 23692For SaleMLS ID #10638208, Tracy Foster. REIN Inc.
- $615,0004 bd3 ba2.6k sqft3305 Timber Rdg, Williamsburg, VA 23185For SaleMLS ID #10645177, Kevin Kelly. REIN Inc.
- $799,0004 bd3 ba3.6k sqft128 Tutters Nck, Williamsburg, VA 23185For SaleMLS ID #10628796, Lauren Rogers. REIN Inc.
- $615,0004 bd3 ba2.6k sqft100 Pinyon Pnes, Yorktown, VA 23693For SaleMLS ID #10642712, Maria Hernandez. REIN Inc.
- $614,9004 bd4 ba3.2k sqft2756 Linden Ln, Williamsburg, VA 23185For SaleMLS ID #10644603, Maria Christian. REIN Inc.
- $625,0004 bd3 ba2.7k sqft203 Skipper Ct, Hampton, VA 23669For SaleMLS ID #10642309, Soo Paik. REIN Inc.
