Attention Tradespeople, Mechanics, Business Owners and Entrepreneurs, RA Zoned Property on 6 acres. This meticulously maintained property offers a rare blend of executive design and commercial versatility. With proper zoning already in place, it’s an ideal setup for entrepreneurs, tradespeople, or anyone looking to operate a business from home. The site features a massive 40' x 70' garage with 12-foot walls, providing ample space for operations, storage, or customization. An additional 35' x 40' attached garage at the rear further expands the possibilities, making it great opportunity to combine your business and home. The residence is equally impressive, measuring 40' x 60' and built with 12-foot ICF walls for superior insulation and durability. Inside, you’ll find two spacious bedrooms and two full bathrooms, complemented by a professionally designed mezzanine that serves as a stylish game room or flexible bonus space. The open-concept layout is thoughtfully crafted to accommodate endless possibilities, whether you're envisioning a modern family hub or a dynamic live-work environment. Attention to detail is evident throughout, With in-floor heating, mini-splits and pellet stove to ensure year-round comfort, to the robust 400 amp electrical entrance that supports both residential and commercial needs. This property is a standout opportunity combining high-end design, impeccable upkeep, and serious business potential in a prime location.
For sale
C$979,000
2401 Route 132, Dieppe, NB E1H 1Z7
2beds
2,400sqft
SingleFamily
Built in 2008
6 Acres Lot
$-- Zestimate®
C$408/sqft
C$-- HOA
What's special
Two spacious bedroomsIn-floor heating
- 23 days
- 39
- 2
Zillow last checked:
Listing updated:
Listed by:
Tom Garland, Salesperson,
eXp Realty Brokerage
Source: New Brunswick Real Estate Board,MLS®#: NB148382
Facts & features
Interior
Bedrooms & bathrooms
- Bedrooms: 2
- Bathrooms: 2
- Full bathrooms: 2
Bedroom
- Level: Main
Other
- Level: Main
Other
- Level: Main
Dining room
- Level: Main
Other
- Level: Main
Kitchen
- Level: Main
Living room
- Level: Main
Heating
- Pellet Stove
Cooling
- Ductless
Features
- Air Exchanger, Ensuite
- Flooring: Ceramic Tile
- Basement: None
- Has fireplace: No
Interior area
- Total structure area: 2,400
- Total interior livable area: 2,400 sqft
- Finished area above ground: 2,400
Property
Parking
- Parking features: Asphalt, Garage
- Garage spaces: 40
- Has uncovered spaces: Yes
- Details: Garage Size(40x70 And 35x40)
Accessibility
- Accessibility features: Single Storey Living
Features
- Levels: One
Lot
- Size: 6 Acres
- Features: Cleared, Airport, 3.0 - 9.99 Acres
Details
- Parcel number: 00927897
Construction
Type & style
- Home type: SingleFamily
Materials
- Stucco
- Foundation: Concrete, ICF, Slab
- Roof: Metal
Condition
- Year built: 2008
Utilities & green energy
- Sewer: Septic Tank
- Water: Well
Community & HOA
Community
- Security: Alarm
Location
- Region: Dieppe
Financial & listing details
- Price per square foot: C$408/sqft
- Annual tax amount: C$6,090
- Date on market: 9/24/2026
- Ownership: Freehold
Price history
Price history is unavailable.
Public tax history
Tax history is unavailable.
Climate risks
Neighborhood: E1H
Nearby schools
GreatSchools rating
No schools nearby
We couldn't find any schools near this home.

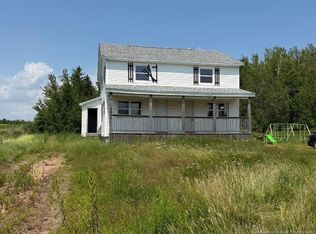
Similar homes
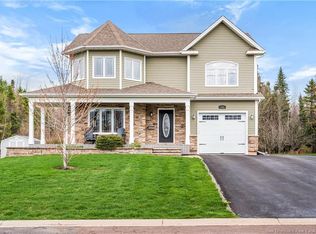
- C$879,9003 bd3 ba2.8k sqft220 Du Portage St, Memramcook, NB E4K 3Y3For Sale
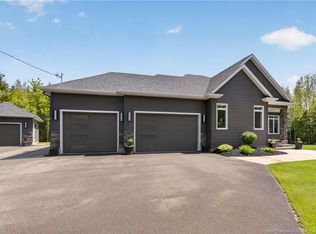 MLS ID #NB149731, Kyle Johnson, Salesperson, EXIT Realty Associates Brokerage. New Brunswick Real Estate Board
 - C$869,9004 bd3 ba3.3k sqft93 La Fontaine Dr, Moncton, NB E1H 0E3For Sale
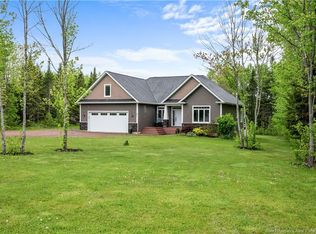 MLS ID #NB140930, Myriam Coper, Salesperson, Royal LePage Atlantic Brokerage. New Brunswick Real Estate Board
 - C$850,0005 bd2 ba3.4k sqft58 Valmont Cres, Moncton, NB E1A 1A2For Sale
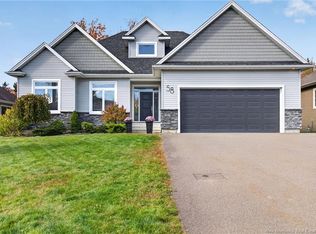 MLS ID #NB149588, Roger LeBlanc, Agent Manager, RE/MAX Avante Brokerage. New Brunswick Real Estate Board
 - C$899,9004 bd4 ba2.7k sqft103 Bonaventure St, Dieppe, NB E1A 0Z8For Sale
 MLS ID #NB139421, Armand (AJ) Dionne, Salesperson, EXIT Realty Associates Brokerage. New Brunswick Real Estate Board
