Welcome to this impressive 4,558 sq ft all-brick custom home in Hancock Place, a charming one-street, walkable neighborhood with no HOA. Situated on a spacious 0.70-acre corner lot with a fenced backyard, this home offers an abundance of space, storage, and flexibility. The open floor plan features 3 bedrooms, 3 full baths, and 2 half baths, along with a formal dining room, dedicated office, a potential 4th bedroom, bonus room, and hobby room. The inviting living room features a gas fireplace and flows into the spacious kitchen, complete with a large pantry and plenty of storage. The bonus room and back porch offer versatile spaces for relaxing, gathering, or enjoying time with family and friends. The primary suite features dual walk-in closets, while additional highlights include central vacuum, a tankless water heater, and generous storage throughout. Outside, the heated in-ground pool with slide, added in 2021, creates a private backyard retreat. The roof and gutters were replaced in 2025, and a parking pad was added in 2021. A gas line is already in place for a future grill or outdoor kitchen. With its spacious floor plan, flexible rooms, oversized corner lot, pool, fenced backyard, and convenient walkable setting, this custom home offers a rare combination of comfort and functionality.
Active
$924,900
2401 W Clay Dr, Lebanon, TN 37087
3beds
4,558sqft
Single Family Residence, Residential
Built in 1997
0.7 Acres Lot
$-- Zestimate®
$203/sqft
$-- HOA
What's special
Gas fireplaceBack porchFenced backyardDedicated officePrivate backyard retreatOpen floor planGenerous storage throughout
- 21 days
- 539
- 18
Zillow last checked:
Listing updated:
Listed by:
Corey Ross 615-390-5401,
Cumberland Real Estate LLC 615-443-7653,
Connor L. Gaines 615-587-6145,
Cumberland Real Estate LLC
Source: RealTracs MLS as distributed by MLS GRID,MLS#: 3597478
Facts & features
Interior
Bedrooms & bathrooms
- Bedrooms: 3
- Bathrooms: 5
- Full bathrooms: 3
- 1/2 bathrooms: 2
- Main level bedrooms: 1
Bedroom 1
- Features: Suite
- Level: Suite
- Area: 345 Square Feet
- Dimensions: 23x15
Bedroom 2
- Features: Bath
- Level: Bath
- Area: 156 Square Feet
- Dimensions: 13x12
Bedroom 3
- Features: Bath
- Level: Bath
- Area: 182 Square Feet
- Dimensions: 14x13
Primary bathroom
- Features: Double Vanity
- Level: Double Vanity
Dining room
- Features: Formal
- Level: Formal
- Area: 156 Square Feet
- Dimensions: 13x12
Other
- Features: Other
- Level: Other
- Area: 195 Square Feet
- Dimensions: 15x13
Kitchen
- Features: Eat-in Kitchen
- Level: Eat-in Kitchen
- Area: 570 Square Feet
- Dimensions: 38x15
Living room
- Area: 396 Square Feet
- Dimensions: 22x18
Other
- Features: Utility Room
- Level: Utility Room
- Area: 72 Square Feet
- Dimensions: 9x8
Other
- Area: 182 Square Feet
- Dimensions: 14x13
Recreation room
- Features: Other
- Level: Other
- Area: 575 Square Feet
- Dimensions: 25x23
Heating
- Central, Electric, Natural Gas
Cooling
- Central Air, Electric
Appliances
- Included: Double Oven, Built-In Electric Range, Dishwasher, Microwave, Refrigerator
- Laundry: Electric Dryer Hookup, Washer Hookup
Features
- Ceiling Fan(s), Central Vacuum, Extra Closets, Walk-In Closet(s), High Speed Internet
- Flooring: Carpet, Wood, Tile
- Basement: Crawl Space,None
- Number of fireplaces: 1
- Fireplace features: Gas, Living Room
Interior area
- Total structure area: 4,558
- Total interior livable area: 4,558 sqft
- Finished area above ground: 4,558
Property
Parking
- Total spaces: 2
- Parking features: Garage Door Opener, Attached, Aggregate, Driveway, Parking Pad
- Attached garage spaces: 2
- Has uncovered spaces: Yes
Features
- Levels: Two
- Stories: 2
- Patio & porch: Patio, Covered, Porch
- Has private pool: Yes
- Pool features: In Ground
- Fencing: Back Yard
Lot
- Size: 0.7 Acres
- Dimensions: 132 x 198.2 IRR
Details
- Parcel number: 057B A 00100 000
- Special conditions: Standard
Construction
Type & style
- Home type: SingleFamily
- Property subtype: Single Family Residence, Residential
Materials
- Brick
- Roof: Asphalt
Condition
- New construction: No
- Year built: 1997
Utilities & green energy
- Sewer: Septic Tank
- Water: Public
- Utilities for property: Electricity Available, Natural Gas Available, Water Available
Green energy
- Energy efficient items: Water Heater
Community & HOA
Community
- Subdivision: Hancock Place
HOA
- Has HOA: No
Location
- Region: Lebanon
Financial & listing details
- Price per square foot: $203/sqft
- Tax assessed value: $651,900
- Annual tax amount: $3,596
- Date on market: 9/26/2026
- Electric utility on property: Yes
Estimated market value
Not available
Estimated sales range
Not available
Not available
Price history
| Date | Event | Price |
|---|---|---|
| 9/26/2026 | Listed for sale | $924,900+92.7%$203/sqft |
Source:  RealTracs MLS as distributed by MLS GRID #3597478 Report a problem RealTracs MLS as distributed by MLS GRID #3597478 Report a problem | ||
| 3/9/2020 | Sold | $480,000-4%$105/sqft |
Source: RealTracs MLS as distributed by MLS GRID #2089376 Report a problem | ||
| 10/8/2019 | Price change | $499,900-5.7%$110/sqft |
Source: Exit Rocky Top Realty #2089376 Report a problem | ||
| 7/26/2019 | Price change | $529,900-1.9%$116/sqft |
Source: Exit Rocky Top Realty #2049351 Report a problem | ||
| 6/9/2019 | Price change | $539,900-0.9%$118/sqft |
Source: Exit Rocky Top Realty #2049351 Report a problem | ||
| 6/3/2019 | Price change | $545,000-0.9%$120/sqft |
Source: Owner Report a problem | ||
| 4/7/2019 | Price change | $549,900-0.9%$121/sqft |
Source: Capital Real Estate Services #2027949 Report a problem | ||
| 3/7/2019 | Price change | $554,900-0.9%$122/sqft |
Source: Capital Real Estate Services #1979815 Report a problem | ||
| 10/12/2018 | Listed for sale | $559,900+74.2%$123/sqft |
Source: Capital Real Estate Services #1979815 Report a problem | ||
| 3/16/1998 | Sold | $321,500$71/sqft |
Source: Public Record Report a problem | ||
Public tax history
| Year | Property taxes | Tax assessment |
|---|---|---|
| 2025 | $3,596 | $162,975 |
| 2024 | $3,596 | $162,975 |
| 2023 | $3,596 | $162,975 |
| 2022 | $3,596 | $162,975 |
| 2021 | -- | $162,975 +17.9% |
| 2020 | $4,012 +15.2% | $138,275 |
| 2019 | $3,483 -13.2% | $138,275 |
| 2018 | $4,012 +0% | $138,275 |
| 2017 | $4,012 0% | $138,275 |
| 2016 | $4,012 +12.9% | $138,275 |
| 2015 | $3,554 +10.6% | $138,275 +10.6% |
| 2014 | $3,214 | $125,055 |
| 2013 | $3,214 +0% | $125,055 |
| 2012 | $3,214 +2.8% | $125,055 |
| 2011 | $3,127 | $125,055 |
| 2010 | -- | $125,055 -2.4% |
| 2009 | $3,119 | $128,192 |
| 2008 | $3,119 +9% | $128,192 +11.1% |
| 2007 | $2,861 | $115,350 |
| 2006 | $2,861 | $115,350 |
| 2005 | $2,861 -16.5% | $115,350 |
| 2003 | $3,426 +19.9% | $115,350 +19.9% |
| 2002 | $2,858 | $96,222 |
| 2001 | -- | $96,222 -75.8% |
| 2000 | -- | $397,068 |
Find assessor info on the county website
Monthly payment
Est. payment
Payment breakdown
Explore the cost of this home by adjusting the details. Changes won't be saved.Climate risks
Neighborhood: 37087
Nearby schools
Schools provided by the listing agent
- Elementary: Coles Ferry Elementary
- Middle: Walter J. Baird Middle School
- High: Lebanon High School
Source: RealTracs MLS as distributed by MLS GRID. This data may not be complete. We recommend contacting the local school district to confirm school assignments for this home.
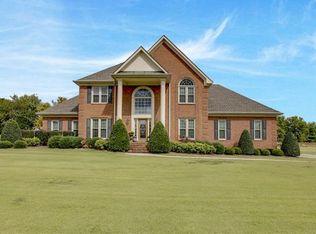
Similar homes
- $1,050,0003 bd3 ba2.9k sqft724 Horn Springs Rd, Lebanon, TN 37087For Sale

 MLS ID #3599148, Molly Warren. RealTracs MLS as distributed by MLS GRID
 - $974,9003 bd4 ba4.1k sqft520 Derby Downs, Lebanon, TN 37087For Sale
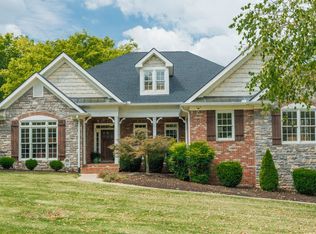 MLS ID #3546587, Kay S. Self. RealTracs MLS as distributed by MLS GRID
 - $1,049,0004 bd4 ba4.4k sqft518 Ridgecrest Ln, Lebanon, TN 37087For Sale
 MLS ID #3244496, Reed Clark. RealTracs MLS as distributed by MLS GRID
 - $899,9904 bd4 ba4k sqft425 Ridgecrest Ln, Lebanon, TN 37087For Sale
 MLS ID #3205410, Isam Aziz. RealTracs MLS as distributed by MLS GRID
 - $865,0004 bd4 ba3.8k sqft2610 Springdale Dr, Lebanon, TN 37087For SaleMLS ID #3542597, Edward D. Campbell. RealTracs MLS as distributed by MLS GRID
- $977,9006 bd4 ba4k sqft313 Bethlehem Rd, Lebanon, TN 37087For SaleMLS ID #3525809, Christy A. Harris. RealTracs MLS as distributed by MLS GRID
- $799,9003 bd3 ba3.7k sqft402 Five Oaks Blvd, Lebanon, TN 37087For SaleMLS ID #3593547, Verlyn Steward. RealTracs MLS as distributed by MLS GRID
- $1,199,0004 bd5 ba3.9k sqft204 Moore Haven Dr, Lebanon, TN 37087For SaleMLS ID #3620282, Aaron Townsend. RealTracs MLS as distributed by MLS GRID
- $899,9004 bd3 ba3.3k sqft4016 Mandrake Pl #170, Lebanon, TN 37087New ConstructionMLS ID #3619902, Justin Brown. RealTracs MLS as distributed by MLS GRID
- $769,9003 bd3 ba3k sqft1716 Blairmont Dr, Lebanon, TN 37087For SaleMLS ID #3542281, Medana Hemontolor. RealTracs MLS as distributed by MLS GRID
- $759,9004 bd4 ba3.7k sqft2006 Brunswick Dr, Lebanon, TN 37087For SaleMLS ID #3547214, STACY GEE. RealTracs MLS as distributed by MLS GRID
- $899,9004 bd4 ba3.4k sqft1010 Stone Creek Ln, Lebanon, TN 37087For SaleMLS ID #3619558, Chelsea Bell Bailey. RealTracs MLS as distributed by MLS GRID
- $786,9004 bd4 ba3.6k sqft2009 Brunswick Dr, Lebanon, TN 37087For SaleMLS ID #3511012, Robbie Borghi. RealTracs MLS as distributed by MLS GRID
- $849,9004 bd3 ba3.2k sqft27 Morgan Ln, Lebanon, TN 37087For SaleMLS ID #3602257, Holly Andraca. RealTracs MLS as distributed by MLS GRID
- $790,0004 bd4 ba3.4k sqft2010 Brunswick Dr, Lebanon, TN 37087For SaleMLS ID #3297973, Lory Breckler. RealTracs MLS as distributed by MLS GRID
- $738,0003 bd3 ba2.6k sqft100 Ellis Park, Lebanon, TN 37087For SaleMLS ID #3602881, PJ Hardy. RealTracs MLS as distributed by MLS GRID
- $969,0004 bd4 ba3.4k sqft731 Farmington Dr, Lebanon, TN 37087For SaleMLS ID #3246628, Sarah Wiley. RealTracs MLS as distributed by MLS GRID
- $749,9004 bd4 ba3.5k sqft305 Dandelion Dr, Lebanon, TN 37087For SaleMLS ID #3514779, Chip Smith. RealTracs MLS as distributed by MLS GRID
- $834,9004 bd4 ba3.4k sqft902 Larkspur Ln, Lebanon, TN 37087For SaleMLS ID #3545512, Dawn Marie Cuaron. RealTracs MLS as distributed by MLS GRID
- $550,0004 bd2 ba2.5k sqft1808 Pocahontas Trl, Lebanon, TN 37087For SaleMLS ID #3615574, Justin Tucker. RealTracs MLS as distributed by MLS GRID
