Waterfront home that has had many upgrades including the shingles, hvac, master bathroom, shower with double shower heads, heated floor, custom closet system, outdoor lighting, resurfaced dock, updated appliances including the natural gas range, exhaust fan, dishwasher and refrigerator. The dryer and grill are also supplied with natural gas. The split bedroom floor plan offers privacy yet open floor plan for entertaining.
Under contract
$795,000
2402 Turtle Bay Drive, New Bern, NC 28562
3beds
1,925sqft
Single Family Residence
Built in 1995
10,454 Square Feet Lot
$-- Zestimate®
$413/sqft
$20/mo HOA
What's special
Resurfaced dockWaterfront homeHeated floorSplit bedroom floor planNatural gas rangeExhaust fanMaster bathroom
- 17 days
- 64
- 6
Zillow last checked:
Listing updated:
Listed by:
TAMMY FEREBEE 252-671-1950,
COLDWELL BANKER SEA COAST ADVANTAGE
Source: Hive MLS,MLS#: 100608297 Originating MLS: Neuse River Region Association of Realtors
Facts & features
Interior
Bedrooms & bathrooms
- Bedrooms: 3
- Bathrooms: 3
- Full bathrooms: 2
- 1/2 bathrooms: 1
Rooms
- Room types: Dining Room, Living Room, Master Bedroom, Bedroom 2, Bedroom 3, Laundry
Primary bedroom
- Level: First
Bedroom 2
- Level: First
Bedroom 3
- Level: First
Dining room
- Level: First
Kitchen
- Level: First
Laundry
- Level: First
Living room
- Level: First
Heating
- Heat Pump, Electric
Cooling
- Heat Pump
Appliances
- Laundry: Laundry Room
Features
- Walk-in Closet(s), Entrance Foyer, Kitchen Island, Hot Tub, Walk-in Shower, Gas Log, Walk-In Closet(s)
- Basement: None
- Attic: Partially Floored,Walk-In
- Has fireplace: Yes
- Fireplace features: Gas Log
Interior area
- Total structure area: 1,925
- Total interior livable area: 1,925 sqft
Property
Parking
- Total spaces: 2
- Parking features: Paved
- Attached garage spaces: 2
Features
- Levels: One
- Patio & porch: Deck
- Pool features: Pool/Spa Combo
- Fencing: None
- Has view: Yes
- View description: River
- Has water view: Yes
- Water view: River
- Waterfront features: Bulkhead
- Frontage type: River
Lot
- Size: 10,454 Square Feet
- Features: Cul-De-Sac, Boat Slip, Boat Dock, Bulkhead
Details
- Parcel number: 82047 093
- Zoning: residential
- Special conditions: Standard
Construction
Type & style
- Home type: SingleFamily
- Property subtype: Single Family Residence
Materials
- Brick, Wood Frame
- Foundation: Crawl Space
- Roof: Shingle
Condition
- New construction: No
- Year built: 1995
Utilities & green energy
- Sewer: Public Sewer
- Water: Public
- Utilities for property: Natural Gas Connected, Sewer Connected, Water Connected
Community & HOA
Community
- Subdivision: Olde Towne
HOA
- Has HOA: Yes
- Amenities included: Maintenance Common Areas
- HOA fee: $240 annually
- HOA name: Turtle Bay POA
- HOA phone: 252-349-1989
Location
- Region: New Bern
Financial & listing details
- Price per square foot: $413/sqft
- Tax assessed value: $538,430
- Annual tax amount: $4,729
- Date on market: 10/5/2026
- Cumulative days on market: 17 days
- Listing agreement: Exclusive Right To Sell
- Listing terms: Cash,Conventional,VA Loan
Estimated market value
Not available
Estimated sales range
Not available
$2,246/mo
Price history
| Date | Event | Price |
|---|---|---|
| 10/5/2026 | Contingent | $795,000$413/sqft |
Source:  Hive MLS #100608297 Report a problem | ||
| 10/5/2026 | Listed for sale | $795,000+54.4%$413/sqft |
Source: Hive MLS #100608297 Report a problem | ||
| 3/29/2022 | Sold | $515,000+3%$268/sqft |
Source: Hive MLS #100301197 Report a problem | ||
| 2/4/2022 | Pending sale | $499,900$260/sqft |
Source: Hive MLS #100301197 Report a problem | ||
| 2/2/2022 | Price change | $499,900-2.9%$260/sqft |
Source: Hive MLS #100301197 Report a problem | ||
| 1/10/2022 | Pending sale | $515,000$268/sqft |
Source: Hive MLS #100301197 Report a problem | ||
| 12/13/2021 | Listed for sale | $515,000-4.6%$268/sqft |
Source: Hive MLS #100301197 Report a problem | ||
| 12/13/2021 | Listing removed | -- |
Source:  Doorify MLS #2409044 Report a problem | ||
| 10/27/2021 | Price change | $540,000-9.2%$281/sqft |
Source: Doorify MLS #2409044 Report a problem | ||
| 10/1/2021 | Listed for sale | $595,000$309/sqft |
Source: Doorify MLS #2409044 Report a problem | ||
Public tax history
| Year | Property taxes | Tax assessment |
|---|---|---|
| 2026 | $4,567 | $538,430 |
| 2025 | $4,567 | $538,430 |
| 2024 | $4,567 +1.5% | $538,430 |
| 2023 | $4,501 | $538,430 +21.2% |
| 2022 | -- | $444,210 |
| 2021 | $4,690 | $444,210 |
| 2020 | -- | $444,210 |
| 2019 | -- | $444,210 |
| 2018 | -- | $444,210 |
| 2017 | -- | $444,210 -14.5% |
| 2016 | $4,475 -2.6% | $519,790 |
| 2015 | $4,597 | $519,790 |
| 2014 | -- | $519,790 |
| 2013 | -- | $519,790 |
| 2012 | -- | $519,790 |
| 2011 | -- | $519,790 |
| 2010 | -- | $519,790 +73.4% |
| 2009 | -- | $299,850 |
| 2008 | -- | $299,850 |
| 2007 | -- | $299,850 |
| 2006 | -- | $299,850 |
| 2005 | -- | $299,850 |
| 2004 | -- | $299,850 |
| 2002 | -- | $299,850 |
Find assessor info on the county website
Monthly payment
Est. payment
Payment breakdown
Explore the cost of this home by adjusting the details. Changes won't be saved.Climate risks
Neighborhood: 28562
Nearby schools
Schools provided by the listing agent
- Elementary: A. H. Bangert
- Middle: H. J. MacDonald
- High: New Bern
Source: Hive MLS. This data may not be complete. We recommend contacting the local school district to confirm school assignments for this home.
Similar homes
- $750,0003 bd2 ba1.5k sqft402 Madam Moores Lane, New Bern, NC 28562For Sale
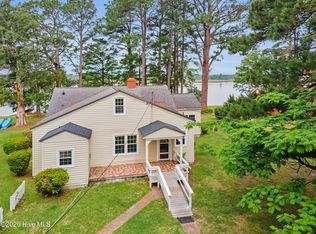
 MLS ID #100570986, The Donna and Team New Bern, Keller Williams Realty. Hive MLS
- $749,0003 bd2 ba2.4k sqft318 Village Green Drive, Trent Woods, NC 28562For Sale
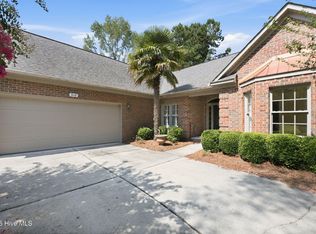 MLS ID #100599059, MARTHA COOK, COLDWELL BANKER SEA COAST ADVANTAGE. Hive MLS
- $499,9993 bd3 ba2.7k sqft113 Kelso Road, New Bern, NC 28562For Sale
 MLS ID #100591419, Lenny Ward, Re/ward Real Estate. Hive MLS
- $405,0003 bd3 ba1.9k sqft3008 Olde Towne Place, New Bern, NC 28562For Sale
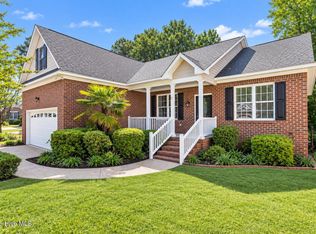 MLS ID #100569382, MARTHA COOK, COLDWELL BANKER SEA COAST ADVANTAGE. Hive MLS
- $750,0004 bd3 ba1.9k sqft609 New Street, New Bern, NC 28560For SaleMLS ID #100602169, MARY MCLEOD, COLDWELL BANKER SEA COAST ADVANTAGE. Hive MLS
- $600,0003 bd3 ba2.8k sqft3500 Cranberry Lane, New Bern, NC 28562For SaleMLS ID #100608572, DRAKE BRATTON, COLDWELL BANKER SEA COAST ADVANTAGE. Hive MLS
- $599,0003 bd3 ba2.1k sqft103 Lantern Lane, New Bern, NC 28562For SaleMLS ID #100607662, Crista Davis Austin, eXp Realty. Hive MLS
- $495,0003 bd3 ba2.5k sqft3306 Peppercorn Road, New Bern, NC 28562For SaleMLS ID #100608733, The Donna and Team New Bern, Keller Williams Realty. Hive MLS
- $495,0003 bd3 ba2.8k sqft900 Perrytown Road, New Bern, NC 28562For SaleMLS ID #100604450, Mary Fleming, United Real Estate East Carolina. Hive MLS
- $485,0003 bd3 ba2.2k sqft212 Shoreview Drive, New Bern, NC 28562For SaleMLS ID #100604183, THE TYSON GROUP STEVE & JANA, TYSON GROUP, REALTORS. Hive MLS
- $455,0003 bd3 ba2.5k sqft2514 Hickory Street, New Bern, NC 28562For SaleMLS ID #100604693, Alyssa Ellis, Keller Williams Realty. Hive MLS
- $900,0003 bd2 ba2.2k sqft1831 Clarks Road, New Bern, NC 28562For SaleMLS ID #100514841, Danielle Eason, Realty ONE Group East. Hive MLS
- $619,9003 bd3 ba2.8k sqft804 Pollock Street, New Bern, NC 28562For SaleMLS ID #100564243, DOTTIE CORNING, NorthGroup. Hive MLS
- $480,0003 bd3 ba2.4k sqft112 Barkside Lane, New Bern, NC 28562For SaleMLS ID #100576994, The Donna and Team New Bern, Keller Williams Realty. Hive MLS
- $450,0003 bd3 ba2.6k sqft202 Emmen Road, New Bern, NC 28562For SaleMLS ID #100569811, CASSANDRA DIGBY, Keller Williams Realty. Hive MLS
- $650,0004 bd2 ba2.2k sqft109 Commander Circle, New Bern, NC 28562For SaleMLS ID #100599876, Ellen Holmes Steeves LeBlanc, eXp Realty. Hive MLS
- $499,9003 bd3 ba2k sqft24 Batts Hill Road, New Bern, NC 28562For SaleMLS ID #100570552, Karen D Williams, eXp Realty. Hive MLS
- $399,0003 bd3 ba1.9k sqft3615 Fox Chase Road, Trent Woods, NC 28562For SaleMLS ID #100583465, TAMMY FEREBEE, COLDWELL BANKER SEA COAST ADVANTAGE. Hive MLS
- $459,5004 bd3 ba2.3k sqft1216 Pine Valley Drive, New Bern, NC 28562For SaleMLS ID #100602913, The Donna and Team New Bern, Keller Williams Realty. Hive MLS
- $570,0003 bd2 ba2k sqft152 Coventry Court, New Bern, NC 28562New ConstructionMLS ID #100605995, Mary Cheatham King Real Estate team, Keller Williams Crystal Coast. Hive MLS
