
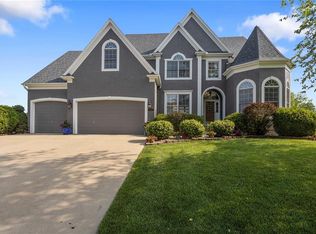
Seller says to get it sold, so we've done another price adjustment! Welcome to the highly sought-after Forest View The Estates, where you are Greeted by a stunning waterfall entrance!! A spacious front porch invites you to relax and enjoy the serene surroundings, while the main floor’s gleaming hardwoods guide you through an open, airy layout. The large kitchen, complete with a walk-in pantry, is perfect for both everyday meals and entertaining. A dedicated first-floor office provides the ideal space for productivity and privacy.
The main floor primary suite is a private retreat featuring a tiled bathroom and convenient laundry access through the walk-in closet. Each of the three upstairs bedrooms enjoys its own full bath, ensuring comfort and privacy for family and guests. The upper level also features a stacking washer & dryer that stays with the house along with all the other appliances!! The lower level offers a finished full bath, a vast area with durable LVP flooring ready for your personal touch, a safe room, and ample storage space. Step outside to the screened-in porch overlooking a meticulously manicured backyard—perfect for relaxing or entertaining in any season. This home is a must-see opportunity in Forest View The Estates.
Contingent
Price cut: $10K (6/22)
$729,900
24031 W 121st St, Olathe, KS 66061
4beds
3,118sqft
Single Family Residence
Built in 2015
0.26 Acres Lot
$-- Zestimate®
$234/sqft
$56/mo HOA
What's special
Screened-in porchAll the other appliancesAmple storage spaceSpacious front porchGleaming hardwoodsSafe roomDedicated first-floor office
- 69 days |
- 351 |
- 7 |
Likely to sell faster than
Zillow last checked:
Listing updated:
Listed by:
Jeff Alton 913-220-4111,
Platinum Realty LLC
Source: Heartland MLS as distributed by MLS GRID,MLS#: 2620043
Facts & features
Interior
Bedrooms & bathrooms
- Bedrooms: 4
- Bathrooms: 6
- Full bathrooms: 5
- 1/2 bathrooms: 1
Primary bedroom
- Level: First
Bedroom 2
- Level: Second
Bedroom 3
- Level: Second
Bedroom 4
- Level: Second
Primary bathroom
- Level: First
Bathroom 2
- Level: Second
Bathroom 3
- Level: Second
Breakfast room
- Level: First
Great room
- Level: First
Half bath
- Level: First
Kitchen
- Level: First
Laundry
- Level: First
Office
- Level: First
Heating
- Forced Air
Cooling
- Electric
Appliances
- Included: Dishwasher, Disposal, Humidifier, Microwave, Stainless Steel Appliance(s)
- Laundry: Laundry Room, Main Level
Features
- Ceiling Fan(s), Custom Cabinets, Kitchen Island, Stained Cabinets, Vaulted Ceiling(s), Walk-In Closet(s)
- Basement: Concrete,Egress Window(s),Full,Sump Pump
- Number of fireplaces: 1
- Fireplace features: Gas, Great Room
Interior area
- Total structure area: 3,118
- Total interior livable area: 3,118 sqft
- Finished area above ground: 3,058
- Finished area below ground: 60
Video & virtual tour
Property
Parking
- Total spaces: 3
- Parking features: Attached, Garage Faces Front
- Attached garage spaces: 3
Features
- Patio & porch: Screened
Lot
- Size: 0.26 Acres
- Features: City Lot
Details
- Parcel number: DP23660000 0005
Construction
Type & style
- Home type: SingleFamily
- Architectural style: Traditional
- Property subtype: Single Family Residence
Materials
- Stone Trim, Stucco
- Roof: Composition
Condition
- Year built: 2015
Details
- Builder model: Laurel
- Builder name: James Engle
Utilities & green energy
- Sewer: Public Sewer
- Water: Public
Community & HOA
Community
- Security: Smoke Detector(s)
- Subdivision: Forest View The Estates
HOA
- Has HOA: Yes
- Amenities included: Pickleball Court(s), Play Area, Pool, Trail(s)
- Services included: Management
- HOA fee: $675 annually
- HOA name: First Service Residential
Location
- Region: Olathe
Financial & listing details
- Price per square foot: $234/sqft
- Tax assessed value: $718,500
- Annual tax amount: $9,237
- Date on market: 5/14/2026
- Listing terms: Cash,Conventional,FHA,VA Loan
- Ownership: Private
Estimated market value
Not available
Estimated sales range
Not available
Not available
Price history
| Date | Event | Price |
|---|---|---|
| 7/7/2026 | Contingent | $729,900$234/sqft |
Source:  Heartland MLS as distributed by MLS GRID #2620043 Report a problem Heartland MLS as distributed by MLS GRID #2620043 Report a problem | ||
| 6/22/2026 | Price change | $729,900-1.4%$234/sqft |
Source: Heartland MLS as distributed by MLS GRID #2620043 Report a problem | ||
| 6/14/2026 | Price change | $739,900-1.3%$237/sqft |
Source: Heartland MLS as distributed by MLS GRID #2620043 Report a problem | ||
| 6/3/2026 | Price change | $749,900-3.2%$241/sqft |
Source: Heartland MLS as distributed by MLS GRID #2620043 Report a problem | ||
| 5/14/2026 | Listed for sale | $775,000$249/sqft |
Source: Heartland MLS as distributed by MLS GRID #2620043 Report a problem | ||
| 4/20/2016 | Sold | -- |
Source: Heartland MLS as distributed by MLS GRID #1953334 Report a problem | ||
Public tax history
| Year | Property taxes | Tax assessment |
|---|---|---|
| 2025 | $9,327 +8.3% | $82,627 +9.5% |
| 2024 | $8,611 +8.8% | $75,428 +10.1% |
| 2023 | $7,917 +3.4% | $68,483 +6.3% |
| 2022 | $7,658 | $64,412 +6.6% |
| 2021 | -- | $60,410 -2.2% |
| 2020 | $7,744 | $61,744 -3% |
| 2019 | -- | $63,630 +1.1% |
| 2018 | -- | $62,951 +6.1% |
| 2017 | $7,629 +63.4% | $59,351 +74.8% |
| 2016 | $4,669 +939.1% | $33,948 +565700% |
| 2015 | $449 -3.5% | $6 |
| 2013 | $465 -62.1% | $6 -99.9% |
| 2008 | $1,229 +29.1% | $5,464 +75.1% |
| 2007 | $952 +80.1% | $3,120 -28.8% |
| 2006 | $529 | $4,382 |
Find assessor info on the county website
Monthly payment
Est. payment
Payment breakdown
Explore the cost of this home by adjusting the details. Changes won't be saved.Climate risks
Neighborhood: Forest View
Nearby schools
GreatSchools rating
- 8/10Forest View Elementary SchoolGrades: PK-5Distance: 0.6 mi
- 8/10Mission Trail Middle SchoolGrades: 6-8Distance: 0.9 mi
- 9/10Olathe West High SchoolGrades: 9-12Distance: 1.7 mi
Schools provided by the listing agent
- Elementary: Forest View
- Middle: Mission Trail
- High: Olathe North
Source: Heartland MLS as distributed by MLS GRID. This data may not be complete. We recommend contacting the local school district to confirm school assignments for this home.
- $733,7004 bd3 ba3.5k sqft23991 W 121st St, Olathe, KS 66061Off Market
- $783,7004 bd3 ba3.3k sqft24051 W 121st St, Olathe, KS 66061Off Market
- $--5 bd5 ba3.9k sqft24044 W 121st Ter, Olathe, KS 66061Sold

- $772,9004 bd4 ba3.4k sqft24081 W 121st St, Olathe, KS 66061Off Market
- $127,7700.3 Acres23961 W 121st St, Olathe, KS 66061Off Market
- $769,9004 bd4 ba3.3k sqft23990 W 121st St, Olathe, KS 66061Off Market
- $734,6004 bd3 ba1.9k sqft24024 W 121st Ter, Olathe, KS 66061Off Market
- $739,8004 bd4 ba3.4k sqft24086 W 121st Ter, Olathe, KS 66061Off Market
A local agent can set up tours, give advice and negotiate with sellers.
A local lender can help you make sure your offer is ready when you are.
Similar homes
- $735,0005 bd5 ba3.2k sqft11563 S Montclaire Dr, Olathe, KS 66061For Sale
 MLS ID #2627898, Dan O'Dell, Real Broker, LLC. Heartland MLS as distributed by MLS GRID
 - $724,9504 bd3 ba3.1k sqft2372 W Wabash St, Olathe, KS 66061New Construction
 MLS ID #2609550, Marti Prieb Lilja, Keller Williams Realty Partners Inc.. Heartland MLS as distributed by MLS GRID
 - $725,0005 bd5 ba4.5k sqft26031 W 150th St, Olathe, KS 66061For Sale
 MLS ID #2621670, Sherelle Witt, Weichert, Realtors Welch & Co.. Heartland MLS as distributed by MLS GRID
 - $736,9504 bd3 ba3.1k sqft2284 W Wabash St, Olathe, KS 66061New Construction
 MLS ID #2614981, Marti Prieb Lilja, Keller Williams Realty Partners Inc.. Heartland MLS as distributed by MLS GRID
 - $823,0364 bd3 ba3.3k sqft22018 W 114th Ct, Olathe, KS 66061New ConstructionMLS ID #2468987, Susan Hoskinson, ReeceNichols - Overland Park. Heartland MLS as distributed by MLS GRID
- $749,9504 bd3 ba3.1k sqft2350 W Wabash St, Olathe, KS 66061New ConstructionMLS ID #2614978, Marti Prieb Lilja, Keller Williams Realty Partners Inc.. Heartland MLS as distributed by MLS GRID
- $620,0004 bd5 ba3.8k sqft14761 S Turnberry St, Olathe, KS 66061For SaleMLS ID #2622049, Darrel Hunter, Weichert, Realtors Welch & Co.. Heartland MLS as distributed by MLS GRID
- $725,0004 bd4 ba2.8k sqft7817 Green St, Shawnee, KS 66227For SaleMLS ID #2627579, Karla Muncie, Realty Executives. Heartland MLS as distributed by MLS GRID
- $585,9504 bd4 ba4.4k sqft2268 W Concord Dr, Olathe, KS 66061For SaleMLS ID #2627103, Heather Delaney, Real Broker, LLC. Heartland MLS as distributed by MLS GRID
- $750,0004 bd4 ba3.3k sqft25312 W 96th Ter, Lenexa, KS 66227For SaleMLS ID #2626378, Collette Fultz, NextHome Gadwood Group. Heartland MLS as distributed by MLS GRID
- $700,0006 bd5 ba3.8k sqft9161 Green Rd, Lenexa, KS 66227For SaleMLS ID #2632238, Kathleen Markham, ReeceNichols - Leawood. Heartland MLS as distributed by MLS GRID
- $525,0003 bd3 ba2.3k sqft23834 W 126th Ter, Olathe, KS 66061For SaleMLS ID #2613391, Michelle Grassie, Weichert, Realtors Welch & Co.. Heartland MLS as distributed by MLS GRID
- $510,0004 bd4 ba2.6k sqft23152 W 126th St, Olathe, KS 66061For SaleMLS ID #2624452, The Fisher Hiles Team, ReeceNichols - Country Club Plaza. Heartland MLS as distributed by MLS GRID
- $735,0004 bd4 ba2.9k sqft24739 W 92nd St, Lenexa, KS 66227For SaleMLS ID #2614995, Bourk Johnson Team, Parkway Real Estate LLC. Heartland MLS as distributed by MLS GRID
- $975,0005 bd5 ba3.9k sqft24957 W 114th St, Olathe, KS 66061For SaleMLS ID #2628807, Zachary Kelly, ReeceNichols - Leawood. Heartland MLS as distributed by MLS GRID
- $697,9505 bd4 ba2.8k sqft19823 W 114th Pl, Olathe, KS 66061New ConstructionMLS ID #2604706, Marti Prieb Lilja, Keller Williams Realty Partners Inc.. Heartland MLS as distributed by MLS GRID
- $587,4455 bd5 ba3k sqft14960 S Red Bird St, Olathe, KS 66061New ConstructionMLS ID #2461509, Holly Bond, Keller Williams Realty Partners Inc.. Heartland MLS as distributed by MLS GRID
- $730,3504 bd3 ba3.2k sqft9836 Shady Bend Rd, Lenexa, KS 66227New ConstructionMLS ID #2574719, Debbie Sinclair, Prime Development Land Co LLC. Heartland MLS as distributed by MLS GRID
- $735,0005 bd5 ba3.9k sqft7019 Apache Dr, Shawnee, KS 66226For SaleMLS ID #2618300, Lisa Bunnell, ReeceNichols - Leawood. Heartland MLS as distributed by MLS GRID
- $639,9505 bd4 ba2.7k sqft2275 W Elm St, Olathe, KS 66061New ConstructionMLS ID #2615824, Marti Prieb Lilja, Keller Williams Realty Partners Inc.. Heartland MLS as distributed by MLS GRID
