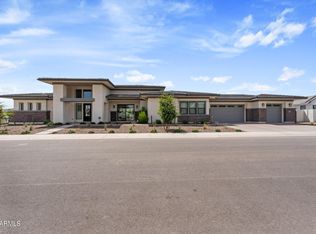
Toll Brothers luxury in gated Caleda, set on a premium almost 1/2acre corner lot chosen for its size, privacy, and presence. This single-level showpiece lives nearly custom, with a detached casita ideal for guests, office, or multi-gen living, plus oversized secondary suites with private en-suite baths. Inside, every detail feels intentional: dramatic coffered ceilings with upgraded trim, designer lighting, under-cabinet illumination, a stunning chef's kitchen, abundant storage, and a laundry room with double stacked washers/dryers. The backyard is already a resort, with mature hedging creating a rare sense of seclusion, a covered patio, outdoor kitchen, and room to gather, unwind, and grow into your own park-like retreat. Just minutes from nearby Queen Creek Olive Mill and Schnepf Farms.
Accepting backups
Price cut: $450 (6/26)
$1,474,500
24038 S 220TH Street, Queen Creek, AZ 85142
4beds
3,303sqft
:
Get pre-qualified$8,671/mo
Single Family Residence
Built in 2023
0.45 Acres Lot
$-- Zestimate®
$446/sqft
$272/mo HOA
What's special
Covered patioSingle-level showpieceUnder-cabinet illuminationDesigner lightingOutdoor kitchenAbundant storage
- 42 days |
- 1,094 |
- 37 |
Likely to sell faster than
Zillow last checked:
Listing updated:
Listed by:
Rebecca Hidalgo 602-463-2978,
EveryPlace,
Amber K. Valentine 480-290-6959,
EveryPlace
Source: ARMLS,MLS#: 7042409
Facts & features
Interior
Bedrooms & bathrooms
- Bedrooms: 4
- Bathrooms: 5
- Full bathrooms: 4
- 1/2 bathrooms: 1
Heating
- Zoned, ENERGY STAR Qualified Equipment
Cooling
- Central Air
Appliances
- Included: Washer/Dryer Stacked, Dryer, Washer, Reverse Osmosis, Refrigerator, Built-in Microwave, Dishwasher, Gas Range, Gas Oven, Gas Cooktop
- Laundry: Engy Star (See Rmks)
Features
- Pantry, Quartz Countertops, Double Vanity, Eat-in Kitchen, Breakfast Bar, Kitchen Island, Full Bth Master Bdrm, Separate Shwr & Tub
- Has basement: No
- Has fireplace: No
Interior area
- Total structure area: 3,303
- Total interior livable area: 3,303 sqft
Video & virtual tour
Property
Parking
- Total spaces: 3
- Parking features: Garage
- Garage spaces: 3
Features
- Stories: 1
- Has private pool: Yes
- Pool features: Outdoor Pool
- Has spa: Yes
- Spa features: Above Ground, Heated, Private
- Fencing: Block
Lot
- Size: 0.45 Acres
- Features: Synthetic Grass Frnt, Synthetic Grass Back
Details
- Parcel number: 31415352
Construction
Type & style
- Home type: SingleFamily
- Property subtype: Single Family Residence
Materials
- Board & Batten Siding, Wood Frame, Painted
- Roof: Tile
Condition
- Year built: 2023
Details
- Builder name: Toll Brothers
Utilities & green energy
- Sewer: Public Sewer
- Water: City Water
- Utilities for property: Natural Gas Available
Community & HOA
Community
- Subdivision: CALEDA
HOA
- Has HOA: Yes
- Services included: Other (See Remarks)
- HOA fee: $816 quarterly
- HOA name: Caleda
- HOA phone: 602-437-4777
Location
- Region: Queen Creek
Financial & listing details
- Price per square foot: $446/sqft
- Tax assessed value: $999,600
- Annual tax amount: $4,860
- Date on market: 6/15/2026
- Cumulative days on market: 42 days
- Listing terms: Cash,Conventional,VA Loan
- Ownership: Fee Simple
Estimated market value
Not available
Estimated sales range
Not available
Not available
Price history
| Date | Event | Price |
|---|---|---|
| 6/26/2026 | Price change | $1,474,5000%$446/sqft |
Source:  ARMLS #7042409 Report a problem ARMLS #7042409 Report a problem | ||
| 6/16/2026 | Listed for sale | $1,474,950+11.8%$447/sqft |
Source: ARMLS #7042409 Report a problem | ||
| 7/31/2023 | Sold | $1,319,255$399/sqft |
Source: Public Record Report a problem | ||
Public tax history
| Year | Property taxes | Tax assessment |
|---|---|---|
| 2025 | $4,422 -4.8% | $99,960 +7.4% |
| 2024 | $4,643 +669.9% | $93,070 +1724.9% |
| 2023 | $603 -2.4% | $5,100 -76.7% |
| 2022 | $618 +1969.7% | $21,915 +170.1% |
| 2021 | $30 | $8,115 |
Find assessor info on the county website
Monthly payment
Est. payment
Payment breakdown
Explore the cost of this home by adjusting the details. Changes won't be saved.Climate risks
Neighborhood: Hastings Farm
Nearby schools
GreatSchools rating
- 8/10Schnepf Elementary SchoolGrades: PK-6Distance: 2 mi
- 5/10Crismon High SchoolGrades: 7-11Distance: 0.5 mi
Schools provided by the listing agent
- Elementary: Schnepf Elementary School
- Middle: Crismon High School
- High: Crismon High School
- District: Queen Creek Unified District
Source: ARMLS. This data may not be complete. We recommend contacting the local school district to confirm school assignments for this home.
- $1,425,0004 bd5 ba3.3k sqft24090 S 220th St, Queen Creek, AZ 85142Sold
- $1,385,0003 bd4 ba3.3k sqft21976 E Via De Arboles, Queen Creek, AZ 85142For Sale

- $1,402,615-- bd-- ba-- sqft21958 E Via De Arboles, Queen Creek, AZ 85142Sold
- $1,010,0004 bd4 ba2.9k sqft21946 E Via De Arboles, Queen Creek, AZ 85142Sold

- $1,552,500-- bd4 ba4.5k sqft24128 S Cloud Creek Trl, Queen Creek, AZ 85142Off Market
- $1,250,0004 bd5 ba3.6k sqft24138 S 220th St, Queen Creek, AZ 85142For Sale
- $1,172,200-- bd3 ba3.2k sqft21973 E Via De Arboles, Queen Creek, AZ 85142Off Market
- $1,464,411-- bd-- ba-- sqft21934 E Via De Arboles, Queen Creek, AZ 85142Sold
A local agent can set up tours, give advice and negotiate with sellers.
Similar homes
- $1,385,0003 bd4 ba3.3k sqft21976 E VIA DE ARBOLES --, Queen Creek, AZ 85142For SaleMLS ID #7053591, Valerie Huston, Realty ONE Group. ARMLS
- $1,295,0003 bd4 ba3.3k sqft21876 E SUNSET Drive, Queen Creek, AZ 85142For Sale
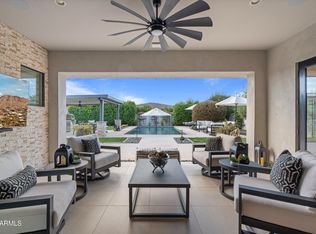 MLS ID #7046959, Jessica L Vukobratovich, Real Broker. ARMLS
 - $1,695,0003 bd5 ba3.5k sqft21954 E MISTY Lane, Queen Creek, AZ 85142For Sale
 MLS ID #7029551, Robin C Bowie, Berkshire Hathaway HomeServices Arizona Properties. ARMLS
 - $1,479,0005 bd5 ba4k sqft19880 E CATTLE Drive, Queen Creek, AZ 85142For Sale
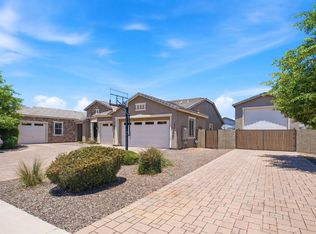 MLS ID #7032822, Johannes Rath, Coldwell Banker Realty. ARMLS
 - $1,948,8994 bd4 ba3.4k sqft5348 W ENCANTO VERDE Drive, Queen Creek, AZ 85144For SaleMLS ID #7058160, Julie A Brewer, HomeSmart. ARMLS
- $1,465,0003 bd4 ba3k sqft20652 E NATALIE Way, Queen Creek, AZ 85142For SaleMLS ID #7029230, Carole Hewitt, Homie. ARMLS
- $1,230,0004 bd4 ba3.4k sqft22820 E CAMACHO Road, Queen Creek, AZ 85142For SaleMLS ID #7049297, Kimberly Craig, HomeSmart. ARMLS
- $1,625,0004 bd4 ba4.1k sqft20728 E INDIANA Avenue, Queen Creek, AZ 85142For SaleMLS ID #6992132, Kimberly S Peterson, Coldwell Banker Realty. ARMLS
- $1,375,0004 bd3 ba2.7k sqft34224 N PASEO GRANDE Drive, Queen Creek, AZ 85144For SaleMLS ID #6992219, Amanda Pinkerton, HomeSmart Lifestyles. ARMLS
- $1,375,0004 bd4 ba3.8k sqft20668 E NATALIE Way, Queen Creek, AZ 85142For SaleMLS ID #6980604, Shannon Gillette, Real Broker. ARMLS
- $1,500,0004 bd4 ba3.5k sqft4833 E CLAIRE Street, San Tan Valley, AZ 85140For SaleMLS ID #7051008, Lisa Boehme, Gold Standard Real Estate. ARMLS
- $1,399,9006 bd5 ba3.7k sqft5643 W ROCK Court, San Tan Valley, AZ 85144For SaleMLS ID #6982166, Mary Lokka, Century 21 Arizona Foothills. ARMLS
- $899,0004 bd3 ba3.6k sqft21421 E WAVERLY Drive, Queen Creek, AZ 85142For SaleMLS ID #7036145, Jennifer Mirigliani, Realty ONE Group. ARMLS
- $1,149,9004 bd4 ba3.7k sqft25751 S 227TH Way, Queen Creek, AZ 85142For SaleMLS ID #6984006, Phil Robinson, Home Key Realty. ARMLS
- $850,0004 bd4 ba3.4k sqft23036 E VIA LAS BRISAS --, Queen Creek, AZ 85142For SaleMLS ID #7019219, Heather Openshaw, Keller Williams Integrity First Realty. ARMLS
- $1,475,0003 bd3 ba2.3k sqft36939 N WILD BARLEY Path, Queen Creek, AZ 85140For SaleMLS ID #7049406, Mark Newman, Realty ONE Group. ARMLS
- $1,925,0005 bd6 ba4.4k sqft21022 E AQUARIUS Way, Queen Creek, AZ 85142For SaleMLS ID #7037858, Kimberly A Weber, Russ Lyon Sotheby's International Realty. ARMLS
- $1,699,0005 bd5 ba4.3k sqft25370 S 204TH Way, Queen Creek, AZ 85142For SaleMLS ID #7004293, Mason Weiss, Barrett Real Estate. ARMLS
- $1,000,0004 bd3 ba2.8k sqft25775 S 227TH Way, Queen Creek, AZ 85142For SaleMLS ID #7014089, John P Galaviz, eXp Realty. ARMLS
- $1,945,0005 bd4 ba4.4k sqft20756 E INDIANA Avenue, Queen Creek, AZ 85142For SaleMLS ID #7038211, Richard Harless, AZ Flat Fee. ARMLS
