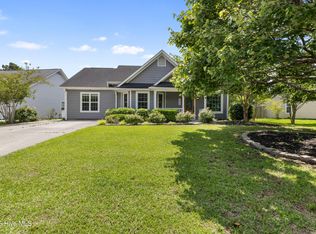
Nestled in the sought-after Meadow Brook community, this charming 3 bedroom 2 bathroom home offers the perfect balance of peaceful living and proximity to Wilmington's finest. Take a quick ride to the shores of Wrightsville Beach, meet friends for shopping or a movie at Mayfaire, or have a leisurely walk to the newly expanded Smith Creek Park. Enter through the covered front porch into an expansive living room with a built-in wood-burning fireplace and vaulted ceiling, perfect for cozy nights at home or entertaining. Enjoy the privacy of a split floor plan separating the master bedroom, ensuite bathroom and walk-in closet from the other two bedrooms and shared second bathroom. A seamless flow between the living room, kitchen, and sunny breakfast nook includes a side door to the sizable fenced-in backyard. This personal outdoor oasis includes a shed, established berry bushes, and plenty of midday sun. The next owners will benefit from the reduced energy costs of solar panels that convey, as well as a one year home warranty offered by the sellers for added peace of mind. Don't miss this gem, make your appointment to view today!
Under contract
$350,000
2404 Sapling Circle, Wilmington, NC 28411
3beds
1,332sqft
Single Family Residence
Built in 1998
9,443 Square Feet Lot
$347,100 Zestimate®
$263/sqft
$20/mo HOA
What's special
Covered front porchEstablished berry bushesVaulted ceilingSplit floor planPlenty of midday sunBuilt-in wood-burning fireplacePersonal outdoor oasis
- 15 days
- 239
- 25
Likely to sell faster than
Zillow last checked:
Listing updated:
Listed by:
Emma Robinson 207-228-4153,
Keller Williams Innovate-Wilmington
Source: Hive MLS,MLS#: 100602193 Originating MLS: Cape Fear Realtors MLS, Inc.
Originating MLS: Cape Fear Realtors MLS, Inc.Facts & features
Interior
Bedrooms & bathrooms
- Bedrooms: 3
- Bathrooms: 2
- Full bathrooms: 2
Rooms
- Room types: Master Bedroom, Bedroom 2, Bedroom 3, Living Room, Dining Room
Primary bedroom
- Level: First
- Dimensions: 14.33 x 12.42
Bedroom 2
- Level: First
- Dimensions: 9.67 x 11.58
Bedroom 3
- Level: First
- Dimensions: 13 x 12.17
Dining room
- Level: First
- Dimensions: 8.25 x 14.67
Kitchen
- Level: First
- Dimensions: 10.33 x 14.67
Living room
- Level: First
- Dimensions: 17.25 x 16.17
Heating
- Active Solar, Electric, Heat Pump
Cooling
- Central Air
Appliances
- Included: Electric Oven, Electric Cooktop, Built-In Microwave, Refrigerator, Dishwasher
- Laundry: Dryer Hookup, Washer Hookup, Laundry Closet
Features
- Master Downstairs, Walk-in Closet(s), Vaulted Ceiling(s), High Ceilings, Entrance Foyer, Ceiling Fan(s), Blinds/Shades, Walk-In Closet(s)
- Flooring: Laminate
- Has fireplace: Yes
Interior area
- Total structure area: 1,332
- Total interior livable area: 1,332 sqft
Property
Parking
- Parking features: On Street, On Site, Paved
- Has uncovered spaces: Yes
Features
- Levels: One
- Patio & porch: Covered, Patio, Porch
- Fencing: Vinyl,Wood
- Has view: Yes
- View description: See Remarks
- Frontage type: See Remarks
Lot
- Size: 9,443 Square Feet
- Dimensions: 82 x 119 x 70 x 130
Details
- Additional structures: Shed(s)
- Parcel number: R03500005033000
- Zoning: R-15
- Special conditions: Standard
Construction
Type & style
- Home type: SingleFamily
- Property subtype: Single Family Residence
Materials
- Vinyl Siding, Wood Frame
- Foundation: Slab
- Roof: Shingle
Condition
- New construction: No
- Year built: 1998
Details
- Warranty included: Yes
Utilities & green energy
- Sewer: Public Sewer
- Water: Public
- Utilities for property: Sewer Available, Water Available
Community & HOA
Community
- Security: Smoke Detector(s)
- Subdivision: Meadowbrook
HOA
- Has HOA: Yes
- Amenities included: Maintenance Common Areas, Management, Sidewalks, Street Lights, Taxes
- HOA fee: $245 annually
- HOA name: Meadowbrook POA
- HOA phone: 910-679-3012
Location
- Region: Wilmington
Financial & listing details
- Price per square foot: $263/sqft
- Tax assessed value: $324,700
- Annual tax amount: $1,229
- Date on market: 9/9/2026
- Cumulative days on market: 15 days
- Listing agreement: Exclusive Right To Sell
- Listing terms: Cash,Conventional,FHA,VA Loan
- Road surface type: Paved
Estimated market value
$347,100
$330,000 - $364,000
$2,147/mo
Price history
| Date | Event | Price |
|---|---|---|
| 9/20/2026 | Contingent | $350,000$263/sqft |
Source:  Hive MLS #100602193 Report a problem Hive MLS #100602193 Report a problem | ||
| 9/9/2026 | Listed for sale | $350,000+52.2%$263/sqft |
Source: Hive MLS #100602193 Report a problem | ||
| 9/12/2024 | Listing removed | $2,000$2/sqft |
Source: Zillow Rentals Report a problem | ||
| 7/11/2023 | Listing removed | -- |
Source: Zillow Rentals Report a problem | ||
| 7/2/2023 | Listed for rent | $2,000$2/sqft |
Source: Zillow Rentals Report a problem | ||
| 1/7/2021 | Sold | $230,000+0.4%$173/sqft |
Source: Hive MLS #100246185 Report a problem | ||
| 11/24/2020 | Pending sale | $229,000$172/sqft |
Source: Discover NC Homes #100246185 Report a problem | ||
| 11/19/2020 | Listed for sale | $229,000+22.1%$172/sqft |
Source: Discover NC Homes #100246185 Report a problem | ||
| 6/27/2017 | Listing removed | $187,500$141/sqft |
Source: Coldwell Banker Sea Coast Advantage #100069035 Report a problem | ||
| 6/21/2017 | Listed for sale | $187,500$141/sqft |
Source: Coldwell Banker Sea Coast Advantage #100069035 Report a problem | ||
| 6/20/2017 | Sold | $187,500-1.3%$141/sqft |
Source: Hive MLS #100069035 Report a problem | ||
| 4/30/2017 | Pending sale | $189,900$143/sqft |
Source: Owner Report a problem | ||
| 4/25/2017 | Listed for sale | $189,900+41.7%$143/sqft |
Source: Owner Report a problem | ||
| 9/10/2012 | Sold | $134,000$101/sqft |
Source: Public Record Report a problem | ||
Public tax history
| Year | Property taxes | Tax assessment |
|---|---|---|
| 2025 | $1,303 +9.2% | $324,700 +51.6% |
| 2024 | $1,193 +0.5% | $214,200 |
| 2023 | $1,187 -0.9% | $214,200 |
| 2022 | $1,198 +1.1% | $214,200 |
| 2021 | $1,185 +22% | $214,200 +39.5% |
| 2020 | $971 | $153,500 |
| 2019 | $971 | $153,500 |
| 2018 | $971 | $153,500 |
| 2017 | $971 +5.6% | $153,500 +15.7% |
| 2016 | $920 +7.6% | $132,700 |
| 2015 | $855 +1.7% | $132,700 |
| 2014 | $840 | $132,700 |
| 2013 | -- | $132,700 |
| 2012 | -- | $132,700 -21% |
| 2011 | -- | $167,955 |
| 2010 | -- | $167,955 |
| 2009 | -- | -- |
| 2008 | -- | -- |
| 2007 | -- | -- |
| 2005 | -- | $103,506 |
| 2004 | -- | $103,506 |
| 2003 | -- | $103,506 |
| 2002 | -- | $103,506 |
| 2001 | -- | $103,506 |
| 2000 | -- | $103,506 |
Find assessor info on the county website
Monthly payment
Est. payment
Payment breakdown
Explore the cost of this home by adjusting the details. Changes won't be saved.Climate risks
Neighborhood: Murraysville
Nearby schools
Schools provided by the listing agent
- Elementary: Blair
- Middle: Trask
- High: Laney
Source: Hive MLS. This data may not be complete. We recommend contacting the local school district to confirm school assignments for this home.

Similar homes
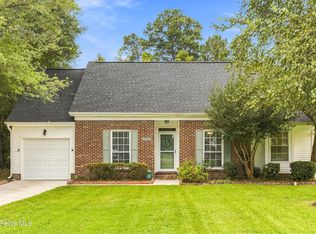
- $350,0003 bd2 ba1.3k sqft7287 Copperfield Court, Wilmington, NC 28411For Sale

 MLS ID #100600092, Aspyre Collective, eXp Realty. Hive MLS
 - $329,0003 bd2 ba1.2k sqft2605 Rothbury Way, Wilmington, NC 28411For Sale
 MLS ID #100600689, Regina M Drury, Regina Drury Real Estate Group LLC. Hive MLS
 - $339,9003 bd2 ba1.2k sqft2704 Manor Court, Wilmington, NC 28405For Sale
 MLS ID #100606027, The Rising Tide Team, Intracoastal Realty Corporation. Hive MLS
 - $325,5003 bd2 ba1.5k sqft3619 Bent Tree Court, Wilmington, NC 28405For Sale
 MLS ID #100600613, Pinpoint Properties, REAL Broker LLC. Hive MLS
 - $355,0003 bd2 ba1.7k sqft3026 Weatherby Court, Wilmington, NC 28405For SaleMLS ID #100559027, Joseph C Brown, Keller Williams Innovate-Wilmington. Hive MLS
- $325,0003 bd2 ba1.3k sqft4415 Woodcroft Court, Wilmington, NC 28405For SaleMLS ID #100603179, Tidal Realty Partners, REAL Broker LLC. Hive MLS
- $419,0003 bd2 ba1.2k sqft327 Green Meadows Drive, Wilmington, NC 28405For SaleMLS ID #100604332, Bobby Brandon Team, Intracoastal Realty Corporation. Hive MLS
- $364,4003 bd2 ba1.4k sqft118 Jamaica Drive, Wilmington, NC 28401For SaleMLS ID #100558710, Alexis L Lunsford, Keller Williams Innovate-Wilmington. Hive MLS
- $349,9993 bd2 ba1.7k sqft1027 Bonham Avenue, Wilmington, NC 28403For SaleMLS ID #100598823, Ashley B Garner, Intracoastal Realty Corporation. Hive MLS
- $439,0003 bd3 ba1.8k sqft6200 Strawfield Drive, Wilmington, NC 28405For SaleMLS ID #100598252, Erin Van Horn, Braken, LLC. Hive MLS
- $369,0003 bd2 ba1.5k sqft221 Inland Greens Circle, Wilmington, NC 28405For SaleMLS ID #100590761, Glen Mitchell, Barber Realty Group Inc.. Hive MLS
- $335,0003 bd2 ba1.4k sqft337 Monlandil Drive, Wilmington, NC 28403For SaleMLS ID #100596505, Linda M Woods, Intracoastal Realty Corporation. Hive MLS
- $425,0003 bd2 ba1.2k sqft233 Long Leaf Acres Drive, Wilmington, NC 28405For SaleMLS ID #100597884, Joana E Cappi, RE/MAX Executive. Hive MLS
- $392,0003 bd2 ba1.2k sqft3309 Winston Boulevard, Wilmington, NC 28403For SaleMLS ID #100601473, Beatty Pittman Real Estate Team LLC, Intracoastal Realty Corporation. Hive MLS
- $364,9003 bd2 ba1.5k sqft441 Tributary Circle #67, Wilmington, NC 28401For SaleMLS ID #100595999, The Domenico Grillo Real Estate Team, Keller Williams Innovate-Wilmington. Hive MLS
- $359,0003 bd3 ba1.7k sqft5006 Carleton Drive Unit 22, Wilmington, NC 28403For SaleMLS ID #100599342, Kevin Hill, Jason Mitchell Real Estate. Hive MLS
- $425,0003 bd2 ba1.4k sqft6021 Caddy Circle, Wilmington, NC 28405For SaleMLS ID #100602060, Robi B Bennett, Intracoastal Realty Corporation. Hive MLS
- $392,0003 bd2 ba1.4k sqft6211 Wrightsville Avenue Apt 155, Wilmington, NC 28403For SaleMLS ID #100604789, Dylan L Kowalski, Intracoastal Realty Corporation. Hive MLS
- $374,0003 bd2 ba1.4k sqft615 Tennessee Avenue, Wilmington, NC 28401For SaleMLS ID #100597985, Beatty Pittman Real Estate Team LLC, Intracoastal Realty Corporation. Hive MLS
- $349,0003 bd2 ba1.8k sqft2715 Cedar Hill Road NE, Leland, NC 28451For SaleMLS ID #100600285, Trina R Thomas, Keller Williams Innovate-Wilmington. Hive MLS
