This turnkey home is the definition of perfection, Bring your pickiest buyers. Every inch is new — nothing remains to be done. The interior shines with new LVP flooring, fresh paint, new modern fixtures, new updated trim and new doors/closets. The chef-ready kitchen features new custom soft close cabinetry, new quartz counters, and stainless appliances. Comfort is guaranteed with a new ductless mini-split, and new double-pane vinyl windows. You’ll have total peace of mind with a new 30 year roof, new Hardi-plank siding with new exterior paint, new PEX plumbing (including water service line), and a complete electrical system update, including a new panel and new water heater. The exterior offers a large, private fenced backyard with ample space to store your RV and boat. The finished garage includes a new garage door opener. This is a rare, move-in-ready opportunity that combines modern luxury and an affordable price point. Don't miss the chance to own a home where every detail has been meticulously addressed. Your search ends here!!! Book a showing today!!!
Pending
$449,990
2405 NE 110th Ave, Vancouver, WA 98684
3beds
1,008sqft
:
Get pre-qualified$2,746/mo
Residential, Single Family Residence
Built in 1969
10,454 Square Feet Lot
$-- Zestimate®
$446/sqft
$-- HOA
What's special
New modern fixturesChef-ready kitchenNew ductless mini-splitNew garage door openerFinished garageNew lvp flooringNew exterior paint
- 35 days |
- 600 |
- 45 |
Likely to sell faster than
Zillow last checked:
Listing updated:
Listed by:
Morgan Braze 541-760-7200,
Kelly Right Real Estate of Portland, LLC
Source: RMLS (OR),MLS#: 682703186
Facts & features
Interior
Bedrooms & bathrooms
- Bedrooms: 3
- Bathrooms: 2
- Full bathrooms: 1
- Partial bathrooms: 1
- Main level bathrooms: 2
Rooms
- Room types: Bedroom 2, Bedroom 3, Dining Room, Family Room, Kitchen, Living Room, Primary Bedroom
Primary bedroom
- Features: Bathroom, Ceiling Fan, Closet Organizer, Updated Remodeled, High Speed Internet, Vinyl Floor
- Level: Main
Bedroom 2
- Features: Ceiling Fan, Closet Organizer, Updated Remodeled, High Speed Internet, Vinyl Floor
- Level: Main
Bedroom 3
- Features: Closet Organizer, Updated Remodeled, High Speed Internet, Vinyl Floor
- Level: Main
Dining room
- Features: Exterior Entry, Updated Remodeled
- Level: Main
Kitchen
- Features: Dishwasher, Gourmet Kitchen, L Shaped, Microwave, Pantry, Updated Remodeled, Free Standing Range, Free Standing Refrigerator, Quartz, Sink, Vinyl Floor
- Level: Main
Living room
- Features: Exterior Entry, Updated Remodeled, Closet, High Speed Internet, Vinyl Floor
- Level: Main
Heating
- Heat Pump, Mini Split
Cooling
- Heat Pump
Appliances
- Included: Dishwasher, Free-Standing Range, Free-Standing Refrigerator, Microwave, Stainless Steel Appliance(s), Electric Water Heater
Features
- Ceiling Fan(s), High Speed Internet, Quartz, Updated Remodeled, Sink, Walkin Shower, Closet, Closet Organizer, Gourmet Kitchen, LShaped, Pantry, Bathroom
- Flooring: Luxury Vinyl Plank, Vinyl
- Windows: Double Pane Windows, Vinyl Frames
- Basement: Crawl Space
Interior area
- Total structure area: 1,008
- Total interior livable area: 1,008 sqft
Property
Parking
- Total spaces: 2
- Parking features: Driveway, RV Access/Parking, RV Boat Storage, Garage Door Opener, Attached
- Attached garage spaces: 2
- Has uncovered spaces: Yes
Accessibility
- Accessibility features: One Level, Accessibility
Features
- Levels: One
- Stories: 1
- Patio & porch: Patio, Porch
- Exterior features: Yard, Exterior Entry
- Fencing: Fenced
- Has view: Yes
- View description: City, Territorial
Lot
- Size: 10,454 Square Feet
- Features: Level, SqFt 10000 to 14999
Details
- Additional structures: RVParking, RVBoatStorage
- Parcel number: 162648021
Construction
Type & style
- Home type: SingleFamily
- Architectural style: Ranch
- Property subtype: Residential, Single Family Residence
Materials
- Board & Batten Siding, Cement Siding
- Foundation: Concrete Perimeter
- Roof: Composition
Condition
- Updated/Remodeled
- New construction: No
- Year built: 1969
Utilities & green energy
- Sewer: Public Sewer
- Water: Public
- Utilities for property: Cable Connected
Community & HOA
HOA
- Has HOA: No
Location
- Region: Vancouver
Financial & listing details
- Price per square foot: $446/sqft
- Tax assessed value: $348,286
- Annual tax amount: $3,786
- Date on market: 6/23/2026
- Cumulative days on market: 35 days
- Listing terms: Cash,Conventional,FHA,VA Loan
- Road surface type: Paved
Estimated market value
Not available
Estimated sales range
Not available
Not available
Price history
| Date | Event | Price |
|---|---|---|
| 7/19/2026 | Pending sale | $449,990$446/sqft |
Source:  RMLS (OR) #682703186 Report a problem RMLS (OR) #682703186 Report a problem | ||
| 6/23/2026 | Listed for sale | $449,990$446/sqft |
Source: RMLS (OR) #682703186 Report a problem | ||
Public tax history
| Year | Property taxes | Tax assessment |
|---|---|---|
| 2024 | $3,458 +1.3% | $348,286 -2.3% |
| 2023 | $3,412 +15.6% | $356,510 +0.9% |
| 2022 | $2,952 +6.3% | $353,291 +22.2% |
| 2021 | $2,776 +2.9% | $289,032 +12.5% |
| 2020 | $2,698 | $256,907 +1.9% |
| 2019 | $2,698 +15.6% | $252,125 +7.4% |
| 2018 | $2,333 -0.2% | $234,833 +24.1% |
| 2017 | $2,339 +5.7% | $189,162 +2.1% |
| 2016 | $2,213 +9.3% | $185,357 +14.2% |
| 2015 | $2,024 +1.8% | $162,314 +6.5% |
| 2014 | $1,988 | $152,412 +16.9% |
| 2013 | $1,988 +11.4% | $130,362 +13.1% |
| 2012 | $1,785 +3.5% | $115,218 -11.2% |
| 2011 | $1,725 +2.5% | $129,696 |
| 2010 | $1,683 -8.6% | $129,696 -10.7% |
| 2009 | $1,841 | $145,200 -28.4% |
| 2008 | -- | $202,700 |
| 2007 | -- | $202,700 +64.9% |
| 2005 | -- | $122,900 |
| 2004 | -- | $122,900 +26.4% |
| 2001 | $1,300 +1.4% | $97,200 +5% |
| 2000 | $1,283 | $92,600 |
Find assessor info on the county website
Monthly payment
Est. payment
Payment breakdown
Explore the cost of this home by adjusting the details. Changes won't be saved.Climate risks
Neighborhood: Landover Sharmel
Nearby schools
GreatSchools rating
- 3/10Fircrest Elementary SchoolGrades: PK-5Distance: 1 mi
- 2/10Cascade Middle SchoolGrades: 6-8Distance: 1.6 mi
- 4/10Evergreen High SchoolGrades: 9-12Distance: 1.7 mi
Schools provided by the listing agent
- Elementary: Fircrest
- Middle: Cascade
- High: Evergreen
Source: RMLS (OR). This data may not be complete. We recommend contacting the local school district to confirm school assignments for this home.
- $440,6003 bd2 ba1.6k sqft2415 NE 110th Ave, Vancouver, WA 98684Off Market
- $453,0003 bd2 ba1.3k sqft2401 NE 110th Ave, Vancouver, WA 98684Off Market

- $454,5003 bd1 ba1.4k sqft11008 NE 24th St, Vancouver, WA 98684Off Market

- $415,7003 bd2 ba1.2k sqft2400 NE 110th Ave, Vancouver, WA 98684Off Market
- $404,6003 bd1 ba1k sqft11009 NE 26th St, Vancouver, WA 98684Off Market
- $651,8003 bd1 ba1.2k sqft11011 NE 26th St, Vancouver, WA 98684Off Market
- $365,0003 bd2 ba1k sqft2319 NE 110th Ave, Vancouver, WA 98684Off Market
- $852,2000.92 Acres2502 NE 110th Ave, Vancouver, WA 98684Off Market
A local agent can set up tours, give advice and negotiate with sellers.
Similar homes
- $459,9003 bd1 ba1.2k sqft2815 NE 124th Ave, Vancouver, WA 98682Active
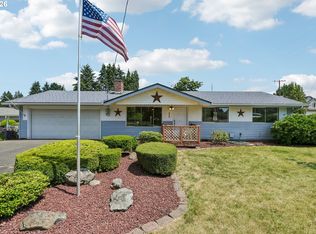
 MLS ID #132274950, Jessie Mohandessi, John L. Scott Real Estate. RMLS (OR)
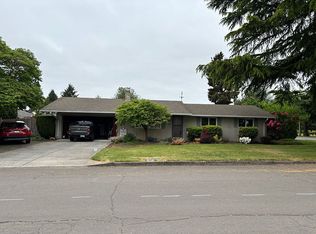
 - $495,0003 bd2 ba1.3k sqft804 NE 117th Ave, Vancouver, WA 98684For Sale By Owner
- $472,0003 bd2 ba1.3k sqft12306 SE 1st St, Vancouver, WA 98684Active
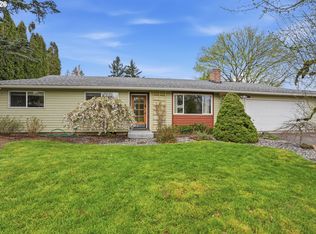 MLS ID #772425664, Robin Palmore, Premiere Property Group, LLC. RMLS (OR)
 - $449,9003 bd2 ba1.1k sqft401 SE 101st Ave, Vancouver, WA 98664Active
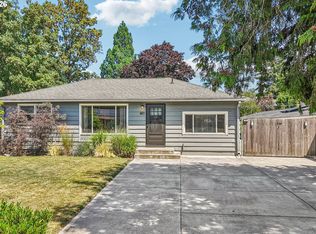 MLS ID #324140881, Rod Wilkinson, John L. Scott Real Estate. RMLS (OR)
 - $450,0004 bd2 ba1.3k sqft10312 SE 10th St, Vancouver, WA 98664ActiveMLS ID #121703557, Klicia Thompson, Windermere Northwest Living. RMLS (OR)
- $419,9003 bd2 ba1k sqft4811 NE 130th Ave, Vancouver, WA 98682ActiveMLS ID #515688398, Elena Nelson, Coldwell Banker Bain. RMLS (OR)
- $439,0003 bd2 ba1.2k sqft9314 NE 68th St, Vancouver, WA 98662ActiveMLS ID #100861845, Josh Hackenjos, Compass. RMLS (OR)
- $475,0003 bd2 ba1.2k sqft10306 NE 63rd St, Vancouver, WA 98662ActiveMLS ID #410556622, Cole Bridges, John L. Scott Real Estate. RMLS (OR)
- $455,0003 bd2 ba1.2k sqft9220 NE 24th Ct, Vancouver, WA 98665ActiveMLS ID #517730198, Cayla Kersanty, Premiere Property Group LLC. RMLS (OR)
- $460,0003 bd2 ba1.2k sqft9904 NE 41st Ct, Vancouver, WA 98686ActiveMLS ID #134548230, Kat Tarr, Windermere Northwest Living. RMLS (OR)
- $439,9003 bd2 ba1k sqft15413 NE 88th St, Vancouver, WA 98682ActiveMLS ID #228460580, Jamison Erwin, Berkshire Hathaway HomeServices NW Real Estate. RMLS (OR)
- $445,0004 bd2 ba1.3k sqft7108 Tennessee Ln, Vancouver, WA 98664ActiveMLS ID #103138857, Samuel Sobota, Keller Williams Realty. RMLS (OR)
- $379,9003 bd3 ba1.4k sqft1925 NE 117th Ct, Vancouver, WA 98684ActiveMLS ID #451963483, Erin Martin, Matin Real Estate. RMLS (OR)
- $495,0003 bd2 ba1.2k sqft16313 NE 78th Way, Vancouver, WA 98682ActiveMLS ID #785489034, Kelly Muscarella, Keller Williams Realty. RMLS (OR)
- $499,9003 bd2 ba1.3k sqft14907 NE 34th St, Vancouver, WA 98682ActiveMLS ID #789989503, Sheri Ognianov, Knipe Realty ERA Powered. RMLS (OR)
- $459,9003 bd2 ba1.2k sqft3416 NW 126th St, Vancouver, WA 98685ActiveMLS ID #214737368, Stacie Whitfield, List4FlatFee.com, LLC. RMLS (OR)
- $475,0003 bd3 ba1.4k sqft13000 NE 89th St, Vancouver, WA 98682ActiveMLS ID #769698341, Jacqueline Smith, Keller Williams Realty. RMLS (OR)
- $514,9003 bd3 ba1.4k sqft12001 NE 75th Cir, Vancouver, WA 98682ActiveMLS ID #459095049, Frances Davis, Realty ONE Group Pacifica. RMLS (OR)
- $500,0003 bd2 ba1.4k sqft10112 NW 4th Ave, Vancouver, WA 98685ActiveMLS ID #307380073, Chelsey LaRowe, Windermere Northwest Living. RMLS (OR)
- $440,0003 bd2 ba1.4k sqft6212 NE 120th St, Vancouver, WA 98686ActiveMLS ID #416311096, Samantha Lossett, Washington First Properties. RMLS (OR)
