RARE OPPORTUNITY – ONE STORY HOME ON 13+ ACRES! This versatile property combines comfortable living with incredible investment potential. The well-designed floorplan offers a formal dining room, spacious island kitchen with walk-in pantry, stainless appliances, and abundant cabinetry. The open great room features a brick fireplace, built-ins, and sliding doors to a large covered patio with ceiling fans and lush landscaping—perfect for entertaining. Additional highlights include a game room with wet bar, private primary suite with jetted tub, huge walk-in closet, three secondary bedrooms, and a 4-car garage with storage. With over 13 acres, secondary access from Dempsey Field Drive, and a location just minutes from the Grand Parkway and Hwy 59, surrounded by growing businesses, this property is a prime commercial opportunity—ideal for developers looking to build a residential subdivision or future business venture—while benefiting from a beautiful home and acreage today.
For sale
$2,900,000
24055 Briar Thicket Dr, Porter, TX 77365
4beds
4,819sqft
:
Get pre-qualified$20,797/mo
Single Family Residence
Built in 1996
13.8 Acres Lot
$2,623,000 Zestimate®
$602/sqft
$-- HOA
What's special
Brick fireplaceOne story homeFormal dining roomStainless appliancesOpen great roomJetted tubSpacious island kitchen
- 315 days |
- 108 |
- 2 |
Zillow last checked:
Listing updated:
Listed by:
Asheley Verron TREC #0668377 281-796-1152,
JLA Realty
Source: HAR,MLS#: 69622951
Facts & features
Interior
Bedrooms & bathrooms
- Bedrooms: 4
- Bathrooms: 3
- Full bathrooms: 2
- 1/2 bathrooms: 1
Rooms
- Room types: Family Room, Game Room, Utility Room
Primary bathroom
- Features: Primary Bath: Double Sinks, Primary Bath: Jetted Tub, Primary Bath: Separate Shower, Secondary Bath(s): Double Sinks, Secondary Bath(s): Tub/Shower Combo
Kitchen
- Features: Breakfast Bar, Kitchen Island, Kitchen open to Family Room, Walk-in Pantry
Heating
- Natural Gas
Cooling
- Electric
Appliances
- Included: Disposal, Electric Oven, Microwave, Electric Range, Dishwasher
- Laundry: Electric Dryer Hookup, Washer Hookup
Features
- All Bedrooms Down, Split Plan, Walk-In Closet(s)
- Flooring: Tile
- Number of fireplaces: 1
- Fireplace features: Gas Log
Interior area
- Total structure area: 4,819
- Total interior livable area: 4,819 sqft
Property
Parking
- Total spaces: 4
- Parking features: Garage, Additional Parking
- Attached garage spaces: 4
Features
- Stories: 1
- Patio & porch: Covered
- Has spa: Yes
- Fencing: Back Yard
Lot
- Size: 13.8 Acres
- Features: Back Yard, Wooded, 10 Up to 15 Acres
Details
- Additional parcels included: 4050004100
- Parcel number: 49435
Construction
Type & style
- Home type: SingleFamily
- Architectural style: Traditional
- Property subtype: Single Family Residence
Materials
- Brick, Wood Siding
- Foundation: Slab
- Roof: Composition
Condition
- New construction: No
- Year built: 1996
Utilities & green energy
- Sewer: Septic Tank
- Water: Well
Community & HOA
Community
- Subdivision: Mar Owen Abstract
Location
- Region: Porter
Financial & listing details
- Price per square foot: $602/sqft
- Tax assessed value: $724,204
- Annual tax amount: $10,461
- Date on market: 9/16/2025
- Listing terms: Cash,Conventional
Estimated market value
$2,623,000
$2.47M - $2.75M
$3,257/mo
Price history
| Date | Event | Price |
|---|---|---|
| 9/16/2025 | Price change | $2,900,000-9.1%$602/sqft |
Source:  HAR #69622951 Report a problem HAR #69622951 Report a problem | ||
| 7/26/2024 | Listed for sale | $3,190,000$662/sqft |
Source: HAR #53809999 Report a problem | ||
| 5/23/2024 | Pending sale | $3,190,000$662/sqft |
Source: HAR #53809999 Report a problem | ||
| 9/19/2022 | Listed for sale | $3,190,000$662/sqft |
Source: HAR #53809999 Report a problem | ||
Public tax history
| Year | Property taxes | Tax assessment |
|---|---|---|
| 2025 | $9,146 +5.3% | $608,376 +10% |
| 2024 | $8,684 +12.5% | $553,069 +10% |
| 2023 | $7,719 | $502,790 +0.8% |
| 2022 | -- | $498,640 +20% |
| 2021 | $8,107 +8.6% | $415,530 +10% |
| 2020 | $7,467 +6.5% | $377,750 +11.2% |
| 2019 | $7,015 -5.1% | $339,800 |
| 2018 | $7,389 -0.2% | $339,800 |
| 2017 | $7,407 -6.1% | $339,800 -1.4% |
| 2016 | $7,888 +12.2% | $344,710 +7.4% |
| 2015 | $7,029 | $320,970 +6.9% |
| 2014 | $7,029 | $300,140 +10% |
| 2013 | -- | $272,850 |
| 2012 | -- | $272,850 |
| 2011 | -- | $272,850 |
| 2010 | -- | $272,850 |
| 2009 | -- | $272,850 +8.6% |
| 2008 | -- | $251,170 -7.9% |
| 2007 | -- | $272,850 +31.4% |
| 2006 | -- | $207,580 |
| 2005 | -- | $207,580 |
| 2004 | -- | $207,580 |
| 2003 | -- | $207,580 |
| 2002 | -- | $207,580 |
| 2001 | -- | $207,580 |
Find assessor info on the county website
Monthly payment
Est. payment
Payment breakdown
Explore the cost of this home by adjusting the details. Changes won't be saved.Climate risks
Neighborhood: 77365
Nearby schools
GreatSchools rating
- 6/10Bens Branch ElementaryGrades: PK-5Distance: 0.5 mi
- 4/10White Oak Middle SchoolGrades: 6-8Distance: 0.5 mi
- 5/10Porter High SchoolGrades: 9-12Distance: 2.1 mi
Schools provided by the listing agent
- Elementary: Bens Branch Elementary School
- Middle: White Oak Middle School (New Caney)
- High: Porter High School (New Caney)
Source: HAR. This data may not be complete. We recommend contacting the local school district to confirm school assignments for this home.
- $345,1004 bd4 ba2.4k sqft21374 Hubbard Run Dr, Porter, TX 77365Off Market
- $137-- bd-- ba-- sqft24069 Briar Thicket Dr, Porter, TX 77365Off Market
- $291,300-- bd2 ba1.8k sqft21370 Hubbard Run Dr, Porter, TX 77365Off Market
- $408,300-- bd3 ba3.5k sqft24146 Blue Crest Dr, Porter, TX 77365Off Market
- $364,0003 bd3 ba2.6k sqft21359 Huron Bend Dr, Porter, TX 77365Off Market
- $293,0003 bd2 ba2k sqft21366 Hubbard Run Dr, Porter, TX 77365Off Market
- $100-- bd-- ba-- sqft24059 Briar Thicket Dr, Porter, TX 77365Off Market
- $356,900-- bd3 ba2.7k sqft24142 Blue Crest Dr, Porter, TX 77365Off Market
A local agent can set up tours, give advice and negotiate with sellers.
A local lender can help you make sure your offer is ready when you are.
Similar homes
- $1,900,0005 bd5 ba6.7k sqft22721 Sonora Dr, Porter, TX 77365For Sale
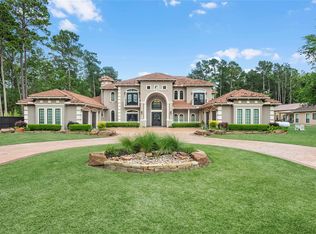 MLS ID #94851773, Maria Williams, Texcom Realty, Inc.. HAR
 - $3,000,0004 bd3 ba3.4k sqft2499 Southline Rd, Conroe, TX 77384For Sale
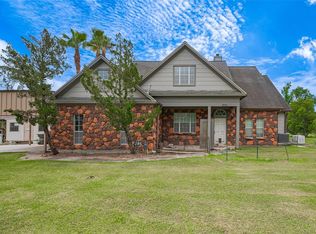 MLS ID #30009265, Amy Wokoun, Keller Williams Realty Southwest. HAR
 - $2,589,0005 bd7 ba6.3k sqft19315 Desna Ct, Porter, TX 77365For Sale
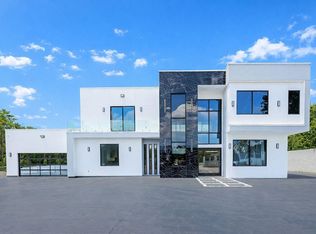 MLS ID #5013376, Luz Maria Jacquez, Keller Williams Realty Professionals. HAR
 - $1,450,0004 bd6 ba4.3k sqft19639 Riverwalk Dr, Porter, TX 77365For Sale
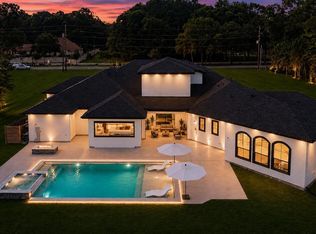 MLS ID #66119522, Dionne Collier, Brooks & Davis Real Estate. HAR
 - $2,295,0004 bd6 ba6.9k sqft4402 Oscoda Ct, Spring, TX 77386For SaleMLS ID #17759470, Kimberly Soderberg, Better Homes and Gardens Real Estate Gary Greene - The Woodlands. HAR
- $1,825,0005 bd5 ba4.2k sqft4423 Silver Jade Dr, Spring, TX 77386For SaleMLS ID #14751920, Lauren McCrory, Styled Real Estate. HAR
- $2,500,0005 bd5 ba4.6k sqft21832 Rayford Rd, Humble, TX 77338For SaleMLS ID #54335209, Ricardo Cervantes, Hacienda's Realty. HAR
- $1,500,0005 bd5 ba5.2k sqft24002 Pack Saddle Trl, New Caney, TX 77357For SaleMLS ID #65198572, Erick Harbert, Realty Right. HAR
- $2,250,0005 bd7 ba5.8k sqft5 Magnolia Woods Dr, Humble, TX 77339For SaleMLS ID #90606939, Dana Olejniczak, Martha Turner Sotheby's International Realty - Kingwood. HAR
- $2,900,0004 bd5 ba6.5k sqft26240 McDonald Rd, Spring, TX 77380For SaleMLS ID #96718576, Michael Seder, eXp Realty LLC. HAR
- $2,790,0004 bd5 ba6.9k sqft21394 Big Buck Dr, Cleveland, TX 77328For SaleMLS ID #38853523, Lisseth Larios, The Larios Home Group. HAR
- $1,595,0005 bd5 ba4.7k sqft4426 Silver Jade Dr, Spring, TX 77386For SaleMLS ID #10136799, Amy Lippincott, eXp Realty LLC. HAR
- $2,250,0004 bd3 ba3.9k sqft16002 Koenig Ln, Conroe, TX 77384For SaleMLS ID #75538270, Jenna Olson, Rock Rose Realty. HAR
- $1,900,0004 bd4 ba4.5k sqft6530 Treaschwig Rd #1, Spring, TX 77373For SaleMLS ID #88715764, Brenda Moon, Buono Associates. HAR
- $1,450,0005 bd6 ba4.8k sqft27310 Sgt Taylor Memorial, Spring, TX 77386For SaleMLS ID #62665838, Kyle Jefferson, Realty Of America, LLC. HAR
- $1,895,0004 bd5 ba6k sqft28227 Kailees Ct, Spring, TX 77386For SaleMLS ID #60821503, Christine Richards, Keller Williams Realty The Woodlands. HAR
- $2,195,0005 bd5 ba6.7k sqft28002 Whispering Maple Way, Spring, TX 77386For SaleMLS ID #13563131, Mark Rutowski, Green & Associates Real Estate. HAR
- $2,990,0005 bd7 ba4.7k sqft27 Pleasure Cove Dr, Spring, TX 77381For SaleMLS ID #93649608, Paul Edwards, Keller Williams Memorial. HAR
- $1,539,0004 bd6 ba5.2k sqft11 Turtle Cove Ct, Humble, TX 77346For SaleMLS ID #76680299, Dana Olejniczak, Martha Turner Sotheby's International Realty - Kingwood. HAR
- $1,899,9997 bd6 ba6.5k sqft24015 Pack Saddle Trl, New Caney, TX 77357For SaleMLS ID #23194064, Nancy Ramos, eXp Realty LLC. HAR
