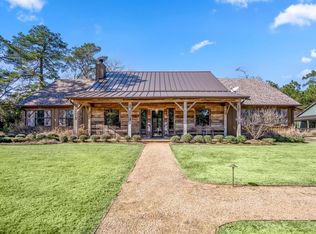
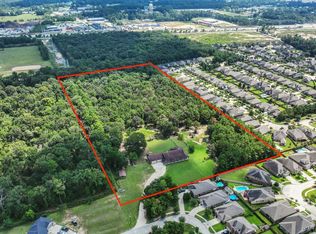
Luxury Estate featuring a three-building compound with just under 10,000 square feet of combined living and functional space, set on nearly 14 wooded acres at the edge of the Sam Houston National Forest.
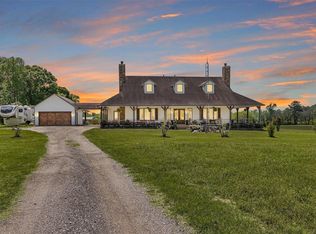
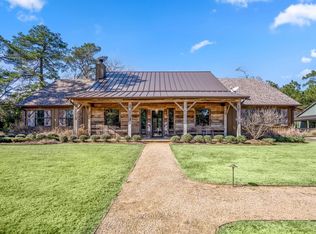
The main residence “The Creek House,” offers 5,300 sq ft of thoughtfully designed living space. The Guest House offers 1,660 SF and The Woodhouse offers 3,000 sf. plus an additional 2,010 sq ft of covered patio area. Inside the main house, you’ll find 3 beds, 3.5 baths, a flex room, and a spacious bunk room complete with its own morning kitchen and multiple fireplaces. The outdoor living area is designed for entertaining, featuring a fully equipped outdoor kitchen, pizza oven, and fireplace. The 1,660 sq ft guest house offers 1 bedroom and 1 bathroom, a vaulted living area, covered porch, glass garage door, and custom barn doors—ideal for guests or extended living. Third structure is “The Woodhouse,” a detached 3,000 sf 3-bay garage with two storage & exercise room. Never flooded.
For sale
$2,790,000
21394 Big Buck Dr, Cleveland, TX 77328
4beds
6,960sqft
:
Get pre-qualified$20,081/mo
Farm
Built in 2019
13.77 Acres Lot
$2,551,800 Zestimate®
$401/sqft
$37/mo HOA
What's special
Fully equipped outdoor kitchenPizza ovenGlass garage doorMultiple fireplacesFlex roomSpacious bunk roomCustom barn doors
- 89 days |
- 152 |
- 13 |
Zillow last checked:
Listing updated:
Listed by:
Lisseth Larios TREC #0726573 281-818-9913,
The Larios Home Group,
Rubi Longoria TREC #0538604 281-657-5201,
The Larios Home Group
Source: HAR,MLS#: 38853523
Facts & features
Interior
Bedrooms & bathrooms
- Bedrooms: 4
- Bathrooms: 5
- Full bathrooms: 4
- 1/2 bathrooms: 1
Rooms
- Room types: Quarters/Guest House, Utility Room
Primary bathroom
- Features: Full Secondary Bathroom Down, Half Bath, Primary Bath: Double Sinks, Primary Bath: Separate Shower, Primary Bath: Soaking Tub, Secondary Bath(s): Soaking Tub, Vanity Area
Kitchen
- Features: Breakfast Bar, Island w/ Cooktop, Kitchen open to Family Room, Walk-in Pantry
Heating
- Natural Gas
Cooling
- Ceiling Fan(s), Electric
Appliances
- Included: ENERGY STAR Qualified Appliances, Water Heater, Disposal, Refrigerator, Gas Oven, Microwave, Gas Range, Dishwasher
- Laundry: Electric Dryer Hookup, Washer Hookup
Features
- High Ceilings, All Bedrooms Down, Built-In Bunk Beds, En-Suite Bath, Primary Bed - 1st Floor, Sitting Area, Walk-In Closet(s)
- Flooring: Carpet, Tile, Travertine
- Doors: Insulated Doors
- Windows: Insulated/Low-E windows, Window Coverings
- Number of fireplaces: 3
- Fireplace features: Free Standing, Wood Burning
Interior area
- Total structure area: 6,960
- Total interior livable area: 6,960 sqft
Property
Parking
- Total spaces: 3
- Parking features: Driveway Gate, Detached, Oversized, Garage Door Opener, Workshop in Garage
- Garage spaces: 3
Features
- Stories: 2
Lot
- Size: 13.77 Acres
- Features: Other, Wooded, 5 Up to 10 Acres
- Topography: Rolling
Details
- Additional structures: Auxiliary Building, Guest House
- Additional parcels included: 381719
- Parcel number: 381720
Construction
Type & style
- Home type: SingleFamily
- Architectural style: Other
- Property subtype: Farm
Materials
- Spray Foam Insulation, Other Siding, Wood
- Foundation: Slab
Condition
- New construction: No
- Year built: 2019
Utilities & green energy
- Sewer: Aerobic Septic
- Water: Well
Green energy
- Green verification: ENERGY STAR Certified Homes
- Energy efficient items: Thermostat, HVAC, Other Energy Features
Community & HOA
Community
- Subdivision: Peach Creek Plantation 01
HOA
- Amenities included: Picnic Area, Playground, Pond, Stocked Pond
- HOA fee: $440 annually
Location
- Region: Cleveland
Financial & listing details
- Price per square foot: $401/sqft
- Tax assessed value: $974,979
- Annual tax amount: $15,404
- Date on market: 5/5/2026
- Listing terms: Cash,Conventional
- Exclusions: Seller Exclusions List Attached
- Road surface type: Asphalt, Gravel
Estimated market value
$2,551,800
$2.40M - $2.68M
$1,369/mo
Price history
| Date | Event | Price |
|---|---|---|
| 5/5/2026 | Listed for sale | $2,790,000-19.1%$401/sqft |
Source:  HAR #38853523 Report a problem HAR #38853523 Report a problem | ||
| 11/4/2025 | Listing removed | $3,450,000$496/sqft |
Source: HAR #57820839 Report a problem | ||
| 7/24/2025 | Listed for sale | $3,450,000$496/sqft |
Source: HAR #97204027 Report a problem | ||
Public tax history
| Year | Property taxes | Tax assessment |
|---|---|---|
| 2025 | $12,242 -4.3% | $974,979 +5.9% |
| 2024 | $12,786 +10.3% | $920,877 +9.7% |
| 2023 | $11,590 | $839,490 +6.6% |
| 2022 | -- | $787,370 +9.2% |
| 2021 | $12,363 +6.8% | $721,310 +10% |
| 2020 | $11,574 +364% | $655,740 +330.4% |
| 2019 | $2,495 -0.3% | $152,340 +2.8% |
| 2018 | $2,502 +199.2% | $148,120 +258% |
| 2017 | $836 0% | $41,380 |
| 2016 | $836 -0.7% | $41,380 |
| 2015 | $842 | $41,380 |
| 2014 | $842 | $41,380 |
Find assessor info on the county website
Monthly payment
Est. payment
Payment breakdown
Explore the cost of this home by adjusting the details. Changes won't be saved.Climate risks
Neighborhood: 77328
Nearby schools
GreatSchools rating
- 4/10Austin Elementary SchoolGrades: PK-4Distance: 7.5 mi
- 4/10Moorhead Junior High SchoolGrades: 7-8Distance: 8.6 mi
- 4/10Caney Creek High SchoolGrades: 9-12Distance: 8.3 mi
Schools provided by the listing agent
- Elementary: Austin Elementary School (Conroe)
- Middle: Moorhead Junior High School
- High: Caney Creek High School
Source: HAR. This data may not be complete. We recommend contacting the local school district to confirm school assignments for this home.
- $120,2607.004 Acres21406 Big Buck Dr, Cleveland, TX 77328Off Market
- $398,300-- bd0 ba198 sqft21453 Big Buck Dr, Cleveland, TX 77328Off Market
- $168,8747.005 Acres21418 Big Buck Dr, Cleveland, TX 77328Off Market
- $129,4517.638 Acres21382 Big Buck Dr, Cleveland, TX 77328Off Market
- $140,6307.172 Acres21370 Big Buck Dr, Cleveland, TX 77328Off Market
- $182,50010 Acres21358 Big Buck Dr, Cleveland, TX 77328Off Market
- $123,1897 Acres21442 Big Buck Dr, Cleveland, TX 77328Off Market
- $187,9069.98 Acres21346 Big Buck Dr, Cleveland, TX 77328Off Market
A local agent can set up tours, give advice and negotiate with sellers.
Similar homes
- $2,695,0005 bd7 ba4.6k sqft3603 Fm 1725 #A, Willis, TX 77378For Sale
 MLS ID #70171525, Robbi Flack, HomeLand Properties, Inc. HAR
 - $2,300,0003 bd3 ba3.6k sqft15586 Highway 105 E, Conroe, TX 77306For Sale
 MLS ID #42828178, James Green, Green & Associates Real Estate. HAR
 - $2,695,0005 bd7 ba4.6k sqft3603A Fm 1725, Willis, TX 77378For Sale
 MLS ID #98241, Robbi Flack Langley. REALSTACK
 - $2,900,0004 bd3 ba4.8k sqft24055 Briar Thicket Dr, Porter, TX 77365For Sale
 MLS ID #69622951, Asheley Verron, JLA Realty. HAR
 - $1,899,9997 bd6 ba6.5k sqft24015 Pack Saddle Trl, New Caney, TX 77357For SaleMLS ID #23194064, Nancy Ramos, eXp Realty LLC. HAR
- $2,650,0006 bd6 ba8.2k sqft6165 Slick Rock Dr, Conroe, TX 77304For SaleMLS ID #80112163, Kourtney Scroggins, Designed Realty Group. HAR
- $2,597,0006 bd9 ba8.3k sqft10210 Stidham Rd, Conroe, TX 77302For SaleMLS ID #62375950, April Lorenz, Zuri Properties. HAR
- $1,690,0005 bd4 ba3.6k sqft2222 Fm 945 Rd S, Cleveland, TX 77328For SaleMLS ID #57245179, Ryan Kutter, Connect Realty.com. HAR
- $1,953,8005 bd2 ba5.2k sqft11105 Crockett Martin Rd, Conroe, TX 77306For SaleMLS ID #8718116, Anne Vickery, Anne Vickery & Associates Realty, LLC. HAR
- $1,795,0004 bd5 ba5.4k sqft7373 Teaswood Dr, Conroe, TX 77304For SaleMLS ID #22731916, Tiffany Kaileh, The LaRose Kaileh Group. HAR
- $2,250,0004 bd3 ba3.9k sqft16002 Koenig Ln, Conroe, TX 77384For SaleMLS ID #75538270, Jenna Olson, Rock Rose Realty. HAR
- $1,500,0005 bd5 ba5.2k sqft24002 Pack Saddle Trl, New Caney, TX 77357For SaleMLS ID #65198572, Erick Harbert, Realty Right. HAR
- $2,300,0004 bd6 ba7.5k sqft19386 Desna Dr, Porter, TX 77365For SaleMLS ID #931192, Leon Castro, Coldwell Banker Realty - The Woodlands. HAR
- $1,900,0005 bd5 ba6.7k sqft22721 Sonora Dr, Porter, TX 77365For SaleMLS ID #94851773, Maria Williams, Texcom Realty, Inc.. HAR
- $1,600,0004 bd6 ba7.5k sqft6148 Waltons Point, Conroe, TX 77304For SaleMLS ID #50299311, Lorrie Parker, Keller Williams Advantage Realty. HAR
- $1,698,8884 bd4 ba3.5k sqft8800 State Highway 150 W, Coldspring, TX 77331For SaleMLS ID #28090108, Keith Robertson, Top Guns Realty on Lake Conroe. HAR
- $1,895,0004 bd5 ba6k sqft28227 Kailees Ct, Spring, TX 77386For SaleMLS ID #60821503, Christine Richards, Keller Williams Realty The Woodlands. HAR
- $1,449,9905 bd6 ba5k sqft16707 Stonecrest Dr, Conroe, TX 77302For SaleMLS ID #77075191, Philip Apffel, Connect Realty.com. HAR
- $1,400,0006 bd5 ba4.5k sqft214 Fm #A, New Waverly, TX 77358For SaleMLS ID #7353185, Ray Larson, eXp Realty LLC. HAR
- $1,995,0005 bd5 ba6.7k sqft28002 Whispering Maple Way, Spring, TX 77386For SaleMLS ID #13563131, Mark Rutowski, Green & Associates Real Estate. HAR
