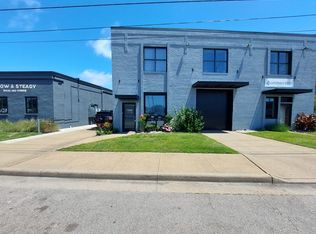
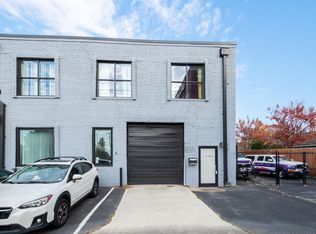
Incredibly rare converted mixed use property located in the heart of the rapidly developing Railroad district, minutes to Ghent, Downtown, Railyard District, and more! 3,500sf stunning residential living space PLUS 1,000sf commercial frontage. 4,500sf total! Residential space was masterfully designed for optimum use of space with 2 glass walled offices, 2 bedrooms w/ luxurious bathrooms and custom closets, and a large bonus room currently used as a gym. Living area great for entertaining w/ oversized kitchen bar with marble countertops, high end stainless steel appliances with gas cooktop. Large attached garage with outdoor seating area and parking space along the side of residential entrance. Plumbing and electrical, HVAC, Roof all newer. A must see in person to truly understand and appreciate every detail involved in converting this building into one of the coolest spaces Norfolk has to offer. Commercial space currently generating rental income with lease until end of Jan 2027.
For sale
$650,000
2406 Colley Ave, Norfolk, VA 23517
2beds
3,500sqft
Single Family Residence
Built in 1928
-- sqft lot
$645,900 Zestimate®
$186/sqft
$-- HOA
What's special
- 223 days
- 327
- 15
Zillow last checked:
Listing updated:
Listed by:
Kevin Odea,
Own Real Estate LLC 757-354-4080
Source: REIN Inc.,MLS#: 10620357
Facts & features
Interior
Bedrooms & bathrooms
- Bedrooms: 2
- Bathrooms: 4
- Full bathrooms: 2
- 1/2 bathrooms: 2
Rooms
- Room types: 1st Floor BR, 1st Floor Primary BR, Breakfast Area, PBR with Bath, Office/Study, Utility Closet, Utility Room
Primary bedroom
- Level: First
Heating
- Electric, Heat Pump
Cooling
- Central Air, Heat Pump
Appliances
- Included: Dishwasher, Disposal, Dryer, Microwave, Gas Range, Refrigerator, Washer, Tankless Water Heater, Gas Water Heater
Features
- Bar, Primary Sink-Double, Walk-In Closet(s), Ceiling Fan(s), Pantry
- Flooring: Concrete
- Windows: Skylight(s)
- Number of fireplaces: 1
- Fireplace features: Fireplace Gas-natural
Interior area
- Total interior livable area: 3,500 sqft
Property
Parking
- Total spaces: 1
- Parking features: Garage Att 1 Car, 2 Space, Driveway, Garage Door Opener
- Attached garage spaces: 1
- Has uncovered spaces: Yes
Accessibility
- Accessibility features: Pocket Doors
Features
- Levels: One
- Stories: 1
- Pool features: None
- Fencing: None
- Has view: Yes
- View description: City
- Waterfront features: Not Waterfront
Details
- Zoning: C-2
Construction
Type & style
- Home type: SingleFamily
- Architectural style: Other
- Property subtype: Single Family Residence
Materials
- Masonry
- Foundation: Slab
- Roof: Poly Skin
Condition
- New construction: No
- Year built: 1928
Utilities & green energy
- Sewer: City/County
- Water: City/County
Community & HOA
Community
- Security: Security System
- Subdivision: Old Dominion Place
HOA
- Has HOA: No
Location
- Region: Norfolk
Financial & listing details
- Price per square foot: $186/sqft
- Annual tax amount: $3,686
- Date on market: 2/16/2026
Estimated market value
$645,900
$614,000 - $678,000
$1,996/mo
Price history
Price history is unavailable.
Public tax history
Tax history is unavailable.
Monthly payment
Est. payment
Payment breakdown
Explore the cost of this home by adjusting the details. Changes won't be saved.Climate risks
Neighborhood: Park Place
Nearby schools
Schools provided by the listing agent
- Elementary: Walter Herron Taylor Elementary
- Middle: Blair Middle
- High: Maury
Source: REIN Inc.. This data may not be complete. We recommend contacting the local school district to confirm school assignments for this home.

Similar homes
- $554,0004 bd3 ba3.6k sqft2105 Sterling Point Dr, Portsmouth, VA 23703For Sale
 MLS ID #10655081, Rene Bagne. REIN Inc.
 - $615,0003 bd4 ba2.3k sqft915 Botetourt Gdns, Norfolk, VA 23507For Sale
 MLS ID #10653013, Kathryn Kramer. REIN Inc.
 - $579,9003 bd3 ba2k sqft40 Rader St APT 504, Norfolk, VA 23510For Sale
 MLS ID #10651611, Roger Lee. REIN Inc.
 - $525,0003 bd3 ba1.9k sqft1107 Manchester Ave, Norfolk, VA 23508For Sale
 MLS ID #10652985, Micah Cummings. REIN Inc.
