Completely renovated and move-in ready, this beautifully updated 3-bedroom, 2-bath home offers modern style, thoughtful upgrades, and the perfect backyard for the upcoming spring and summer season.
Inside, everything has been done for you. The home features all new flooring with vinyl laminate and LVP, along with fresh recessed lighting that creates a bright and welcoming feel in every room. The kitchen has been completely updated with new cabinetry featuring soft-close doors, quartz countertops, and all brand-new appliances. The laundry area also features new washer and dryer!
Both bathrooms have also been fully renovated with new showers, new toilets, and updated plumbing in the kitchen and baths. New blinds throughout the home add the finishing touch and make it truly move-in ready. Best of all, all work was fully permitted, giving buyers peace of mind along with the beauty of a like-new home.
Step outside and you'll find the perfect place to relax and entertain. The in-ground pool with concrete decking is ready for warm weather fun, and the covered patio creates a comfortable space for gatherings with friends and family.
If you're looking for a home where everything has already been updated and all that's left to do is move in and enjoy -- this is it. 🌴💦
Under contract
$299,900
2406 N Hills Drive, New Bern, NC 28562
3beds
1,380sqft
:
Get pre-qualified$1,756/mo
Single Family Residence
Built in 1969
0.34 Acres Lot
$-- Zestimate®
$217/sqft
$-- HOA
What's special
- 106 days |
- 80 |
- 1 |
Zillow last checked:
Listing updated:
Listed by:
DONNA WOODRUFF 252-259-3009,
COLDWELL BANKER SEA COAST ADVANTAGE
Source: Hive MLS,MLS#: 100562087 Originating MLS: Neuse River Region Association of Realtors
Originating MLS: Neuse River Region Association of RealtorsFacts & features
Interior
Bedrooms & bathrooms
- Bedrooms: 3
- Bathrooms: 2
- Full bathrooms: 2
Rooms
- Room types: Living Room, Dining Room, Master Bedroom, Bedroom 2, Bedroom 3
Heating
- Electric, Heat Pump
Cooling
- Central Air
Appliances
- Included: Vented Exhaust Fan, Electric Oven, Washer, Refrigerator, Dryer, Dishwasher
- Laundry: Dryer Hookup, Washer Hookup, In Garage
Features
- Master Downstairs, Solid Surface, Ceiling Fan(s), Walk-in Shower, Blinds/Shades
- Flooring: LVT/LVP, Laminate
- Basement: None
Interior area
- Total structure area: 1,380
- Total interior livable area: 1,380 sqft
Property
Parking
- Parking features: Paved
Features
- Levels: One
- Patio & porch: Covered, Deck, Patio, Porch
- Pool features: In Ground
- Fencing: Chain Link,Back Yard,Vinyl
- Has view: Yes
- View description: None
- Waterfront features: None
- Frontage type: See Remarks
Lot
- Size: 0.34 Acres
- Dimensions: 75.27 x 152.62 x 100 x 151.87
Details
- Additional structures: Shed(s)
- Parcel number: 8063 059
- Zoning: Residential
- Special conditions: Standard
Construction
Type & style
- Home type: SingleFamily
- Property subtype: Single Family Residence
Materials
- Brick Veneer, Wood Frame
- Foundation: Crawl Space
- Roof: Shingle
Condition
- New construction: No
- Year built: 1969
Utilities & green energy
- Sewer: Public Sewer
- Water: Public
- Utilities for property: Sewer Connected, Water Connected
Community & HOA
Community
- Subdivision: Not In Subdivision
HOA
- Has HOA: No
Location
- Region: New Bern
Financial & listing details
- Price per square foot: $217/sqft
- Tax assessed value: $174,620
- Annual tax amount: $1,457
- Date on market: 4/14/2026
- Cumulative days on market: 106 days
- Listing agreement: Exclusive Right To Sell
- Listing terms: Cash,Conventional,FHA,VA Loan
Estimated market value
Not available
Estimated sales range
Not available
$1,887/mo
Price history
| Date | Event | Price |
|---|---|---|
| 7/3/2026 | Contingent | $299,900$217/sqft |
Source:  Hive MLS #100562087 Report a problem Hive MLS #100562087 Report a problem | ||
| 5/11/2026 | Price change | $299,900-6.3%$217/sqft |
Source: Hive MLS #100562087 Report a problem | ||
| 4/14/2026 | Listed for sale | $320,000+130.2%$232/sqft |
Source: Hive MLS #100562087 Report a problem | ||
| 7/10/2024 | Sold | $139,000+0.8%$101/sqft |
Source: Hive MLS #100448343 Report a problem | ||
| 6/7/2024 | Pending sale | $137,900$100/sqft |
Source: Hive MLS #100448343 Report a problem | ||
| 6/4/2024 | Listed for sale | $137,900-30%$100/sqft |
Source: Hive MLS #100448343 Report a problem | ||
| 6/1/2024 | Listing removed | -- |
Source: Hive MLS #100437040 Report a problem | ||
| 4/5/2024 | Listed for sale | $197,000$143/sqft |
Source: Hive MLS #100437040 Report a problem | ||
Public tax history
| Year | Property taxes | Tax assessment |
|---|---|---|
| 2025 | $1,530 | $174,620 |
| 2024 | -- | $174,620 |
| 2023 | -- | $174,620 +83% |
| 2022 | -- | $95,410 |
| 2021 | $1,054 | $95,410 |
| 2020 | -- | $95,410 |
| 2019 | $1,044 | $95,410 |
| 2018 | $1,044 +5.5% | $95,410 |
| 2017 | $990 | $95,410 -26.5% |
| 2016 | $990 -15.8% | $129,790 |
| 2015 | $1,175 | $129,790 |
| 2014 | $1,175 | $129,790 |
| 2013 | -- | $129,790 |
| 2012 | -- | $129,790 -4.4% |
| 2011 | -- | $135,790 |
| 2010 | -- | $135,790 +59% |
| 2009 | -- | $85,410 |
| 2008 | -- | $85,410 |
| 2007 | -- | $85,410 |
| 2006 | -- | $85,410 |
| 2005 | -- | $85,410 |
| 2004 | -- | $85,410 |
| 2002 | -- | $85,410 |
Find assessor info on the county website
Monthly payment
Est. payment
Payment breakdown
Explore the cost of this home by adjusting the details. Changes won't be saved.Climate risks
Neighborhood: 28562
Nearby schools
GreatSchools rating
- 5/10Trent Park ElementaryGrades: K-5Distance: 1.1 mi
- 5/10H J MacDonald MiddleGrades: 6-8Distance: 1.6 mi
- 3/10New Bern HighGrades: 9-12Distance: 3 mi
Schools provided by the listing agent
- Elementary: Trent Park
- Middle: H. J. MacDonald
- High: New Bern
Source: Hive MLS. This data may not be complete. We recommend contacting the local school district to confirm school assignments for this home.
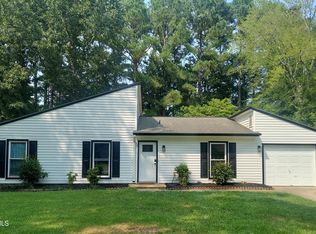
- $217,2003 bd2 ba1.2k sqft2408 N Hills Dr, New Bern, NC 28562Off Market
- $112,3003 bd1 ba1k sqft2404 N Hills Dr, New Bern, NC 28562Off Market
- $195,5003 bd2 ba1.3k sqft2500 N Hills Dr, New Bern, NC 28562Sold

- $243,5003 bd2 ba1.4k sqft2402 N Hills Dr, New Bern, NC 28562Off Market

- $193,2003 bd2 ba1 sqft1506 Laurel St, New Bern, NC 28562Off Market
- $133,4003 bd2 ba216 sqft2403 N Hills Dr, New Bern, NC 28562Off Market
- $63,0003 bd2 ba1.6k sqft1507 Laurel St, New Bern, NC 28562Sold
- $206,8003 bd2 ba384 sqft2400 N Hills Dr, New Bern, NC 28562Off Market
A local agent can set up tours, give advice and negotiate with sellers.
Similar homes
- $264,9003 bd2 ba1.2k sqft1114 Plymouth Drive, New Bern, NC 28562For Sale
 MLS ID #100594427, CHRIS MACHLE, TIDEWATER REAL ESTATE, INC. Hive MLS
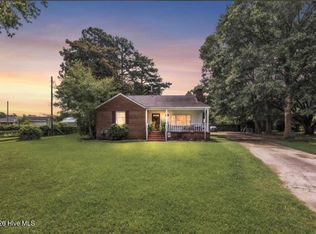
 - $329,0003 bd2 ba1.9k sqft1502 N Hills Court, New Bern, NC 28562For Sale
 MLS ID #100589166, Kerry Cava, eXp Realty. Hive MLS
 - $315,0003 bd2 ba2k sqft4802 Meadow Court Drive, New Bern, NC 28562For Sale
 MLS ID #100569140, NC Coastal Team, RE/MAX Ocean Properties EI. Hive MLS
 - $295,0004 bd3 ba1.6k sqft700 N Grace Avenue, New Bern, NC 28562For Sale
 MLS ID #100593700, TREY TYSON, TYSON AND HOOKS. Hive MLS
 - $275,0002 bd2 ba1.1k sqft102 Ellington Street, New Bern, NC 28560For SaleMLS ID #100594128, Corinthia Lopes, Century 21 Coastal Advantage. Hive MLS
- $300,0003 bd2 ba1.5k sqft122 Laura Drive, New Bern, NC 28562For SaleMLS ID #100592034, ROWLAND & THE HOME SALES TEAM, Keller Williams Realty. Hive MLS
- $275,0003 bd2 ba1.1k sqft216 Jones Street, New Bern, NC 28562For SaleMLS ID #100568482, Kerry Cava, eXp Realty. Hive MLS
- $320,0003 bd2 ba1.6k sqft2017 Bogue Lane, New Bern, NC 28562For SaleMLS ID #100594435, Wallace Realty Group, COLDWELL BANKER SEA COAST ADVANTAGE. Hive MLS
- $415,0003 bd2 ba1.5k sqft403 W Wilson Creek Drive, Trent Woods, NC 28562For SaleMLS ID #100594662, TAMMY FEREBEE, COLDWELL BANKER SEA COAST ADVANTAGE. Hive MLS
- $240,0003 bd2 ba1.1k sqft3703 Elizabeth Avenue, New Bern, NC 28562For SaleMLS ID #100591685, Susan Kae Elmore, Keller Williams Realty. Hive MLS
- $330,0004 bd3 ba1.9k sqft103 Felicity Lane, New Bern, NC 28562For SaleMLS ID #100570877, Jennifer Brinson, Realty ONE Group East. Hive MLS
- $235,0003 bd1 ba1.3k sqft210 Glenburnie Drive, New Bern, NC 28560For SaleMLS ID #100547146, Rhea Grondziak, Carolina Real Estate Group. Hive MLS
- $328,0003 bd2 ba1.7k sqft321 Barbara Drive, New Bern, NC 28562For SaleMLS ID #100558772, Nicolina Emory, NorthGroup. Hive MLS
- $324,2002 bd2 ba1.4k sqft1409 Rhem Avenue, New Bern, NC 28560For SaleMLS ID #100487950, The Donna and Team New Bern, Keller Williams Realty. Hive MLS
- $288,0003 bd2 ba1.4k sqft1820 Caracara Drive, New Bern, NC 28560For SaleMLS ID #100581171, Susan Kae Elmore, Keller Williams Realty. Hive MLS
- $325,0002 bd2 ba1.4k sqft1619 Spencer Avenue, New Bern, NC 28560For SaleMLS ID #100584509, Jennifer Proulx, COLDWELL BANKER SEA COAST ADVANTAGE. Hive MLS
- $305,0003 bd2 ba1.3k sqft214 Station House Road, New Bern, NC 28562For SaleMLS ID #100587086, Kaitlyn Burnett, High Tide Property Group Too, LLC. Hive MLS
- $340,0003 bd3 ba2k sqft128 Hunting Wood Lane, New Bern, NC 28560For SaleMLS ID #100594590, ENC Properties Group, COLDWELL BANKER SEA COAST ADVANTAGE. Hive MLS
- $325,0003 bd2 ba1.7k sqft138 Jordan Drive, New Bern, NC 28562For SaleMLS ID #100592821, TINA CLIFFE, NorthGroup. Hive MLS
- $309,9003 bd3 ba1.7k sqft620 Campbell Road, Vanceboro, NC 28586For SaleMLS ID #100594745, JASON SANDERSON, SellingNorthCarolina.com. Hive MLS
