Welcome to your New Home! This Ranch offers tons of living space! Walk into the living room/ dining room L-shape with a dual fireplace, hardwood floors, vaulted ceilings and a wall of windows. The master bedroom with an updated contemporary master bath that features a step-in shower. Two additional bedrooms and a full bathroom all on one level. The contemporary kitchen granite countertops and stainless steel appliances. The basement has a walk-out lower level family room featuring a fireplace, half bath and custom bar for plenty of indoor – outdoor entertainment. The basement also has an additional bedroom and additional rooms for exercise, an office or just additional storage. The backyard has a deep lot that is ideal for family fun. The attached two garage give additional storage and ease of entry. This property is walking distance to the High School, Community Center and so much more! Beachwood amenities include walking trails and dog park, aquatic center and playground, shopping, dining and highway access. Award winning Beachwood Schools! Don’t miss out! Schedule your showing today!
Pending
$350,000
24061 Fairmount Blvd, Beachwood, OH 44122
3beds
--sqft
:
Get pre-qualified$2,610/mo
Single Family Residence
Built in 1956
0.45 Acres Lot
$-- Zestimate®
$--/sqft
$-- HOA
What's special
Dual fireplaceTons of living spaceContemporary kitchenUpdated contemporary master bathVaulted ceilingsStainless steel appliancesGranite countertops
- 241 days |
- 133 |
- 2 |
Zillow last checked:
Listing updated:
Listed by:
Tiffany L Hollinger 216-777-9975 tlhollinger@bhhspro.com,
Berkshire Hathaway HomeServices Professional Realty
Source: MLS Now,MLS#: 5176052 Originating MLS: Akron Cleveland Association of REALTORS
Originating MLS: Akron Cleveland Association of REALTORSFacts & features
Interior
Bedrooms & bathrooms
- Bedrooms: 3
- Bathrooms: 3
- Full bathrooms: 2
- 1/2 bathrooms: 1
- Main level bathrooms: 2
- Main level bedrooms: 3
Primary bedroom
- Description: Flooring: Hardwood
- Level: First
Bedroom
- Description: Flooring: Hardwood
- Level: First
Bedroom
- Description: Flooring: Hardwood
- Level: First
Bedroom
- Level: Basement
Primary bathroom
- Description: Flooring: Ceramic Tile
- Level: First
Bonus room
- Level: Basement
Dining room
- Description: Flooring: Hardwood
- Features: Fireplace
- Level: First
Family room
- Features: Bar
- Level: Basement
Kitchen
- Description: Flooring: Ceramic Tile
- Level: First
Living room
- Description: Flooring: Hardwood
- Features: Fireplace
- Level: First
Heating
- Forced Air
Cooling
- Central Air
Features
- Basement: Full
- Number of fireplaces: 1
Video & virtual tour
Property
Parking
- Total spaces: 2
- Parking features: Attached, Garage
- Attached garage spaces: 2
Features
- Levels: One
- Stories: 1
Lot
- Size: 0.45 Acres
Details
- Parcel number: 74117043
- Special conditions: Standard
Construction
Type & style
- Home type: SingleFamily
- Architectural style: Ranch
- Property subtype: Single Family Residence
Materials
- Brick
- Roof: Asphalt
Condition
- Year built: 1956
Details
- Warranty included: Yes
Utilities & green energy
- Sewer: Public Sewer
- Water: Public
Community & HOA
Community
- Subdivision: Fairmount Park
HOA
- Has HOA: No
Location
- Region: Beachwood
Financial & listing details
- Tax assessed value: $268,600
- Annual tax amount: $5,585
- Date on market: 12/8/2025
- Cumulative days on market: 225 days
Estimated market value
Not available
Estimated sales range
Not available
Not available
Price history
| Date | Event | Price |
|---|---|---|
| 4/30/2026 | Pending sale | $350,000 |
Source:  MLS Now #5176052 Report a problem MLS Now #5176052 Report a problem | ||
| 3/23/2026 | Listed for sale | $350,000 |
Source: MLS Now #5176052 Report a problem | ||
| 3/16/2026 | Contingent | $350,000 |
Source: MLS Now #5176052 Report a problem | ||
| 3/6/2026 | Listed for sale | $350,000 |
Source: MLS Now #5176052 Report a problem | ||
| 2/23/2026 | Contingent | $350,000 |
Source: MLS Now #5176052 Report a problem | ||
| 2/2/2026 | Price change | $350,000-5.4% |
Source: MLS Now #5176052 Report a problem | ||
| 12/19/2025 | Price change | $370,000-5.1% |
Source: MLS Now #5176052 Report a problem | ||
| 12/8/2025 | Listed for sale | $390,000+77.3% |
Source: MLS Now #5176052 Report a problem | ||
| 9/30/2016 | Sold | $220,000-2% |
Source: MLS Now #3813481 Report a problem | ||
| 8/24/2016 | Pending sale | $224,500 |
Source: Howard Hanna - Mayfield Village #3813481 Report a problem | ||
| 7/18/2016 | Price change | $224,500-2.3% |
Source: Howard Hanna - Mayfield Village #3813481 Report a problem | ||
| 6/21/2016 | Price change | $229,900-4.2% |
Source: Howard Hanna - Mayfield Village #3813481 Report a problem | ||
| 6/3/2016 | Listed for sale | $239,900+47.4% |
Source: Howard Hanna - Mayfield Village #3813481 Report a problem | ||
| 7/19/2014 | Listing removed | $1,850 |
Source: Owner Report a problem | ||
| 6/19/2014 | Listed for rent | $1,850 |
Source: Owner Report a problem | ||
| 6/11/2013 | Sold | $162,750-3.1% |
Source: MLS Now #3371008 Report a problem | ||
| 4/16/2013 | Pending sale | $168,000 |
Source: Greater Cleveland #3371008 Report a problem | ||
| 4/8/2013 | Listed for sale | $168,000 |
Source: Greater Cleveland #3371008 Report a problem | ||
| 3/23/2013 | Pending sale | $168,000 |
Source: Greater Cleveland #3371008 Report a problem | ||
| 3/14/2013 | Price change | $168,000-1.1% |
Source: Greater Cleveland #3371008 Report a problem | ||
| 12/22/2012 | Price change | $169,900-8.1% |
Source: Greater Cleveland #3371008 Report a problem | ||
| 11/14/2012 | Price change | $184,900-14% |
Source: CENTURY 21 Premiere Properties #3338122 Report a problem | ||
| 7/26/2012 | Listed for sale | $215,000+28% |
Source: RE/MAX Premiere Properties (RMPP, Inc.) #3338122 Report a problem | ||
| 3/24/1999 | Sold | $168,000+5% |
Source: MLS Now #934540 Report a problem | ||
| 3/28/1995 | Sold | $160,000 |
Source: Public Record Report a problem | ||
Public tax history
| Year | Property taxes | Tax assessment |
|---|---|---|
| 2025 | $4,735 -0.1% | $94,010 |
| 2024 | $4,739 -13.4% | $94,010 +2.6% |
| 2023 | $5,472 +1.5% | $91,670 |
| 2022 | $5,390 +0.8% | $91,670 |
| 2021 | $5,348 +8.5% | $91,670 +19.1% |
| 2020 | $4,927 +0.8% | $77,000 |
| 2019 | $4,888 -0.1% | $77,000 |
| 2018 | $4,895 +26.5% | $77,000 +24.8% |
| 2017 | $3,868 +0.7% | $61,710 |
| 2016 | $3,841 | $61,710 |
| 2015 | $3,841 +5.2% | $61,710 +8% |
| 2014 | $3,652 +1.5% | $57,120 |
| 2013 | $3,597 +3.5% | $57,120 |
| 2012 | $3,475 -1.2% | $57,120 -2.3% |
| 2011 | $3,517 +0.1% | $58,490 |
| 2010 | $3,512 +4.6% | $58,490 |
| 2009 | $3,356 -1.3% | $58,490 -6% |
| 2008 | $3,399 +5.1% | $62,230 |
| 2007 | $3,233 0% | $62,230 |
| 2006 | $3,234 +0.5% | $62,230 +5.8% |
| 2005 | $3,217 +14% | $58,810 |
| 2004 | $2,822 +5.1% | $58,810 |
| 2003 | $2,685 -4.5% | $58,810 +0% |
| 2002 | $2,812 -46.6% | $58,800 |
| 2001 | $5,263 | $58,800 |
| 2000 | $5,263 | $58,800 |
Find assessor info on the county website
Monthly payment
Est. payment
Payment breakdown
Explore the cost of this home by adjusting the details. Changes won't be saved.Climate risks
Neighborhood: 44122
Nearby schools
GreatSchools rating
- 8/10Hilltop Elementary SchoolGrades: 3-5Distance: 0.7 mi
- 9/10Beachwood Middle SchoolGrades: 6-8Distance: 0.6 mi
- 9/10Beachwood High SchoolGrades: 9-12Distance: 0.4 mi
Schools provided by the listing agent
- District: Beachwood CSD - 1802
Source: MLS Now. This data may not be complete. We recommend contacting the local school district to confirm school assignments for this home.
- $103,3004 bd3 ba2.4k sqft24015 Fairmount Blvd, Beachwood, OH 44122Off Market
- $335,7003 bd1 ba1.5k sqft23971 Fairmount Blvd, Beachwood, OH 44122Off Market
- $403,9003 bd1 ba1.7k sqft24161 Fairmount Blvd, Beachwood, OH 44122Off Market
- $2,838,9004 bd7 ba8.5k sqft24060 Buckhurst Dr, Beachwood, OH 44122Off Market
- $854,8006 bd3 ba3.7k sqft24110 Buckhurst Dr, Beachwood, OH 44122Off Market
- $442,7004 bd3 ba2.1k sqft24100 Fairmount Blvd, Shaker Heights, OH 44122Off Market
- $382,0004 bd2 ba2.2k sqft24150 Fairmount Blvd, Shaker Heights, OH 44122Off Market
- $470,9003 bd2 ba1.8k sqft23925 Fairmount Blvd, Beachwood, OH 44122Off Market
A local agent can set up tours, give advice and negotiate with sellers.
Similar homes
- $358,9004 bd3 ba2.8k sqft19230 Scottsdale Blvd, Shaker Heights, OH 44122For Sale
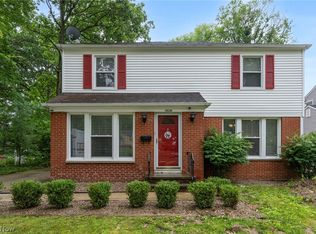 MLS ID #5221504, Christopher Trivisonno, Keller Williams Living. MLS Now
 - $350,0004 bd3 ba2.7k sqft1253 Golden Gate Blvd, Mayfield Heights, OH 44124For Sale
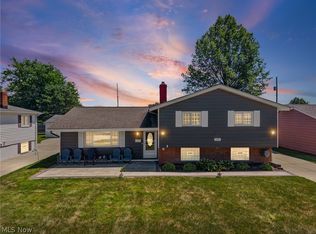 MLS ID #5232626, Dwight T Milko, RE/MAX Revealty. MLS Now
 - $259,9003 bd3 ba2.4k sqft3440 Green Rd APT 202, Beachwood, OH 44122For Sale
 MLS ID #5230482, Thomas E Hodgkiss-Lilly, Howard Hanna. MLS Now
 - $319,0003 bd3 ba-- sqft3172 Warrington Rd, Shaker Heights, OH 44120For Sale
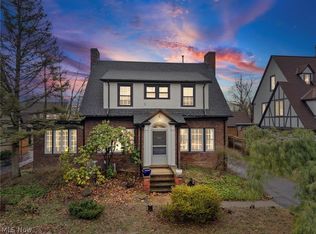 MLS ID #5233998, Michael L Magno, Keller Williams Living. MLS Now
 - $348,5004 bd4 ba2.9k sqft1426 Westover Rd, Cleveland Heights, OH 44118For SaleMLS ID #5218235, Bonnie O'Rourke, Howard Hanna. MLS Now
- $315,0004 bd3 ba2.5k sqft3850 Faversham Rd, University Heights, OH 44118For SaleMLS ID #5232153, David Jackson, Howard Hanna. MLS Now
- $490,0003 bd3 ba2.2k sqft2314 Lyndway Rd, Beachwood, OH 44122For SaleMLS ID #5216189, Herlinda Bradley, Keller Williams Greater Metropolitan. MLS Now
- $339,9004 bd4 ba2.8k sqft3378 Clayton Blvd, Shaker Heights, OH 44120For SaleMLS ID #5202799, LaTanya C Jackson, EXP Realty, LLC.. MLS Now
- $340,0004 bd2 ba2.2k sqft2579 Fenwick Rd, University Heights, OH 44118For SaleMLS ID #5230341, Stephanie M Boyer, Berkshire Hathaway HomeServices Professional Realty. MLS Now
- $309,9003 bd2 ba1.8k sqft1053 Ford Rd, Highland Heights, OH 44143For SaleMLS ID #5229125, Gregory Erlanger, Keller Williams Citywide. MLS Now
- $299,9003 bd2 ba1.8k sqft4932 S Sedgewick Rd, Lyndhurst, OH 44124For SaleMLS ID #5225225, Andrea Dorfmeyer, Coldwell Banker Schmidt Realty. MLS Now
- $340,0003 bd3 ba-- sqft738 Anthony St, Richmond Heights, OH 44143For SaleMLS ID #5211958, Denise M Franklin, Century 21 Homestar. MLS Now
- $319,0003 bd2 ba2.4k sqft3471 Shannon Rd, Cleveland Heights, OH 44118For SaleMLS ID #5213607, Tzipora Sonnenschein, Berkshire Hathaway HomeServices Professional Realty. MLS Now
- $199,9003 bd2 ba1.3k sqft913 Glenside Rd, Cleveland, OH 44121For SaleMLS ID #5231552, Patricia M Gaeta, Keller Williams Greater Metropolitan. MLS Now
- $285,0004 bd2 ba2.5k sqft3544 Lynnfield Rd, Shaker Heights, OH 44122For SaleMLS ID #5233360, Shoshana Socher, Keller Williams Greater Metropolitan. MLS Now
- $339,9005 bd4 ba-- sqft14316 Ashwood Rd, Shaker Heights, OH 44120For SaleMLS ID #5206462, Kaela Marable, Keller Williams Greater Metropolitan. MLS Now
- $359,9004 bd2 ba2.4k sqft2108 Hampstead Rd, Cleveland Heights, OH 44118For SaleMLS ID #5229813, David M Greathouse, Real of Ohio. MLS Now
- $285,0003 bd3 ba2.6k sqft1159 Brandon Rd, Cleveland Heights, OH 44112For SaleMLS ID #5226966, Kayla Carosella, Lokal Real Estate, LLC.. MLS Now
- $309,9003 bd3 ba3.2k sqft2540 Charney Rd, University Heights, OH 44118For SaleMLS ID #5202993, Michael Azzam, RE/MAX Haven Realty. MLS Now
- $285,0003 bd3 ba-- sqft4090 Silsby Rd, University Heights, OH 44118For SaleMLS ID #5226483, Jodie L Frydl, RE/MAX Crossroads Properties. MLS Now
