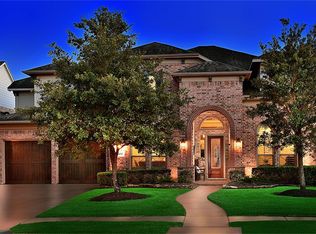
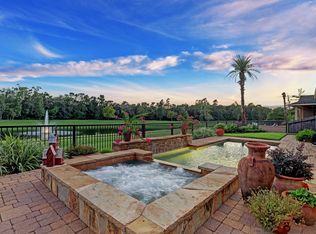
Poolside living meets a scenic waterfront backdrop in gated Lakes of Cypress Forest, where this 1.5 story upgraded home delivers an outdoor lifestyle that’s hard to forget. Take a dip in the pool, unwind in the spa, or enjoy evenings beneath the covered pergola with water, trails & fountains as the backdrop. Inside, 4 bedrooms, 3.5 baths, study with custom built-ins, formal dining & upstairs game + media rooms create space to gather & recharge. The custom kitchen with lux Taj Mahal quartzite, SS Thermador appliances, undercabinet lighting, Blanco sink, Newport Brass Bridge faucet & Benedettini cabinetry is sure to please. The remodeled primary bath continues the elevated finish with Taj Mahal quartzite, Emser Italian tile, clawfoot tub, upgraded lighting & more. The 3-car garage, whole-house generator + water purification system, Aqualink pool technology & thoughtful updates add lasting value. Amenities include pool, sand volleyball, lakes, & walking trails. Zoned to Klein ISD.
For sale
Price cut: $25K (9/10)
$725,000
2407 Hendricks Lakes Dr, Spring, TX 77388
4beds
3,589sqft
Single Family Residence
Built in 2007
9,918 Square Feet Lot
$706,000 Zestimate®
$202/sqft
$145/mo HOA
What's special
Newport brass bridge faucetFormal diningCovered pergolaClawfoot tubRemodeled primary bathPoolside livingBenedettini cabinetry
- 38 days
- 318
- 24
Zillow last checked:
Listing updated:
Listed by:
Lauren Ashley TREC #0699403 713-494-9098,
Better Homes and Gardens Real Estate Gary Greene - The Woodlands
Source: HAR,MLS#: 38504030
Facts & features
Interior
Bedrooms & bathrooms
- Bedrooms: 4
- Bathrooms: 4
- Full bathrooms: 3
- 1/2 bathrooms: 1
Primary bedroom
- Level: First
- Area: 300
- Dimensions: 20x15
Bedroom
- Level: First
- Area: 221
- Dimensions: 17x13
Bedroom
- Level: Second
- Area: 169
- Dimensions: 13x13
Bedroom
- Level: First
- Area: 154
- Dimensions: 14x11
Other
- Level: First
- Area: 180
- Dimensions: 15x12
Other
- Level: First
- Area: 216
- Dimensions: 27x8
Breakfast
- Level: First
- Area: 96
- Dimensions: 12x8
Dining room
- Level: First
- Area: 156
- Dimensions: 13x12
Game room
- Level: Second
- Area: 378
- Dimensions: 27x14
Kitchen
- Level: First
- Area: 280
- Dimensions: 20x14
Living room
- Level: First
- Area: 380
- Dimensions: 20x19
Media room
- Level: Second
- Area: 210
- Dimensions: 15x14
Utility room
- Level: First
- Area: 67.5
- Dimensions: 9x7.5
Heating
- Natural Gas
Cooling
- Ceiling Fan(s), Electric
Appliances
- Included: Disposal, Double Oven, Electric Oven, Microwave, Gas Cooktop, Dishwasher
- Laundry: Electric Dryer Hookup, Gas Dryer Hookup, Washer Hookup
Features
- Crown Molding, Dry Bar, Formal Entry/Foyer, High Ceilings, Vaulted Ceiling, All Bedrooms Down, En-Suite Bath, Primary Bed - 1st Floor, Split Plan, Walk-In Closet(s)
- Flooring: Carpet, Tile, Wood
- Windows: Window Coverings
- Number of fireplaces: 1
- Fireplace features: Gas Log
Interior area
- Total structure area: 3,589
- Total interior livable area: 3,589 sqft
Video & virtual tour
Property
Parking
- Total spaces: 3
- Parking features: Electric Gate, Attached, Garage Door Opener, Double-Wide Driveway
- Attached garage spaces: 3
Features
- Stories: 1
- Patio & porch: Covered, Patio/Deck, Porch
- Exterior features: Back Green Space, Sprinkler System
- Has private pool: Yes
- Pool features: In Ground, Pool/Spa Combo
- Has spa: Yes
- Spa features: Spa/Hot Tub
- Fencing: Back Yard
- Has view: Yes
- View description: Water
- Has water view: Yes
- Water view: Water
- Waterfront features: Lake Front, Pond
Lot
- Size: 9,918 Square Feet
- Features: Back Yard, Greenbelt, Subdivided, Waterfront, 0 Up To 1/4 Acre
Details
- Parcel number: 1257970020019
Construction
Type & style
- Home type: SingleFamily
- Architectural style: Traditional
- Property subtype: Single Family Residence
Materials
- Brick, Stone
- Foundation: Slab
- Roof: Composition
Condition
- New construction: No
- Year built: 2007
Utilities & green energy
- Water: Water District
Green energy
- Energy efficient items: Other Energy Features
Community & HOA
Community
- Subdivision: Lakes Of Cypress Forest
HOA
- Has HOA: Yes
- Amenities included: Controlled Access, Jogging Path, Park, Playground, Pond, Pool, Splash Pad, Trail(s)
- HOA fee: $1,742 annually
Location
- Region: Spring
Financial & listing details
- Price per square foot: $202/sqft
- Tax assessed value: $510,709
- Annual tax amount: $11,261
- Date on market: 8/21/2026
- Listing terms: Cash,Conventional,VA Loan
- Road surface type: Concrete, Curbs
Estimated market value
$706,000
$671,000 - $741,000
$4,081/mo
Price history
| Date | Event | Price |
|---|---|---|
| 9/10/2026 | Price change | $725,000-3.3%$202/sqft |
Source:  HAR #38504030 Report a problem HAR #38504030 Report a problem | ||
| 8/21/2026 | Listed for sale | $750,000+35.1%$209/sqft |
Source: HAR #38504030 Report a problem | ||
| 9/30/2015 | Listing removed | $555,000$155/sqft |
Source: RE/MAX THE WOODLANDS & SPRING II #99100974 Report a problem | ||
| 9/22/2015 | Pending sale | $555,000$155/sqft |
Source: RE/MAX THE WOODLANDS & SPRING II #99100974 Report a problem | ||
| 7/17/2015 | Price change | $555,000-1.8%$155/sqft |
Source: RE/MAX THE WOODLANDS & SPRING II #99100974 Report a problem | ||
| 6/9/2015 | Price change | $565,000-1.7%$157/sqft |
Source: RE/MAX THE WOODLANDS & SPRING II #99100974 Report a problem | ||
| 4/9/2015 | Listed for sale | $575,000$160/sqft |
Source: RE/MAX The Woodlands & Spring #99100974 Report a problem | ||
Public tax history
| Year | Property taxes | Tax assessment |
|---|---|---|
| 2025 | $7,498 -0.7% | $510,709 +3% |
| 2024 | $7,550 +2.5% | $495,727 -16.2% |
| 2023 | $7,365 -9% | $591,722 +12.5% |
| 2022 | $8,095 | $526,171 +27% |
| 2021 | -- | $414,466 +1.6% |
| 2020 | $8,070 +144.3% | $407,944 -9.3% |
| 2019 | $3,303 -61.6% | $450,000 +3.3% |
| 2018 | $8,607 | $435,799 |
| 2017 | $8,607 -17.2% | $435,799 -13.9% |
| 2016 | $10,400 -1.9% | $506,100 +13.1% |
| 2015 | $10,605 | $447,674 +2.6% |
| 2014 | $10,605 | $436,141 +10.4% |
| 2013 | -- | $395,000 |
| 2012 | -- | $395,000 +3.9% |
| 2011 | -- | $380,000 -5.1% |
| 2010 | -- | $400,506 |
| 2009 | -- | $400,506 |
Find assessor info on the county website
Monthly payment
Est. payment
Payment breakdown
Explore the cost of this home by adjusting the details. Changes won't be saved.Climate risks
Neighborhood: Lakes of Cypress Forest
Nearby schools
Schools provided by the listing agent
- Elementary: Lemm Elementary School
- Middle: Strack Intermediate School
- High: Klein Collins High School
Source: HAR. This data may not be complete. We recommend contacting the local school district to confirm school assignments for this home.
Similar homes
- $--4 bd3 ba3k sqft3202 Flickering Candle Dr, Spring, TX 77388Auction
 Auction.com 2
 - $735,0004 bd5 ba4.2k sqft18515 Duke Lake Dr, Spring, TX 77388For Sale
 MLS ID #46370363, Russell Knapp, RE/MAX Integrity. HAR
 - $699,9995 bd5 ba4.6k sqft3630 Orca Ct, Spring, TX 77388For Sale
 MLS ID #28334838, Joshua Doiron, Joshua Doiron, Broker. HAR
 - $699,0005 bd5 ba4.2k sqft2807 Alan Lake Ln, Spring, TX 77388For Sale
 MLS ID #18161526, Jon Shuler, Realty ONE Group Iconic. HAR
