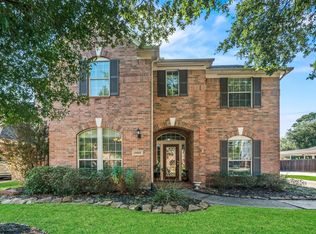
PRICED TO SELL!!! Welcome to 3630 Orca Ct! NESTLED On A PREMIUM CUL-DE-SAC & HUGE .62AC LOT (+27Ksf), In the Tranquil, GATED Community of Bainbridge Estates! Your IMPECCABLY RENOVATED, CUSTOM BUILD Ft. 5/6 BD w/ Flex Spaces & 3.2 BA, Your Home Is REFINED ELEGANCE, Complete w/ MAGNIFICENT SOARING CEILINGS & Multiple Gathering Areas In & Outside the Home! ** ENTRYWAY, FORMAL DINING, FORMAL LIVING RM, MEDIA RM, GAMERM, OFFICE, MUD ROOM, HIDDEN BONUS ROOM! ** ENTERTAINER'S PARADISE! ** GOURMET KITCHEN w/ OVER-SIZED ISLAND, POT FILLER, SOFT CLOSE, GAS APPLIANCES, DOUBLE OVEN, 2-Staircases, 2 Fireplaces w/ Floor to Ceiling Stone, Wired for Sound In Multiple Living Spaces & Exterior Covered Patio! Your INCREDIBLE Floor Plan Boasts 3 COVERED PATIO AREAS! Too Many Upgrades to List! 2017 ROOF, Young HVAC SYS, COPPER & PEX Piping! OVERSIZED 3-CAR GARAGE w/ ADDL OVERSIZED DRIVEWAY/PARKING, FRENCH DRAINS, SPRINKLER SYS, WATER SOFTENER! Zoned to Good, Klein ISD Schools! A MUST SEE!! DO NOT MISS OUT!
For sale
Price cut: $25K (9/23)
$699,999
3630 Orca Ct, Spring, TX 77388
5beds
4,630sqft
Single Family Residence
Built in 2001
0.62 Acres Lot
$675,800 Zestimate®
$151/sqft
$117/mo HOA
What's special
- 25 days
- 944
- 92
Zillow last checked:
Listing updated:
Listed by:
Joshua Doiron TREC #0721131 832-630-3550,
Joshua Doiron, Broker,
Jessica Raimundo TREC #0720304 346-804-7061,
Joshua Doiron, Broker
Source: HAR,MLS#: 28334838
Facts & features
Interior
Bedrooms & bathrooms
- Bedrooms: 5
- Bathrooms: 5
- Full bathrooms: 3
- 1/2 bathrooms: 2
Primary bedroom
- Level: First
- Area: 304
- Dimensions: 19x16
Bedroom
- Level: Second
- Area: 180
- Dimensions: 18x10
Bedroom
- Level: Second
- Area: 154
- Dimensions: 14x11
Bedroom
- Level: Second
- Area: 182
- Dimensions: 14x13
Bedroom
- Level: Second
- Area: 144
- Dimensions: 18x8
Other
- Level: First
Other
- Level: First
Other
- Level: First
Other
- Level: First
Other
- Level: Second
Other
- Level: Second
Dining room
- Level: First
Other
- Level: First
Other
- Level: First
Other
- Level: First
- Dimensions: HIDDEN
Family room
- Level: First
Game room
- Level: Second
Game room
- Level: Second
Kitchen
- Level: First
Living room
- Level: First
Media room
- Level: Second
- Area: 143
- Dimensions: 13x11
Primary bath
- Level: First
Utility room
- Level: First
Heating
- Natural Gas
Cooling
- Ceiling Fan(s), Electric
Appliances
- Included: Disposal, Water Softener, Double Oven, Gas Oven, Microwave, Gas Cooktop, Dishwasher
- Laundry: Electric Dryer Hookup, Gas Dryer Hookup, Washer Hookup
Features
- 2 Staircases, Formal Entry/Foyer, High Ceilings, Vaulted Ceiling, Wired for Sound, En-Suite Bath, Primary Bed - 1st Floor, Sitting Area, Walk-In Closet(s)
- Flooring: Carpet, Tile, Wood
- Windows: Window Coverings
- Number of fireplaces: 2
- Fireplace features: Gas, Gas Log
Interior area
- Total structure area: 4,630
- Total interior livable area: 4,630 sqft
Property
Parking
- Total spaces: 3
- Parking features: Attached, Oversized, Tandem, Additional Parking, Double-Wide Driveway, Extra Driveway
- Attached garage spaces: 3
Features
- Stories: 2
- Patio & porch: Covered, Patio/Deck, Porch
- Exterior features: Side Yard, Sprinkler System
- Fencing: Back Yard
Lot
- Size: 0.62 Acres
- Features: Back Yard, Cul-De-Sac, 1/2 Up to 1 Acre
Details
- Parcel number: 1199890010009
Construction
Type & style
- Home type: SingleFamily
- Architectural style: Traditional
- Property subtype: Single Family Residence
Materials
- Batts Insulation, Blown-In Insulation, Stucco
- Foundation: Slab
- Roof: Composition
Condition
- New construction: No
- Year built: 2001
Utilities & green energy
- Sewer: Public Sewer
- Water: Public, Water District
Green energy
- Energy efficient items: Thermostat
Community & HOA
Community
- Subdivision: Bainbridge Estates Amend
HOA
- Has HOA: Yes
- HOA fee: $1,400 annually
Location
- Region: Spring
Financial & listing details
- Price per square foot: $151/sqft
- Tax assessed value: $612,999
- Annual tax amount: $14,190
- Date on market: 9/23/2026
- Listing terms: Cash,Conventional,FHA,VA Loan
- Exclusions: Basketball Goal
- Road surface type: Concrete, Curbs
Estimated market value
$675,800
$642,000 - $710,000
$4,244/mo
Price history
| Date | Event | Price |
|---|---|---|
| 9/23/2026 | Price change | $699,999-3.4%$151/sqft |
Source:  HAR #28334838 Report a problem HAR #28334838 Report a problem | ||
| 9/8/2026 | Price change | $724,950-1.4%$157/sqft |
Source: HAR #71752504 Report a problem | ||
| 8/19/2026 | Listed for sale | $734,900+47.3%$159/sqft |
Source: HAR #44671837 Report a problem | ||
| 2/23/2018 | Listing removed | $499,000$108/sqft |
Source: Betsy Scofield & Associates #69452546 Report a problem | ||
| 1/23/2018 | Pending sale | $499,000$108/sqft |
Source: Betsy Scofield & Associates #69452546 Report a problem | ||
| 10/24/2017 | Price change | $499,000-5.8%$108/sqft |
Source: Betsy Scofield & Associates #69452546 Report a problem | ||
| 8/13/2017 | Listed for sale | $529,900$114/sqft |
Source: Betsy Scofield & Associates #69452546 Report a problem | ||
Public tax history
| Year | Property taxes | Tax assessment |
|---|---|---|
| 2025 | $9,284 +7.7% | $612,999 +9.9% |
| 2024 | $8,620 +6.5% | $557,668 -4.3% |
| 2023 | $8,095 -8.4% | $582,580 -0.1% |
| 2022 | $8,842 | $582,919 +29.4% |
| 2021 | -- | $450,500 +3.7% |
| 2020 | $8,614 +141.9% | $434,327 -10.4% |
| 2019 | $3,561 -71.3% | $485,000 +12.8% |
| 2018 | $12,413 | $430,000 |
| 2017 | $12,413 -0.3% | $430,000 |
| 2016 | $12,455 +2% | $430,000 +1.6% |
| 2015 | $12,209 | $423,085 |
| 2014 | $12,209 | $423,085 +11.3% |
| 2013 | -- | $380,000 |
| 2012 | -- | $380,000 -6.9% |
| 2011 | -- | $407,996 -3.1% |
| 2010 | -- | $420,960 +10.5% |
| 2009 | -- | $381,000 -1.7% |
| 2007 | -- | $387,753 |
| 2006 | -- | $387,753 -1.6% |
| 2005 | -- | $394,000 |
| 2004 | -- | $394,000 +8.7% |
| 2003 | -- | $362,500 |
Find assessor info on the county website
Monthly payment
Est. payment
Payment breakdown
Explore the cost of this home by adjusting the details. Changes won't be saved.Climate risks
Neighborhood: Bainbridge Estates
Nearby schools
Schools provided by the listing agent
- Elementary: Kreinhop Elementary School
- Middle: Schindewolf Intermediate School
- High: Klein Collins High School
Source: HAR. This data may not be complete. We recommend contacting the local school district to confirm school assignments for this home.
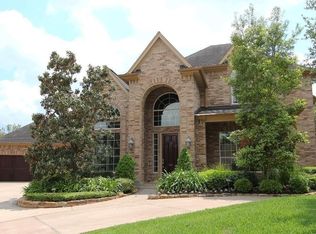
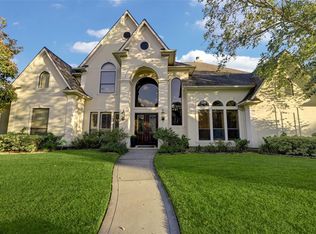
Similar homes
- $650,0005 bd5 ba5.1k sqft18834 Forest Elms Dr, Spring, TX 77388For Sale
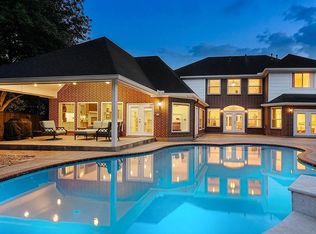 MLS ID #85199184, Michael Seder, eXp Realty LLC. HAR
 - $--4 bd3 ba4.7k sqft20735 Deauville Dr, Spring, TX 77388Auction
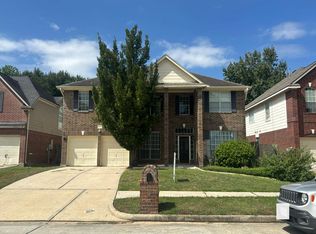 Auction.com 2
 - $699,0005 bd5 ba4.2k sqft2807 Alan Lake Ln, Spring, TX 77388For Sale
 MLS ID #18161526, Jon Shuler, Realty ONE Group Iconic. HAR
 - $475,0005 bd4 ba3.4k sqft19519 Piney Lake Dr, Spring, TX 77388For Sale
 MLS ID #70756522, Deborah Cano, NextHome Realty Center. HAR
