BEAUTIFULLY RENOVATED, TURN-KEY HOME IN THE VIBRANT WHITTIER COMMUNITY WITH NEARLY 2,300 TOTAL SQFT ABOVE GRADE—ONE OF THE LARGER HOMES OF ITS KIND** INSTANT CURB APPEAL W/ATTRACTIVE BRICK EXTERIOR, LUSH LANDSCAPING + ONE-CAR GARAGE & DRIVEWAY PARKING** FRESH PAINT, LVP FLOORING & BRAND NEW CARPET COMPLEMENT THE BEAUTIFULLY UPDATED INTERIOR** UPDATED KITCHEN FEATURES QUARTZ COUNTERS, SS APPLIANCES (GAS COOKING) & CONVENIENT ACCESS TO DECK—PERFECT FOR DINING, RELAXING & ENJOYING THE OUTDOORS FENCED-IN BACKYARD + ADDED COMMUNITY GREEN SPACE & COMMON AREAS** VERSATILE WALKOUT LOWER LEVEL OFFERS AN ESSENTIAL 4TH BEDROOM WITH CLOSET + SEPARATE UTILITY/STORAGE AREAS, WASHER/DRYER & ROUGH-IN FOR FUTURE BATH—CREATING EXCELLENT FLEXIBILITY FOR GUESTS, HOME OFFICE OR EXTENDED LIVING** UPDATED ROOF ('23) + OTHER HARDWARE & ATTENTION TO DETAIL** ENJOY THE SOUGHT-AFTER WHITTIER LIFESTYLE WITH COMMUNITY POOLS, PAVILION, SCENIC WALKING TRAILS, TENNIS & BASKETBALL COURTS, EXPANSIVE GREEN SPACES + WALKABLE ACCESS TO BEAUTIFUL WHITTIER LAKE** EXCEPTIONAL FREDERICK LOCATION NEAR SHOPPING, DINING, COFFEE SHOPS, BREWERIES, COSTCO & AN ABUNDANCE OF EVERYDAY CONVENIENCES** MINUTES TO HISTORIC DOWNTOWN FREDERICK, FORT DETRICK, FREDERICK MARC, CARROLL CREEK PARK, BAKER PARK & GAMBRILL STATE PARK, CATOCTIN & CUNNINGHAM FALLS** ENJOY POPULAR LOCAL ENTERTAINMENT INCLUDING THE WEINBERG CENTER FOR THE ARTS & FREDERICK KEYS BASEBALL** PRIME COMMUTER LOCATION WITH CONVENIENT ACCESS TO US-15, I-70, I-270 & US-40** SEE VIDEO TOUR!
Pending
$415,000
2409 Wynfield Ct, Frederick, MD 21702
4beds
2,280sqft
Townhouse
Built in 2000
1,960 Square Feet Lot
$414,800 Zestimate®
$182/sqft
$48/mo HOA
What's special
Beautifully renovated turn-key homeBeautifully updated interiorFresh paintVersatile walkout lower levelFenced-in backyardLush landscapingConvenient access to deck
- 59 days
- 39
- 0
Likely to sell faster than
Zillow last checked:
Listing updated:
Listed by:
Jim Winn 301-221-7679,
Real Broker, LLC - Gaithersburg (855) 450-0442
Source: Bright MLS,MLS#: MDFR2088488
Facts & features
Interior
Bedrooms & bathrooms
- Bedrooms: 4
- Bathrooms: 3
- Full bathrooms: 2
- 1/2 bathrooms: 1
- Main level bathrooms: 1
Rooms
- Room types: Living Room, Dining Room, Primary Bedroom, Bedroom 2, Bedroom 3, Kitchen, Game Room, Family Room, Foyer, Breakfast Room, Laundry, Storage Room
Primary bedroom
- Features: Flooring - Carpet
- Level: Upper
Bedroom 2
- Features: Flooring - Carpet
- Level: Upper
Bedroom 3
- Features: Flooring - Carpet
- Level: Upper
Breakfast room
- Features: Flooring - HardWood
- Level: Main
Dining room
- Features: Flooring - HardWood
- Level: Main
Family room
- Features: Flooring - HardWood
- Level: Main
Foyer
- Level: Lower
Game room
- Features: Flooring - Carpet
- Level: Lower
Kitchen
- Features: Flooring - HardWood
- Level: Main
Laundry
- Level: Lower
Living room
- Features: Flooring - HardWood
- Level: Main
Storage room
- Level: Lower
Heating
- Forced Air, Natural Gas
Cooling
- Ceiling Fan(s), Central Air, Electric
Appliances
- Included: Dishwasher, Disposal, Dryer, Exhaust Fan, Microwave, Self Cleaning Oven, Refrigerator, Cooktop, Gas Water Heater
- Laundry: Laundry Room
Features
- Kitchen - Country, Kitchen Island, Breakfast Area, Family Room Off Kitchen, Kitchen - Table Space, Eat-in Kitchen, Primary Bath(s), Open Floorplan
- Flooring: Wood
- Windows: Window Treatments
- Basement: Front Entrance,Rear Entrance,Connecting Stairway,Finished,Full,Improved,Exterior Entry,Rough Bath Plumb,Walk-Out Access,Windows
- Has fireplace: No
Interior area
- Total structure area: 2,280
- Total interior livable area: 2,280 sqft
- Finished area above ground: 2,280
- Finished area below ground: 0
Video & virtual tour
Property
Parking
- Total spaces: 1
- Parking features: Garage Door Opener, Off Street, Attached
- Attached garage spaces: 1
Accessibility
- Accessibility features: None
Features
- Levels: Three
- Stories: 3
- Patio & porch: Deck
- Exterior features: Tennis Court(s)
- Pool features: None
- Fencing: Back Yard
Lot
- Size: 1,960 Square Feet
- Features: Backs - Open Common Area, Landscaped, PUD
Details
- Additional structures: Above Grade, Below Grade
- Parcel number: 1102226472
- Zoning: PND
- Special conditions: Standard
Construction
Type & style
- Home type: Townhouse
- Architectural style: Colonial
- Property subtype: Townhouse
Materials
- Combination, Brick
- Foundation: Permanent
- Roof: Asphalt
Condition
- New construction: No
- Year built: 2000
Utilities & green energy
- Sewer: Public Sewer
- Water: Public
Community & HOA
Community
- Subdivision: Whittier Pond
HOA
- Has HOA: Yes
- Amenities included: Jogging Path, Tennis Court(s), Tot Lots/Playground, Community Center
- Services included: Common Area Maintenance, Custodial Services Maintenance, Management, Insurance, Road Maintenance, Snow Removal, Trash
- HOA fee: $573 annually
Location
- Region: Frederick
- Municipality: Frederick City
Financial & listing details
- Price per square foot: $182/sqft
- Tax assessed value: $366,000
- Annual tax amount: $6,411
- Date on market: 9/4/2026
- Listing agreement: Exclusive Agency
- Ownership: Fee Simple
Estimated market value
$414,800
$394,000 - $436,000
$2,949/mo
Price history
| Date | Event | Price |
|---|---|---|
| 9/15/2026 | Pending sale | $415,000$182/sqft |
Source:  Bright MLS #MDFR2088488 Report a problem | ||
| 9/4/2026 | Listed for sale | $415,000+64.7%$182/sqft |
Source: Bright MLS #MDFR2088488 Report a problem | ||
| 4/28/2017 | Sold | $252,000+0.8%$111/sqft |
Source: Public Record Report a problem | ||
| 3/1/2017 | Pending sale | $249,900$110/sqft |
Source: Coldwell Banker Residential Brokerage - Ellicott City Enchanted Forest #FR9872169 Report a problem | ||
| 2/27/2017 | Listed for sale | $249,900+8.9%$110/sqft |
Source: Coldwell Banker Residential Brokerage - Ellicott City Enchanted Forest #FR9872169 Report a problem | ||
| 11/3/2003 | Sold | $229,500+8.3%$101/sqft |
Source: Public Record Report a problem | ||
| 4/15/2003 | Sold | $212,000+37.5%$93/sqft |
Source: Public Record Report a problem | ||
| 7/19/2000 | Sold | $154,190$68/sqft |
Source: Public Record Report a problem | ||
Public tax history
| Year | Property taxes | Tax assessment |
|---|---|---|
| 2026 | $6,786 +4.4% | $366,000 +4.2% |
| 2025 | $6,499 -95.2% | $351,200 +9.5% |
| 2024 | $134,652 +2482.8% | $320,600 +10.6% |
| 2023 | $5,213 +12.2% | $290,000 +11.8% |
| 2022 | $4,646 +4.3% | $259,400 +4.4% |
| 2021 | $4,454 +5.1% | $248,400 |
| 2020 | $4,239 +4.9% | -- |
| 2019 | $4,041 +0.2% | $226,400 +0.1% |
| 2018 | $4,034 +52% | $226,133 -0.1% |
| 2017 | $2,653 -34.5% | $226,400 +0.4% |
| 2016 | $4,050 | $225,600 +0.8% |
| 2015 | $4,050 | $223,800 +0.8% |
| 2014 | $4,050 | $222,000 +0.8% |
| 2013 | -- | $220,200 |
| 2012 | -- | $220,200 |
| 2011 | -- | $220,200 -30.4% |
| 2010 | -- | $316,550 +7.6% |
| 2009 | -- | $294,126 +8.3% |
| 2008 | -- | $271,703 +9% |
| 2007 | -- | $249,280 +14.6% |
| 2006 | -- | $217,590 +17% |
| 2005 | -- | $185,900 +20.5% |
| 2004 | -- | $154,210 +4.8% |
| 2003 | -- | $147,216 +5% |
| 2002 | -- | $140,223 +5.2% |
| 2001 | -- | $133,230 |
Find assessor info on the county website
Monthly payment
Est. payment
Payment breakdown
Explore the cost of this home by adjusting the details. Changes won't be saved.Climate risks
Neighborhood: 21702
Nearby schools
Schools provided by the listing agent
- District: Frederick County Public Schools
Source: Bright MLS. This data may not be complete. We recommend contacting the local school district to confirm school assignments for this home.


Similar homes
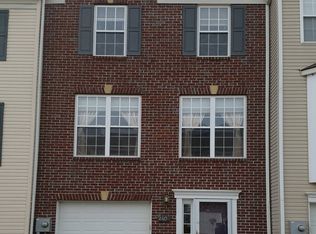
- $426,9994 bd4 ba2k sqft1436 Clingmans Dome Dr, Frederick, MD 21702For Sale
 MLS ID #MDFR2087052, Andrew Undem, Berkshire Hathaway HomeServices Homesale Realty. Bright MLS
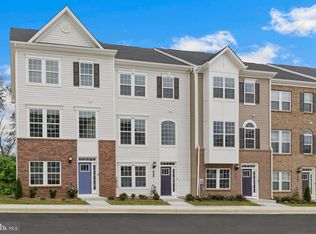
- $409,9993 bd3 ba2k sqft218 Harpers Way, Frederick, MD 21702For Sale
 MLS ID #MDFR2085008, Jodi L. Fabrizio-Clontz, EXIT Realty Center. Bright MLS
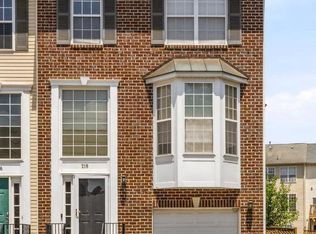
- $409,9994 bd3 ba2.8k sqft1201 Bishop Ct, Frederick, MD 21702For Sale
 MLS ID #MDFR2089676, Dylan Babra, Keller Williams Realty. Bright MLS
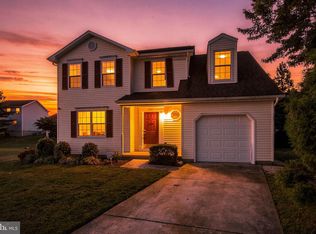
- $459,5003 bd4 ba2k sqft1253 Apollo Dr, Frederick, MD 21702For Sale
 MLS ID #MDFR2089270, Ven Sunkara, Tesla Realty Group, LLC. Bright MLS
- $380,0004 bd4 ba1.3k sqft2010 Rosecrans Ct, Frederick, MD 21702For SaleMLS ID #MDFR2089216, Sam Gupta, FAB Realty LLC. Bright MLS
- $425,0004 bd2 ba2.1k sqft1537 Havilland Pl, Frederick, MD 21702For SaleMLS ID #MDFR2089680, Jennifer Young, Keller Williams Realty. Bright MLS
- $374,9003 bd3 ba1.8k sqft101 Leather Fern Way, Frederick, MD 21702For SaleMLS ID #MDFR2087188, Doug Kennedy, Corner House Realty. Bright MLS
- $439,9004 bd3 ba2k sqft1201 Conewago Dr, Frederick, MD 21702For SaleMLS ID #MDFR2083304, Brandy Saballos, RLAH @properties. Bright MLS
- $400,0004 bd4 ba1.7k sqftJefferson Chase, Frederick, MD 21701For SaleMLS ID #MDFR2089172, Sean Brink, Samson Properties. Bright MLS
- $425,0003 bd4 ba1.8k sqft900 Turning Point Ct, Frederick, MD 21701For SaleMLS ID #MDFR2086588, Ashley Brown, Long & Foster Real Estate, Inc.. Bright MLS
- $479,0004 bd4 ba2.1k sqft411 Gillespie Dr, Frederick, MD 21702For SaleMLS ID #MDFR2084690, Kevin White, RE/MAX Distinctive. Bright MLS
- $500,0004 bd4 ba2k sqft382 Waverley Dr, Frederick, MD 21702For SaleMLS ID #MDFR2088162, Jonathan Scheffenacker, Redfin Corp. Bright MLS
- $425,0004 bd4 ba1.7k sqft562 Banquet Ln, Frederick, MD 21701For SaleMLS ID #MDFR2089594, Craig Marsh, Marsh Realty. Bright MLS
- $425,0003 bd4 ba1.9k sqft6316 Posey St, Frederick, MD 21703For SaleMLS ID #MDFR2084192, Sara Rubio Morris, Samson Properties. Bright MLS
- $469,0003 bd3 ba2.9k sqft2465 Stoney Creek Rd, Frederick, MD 21701For SaleMLS ID #MDFR2089100, Danielle Hamilton, RE/MAX Results. Bright MLS
- $575,0004 bd3 ba2.1k sqft2124 Caisson Rd, Frederick, MD 21702For SaleMLS ID #MDFR2087980, Jay Day, LPT Realty, LLC. Bright MLS
- $445,0003 bd4 ba2.2k sqft615 Amberfield Rd, Frederick, MD 21703For SaleMLS ID #MDFR2086316, Tania L Ramsey, L. P. Calomeris Realty. Bright MLS
- $349,9003 bd3 ba2.4k sqftMonocacy Landing 1 / Dearbought, Frederick, MD 21701For SaleMLS ID #MDFR2089474, Bob Chew, Samson Properties. Bright MLS
- $472,0004 bd4 ba2.3k sqft6214 Posey St, Frederick, MD 21703For SaleMLS ID #MDFR2082178, Tom Atwood, Keller Williams Legacy. Bright MLS
- $580,0004 bd4 ba3k sqft2104 Artillery Rd, Frederick, MD 21702For SaleMLS ID #MDFR2089338, Livia Brow, Century 21 Redwood Realty. Bright MLS
