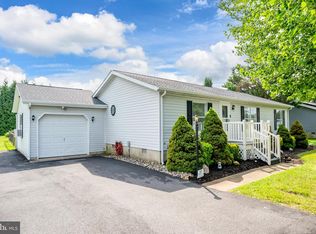
Welcome to easy living in the peaceful community of the Woodlands of Millsboro, where low HOA fees and a spacious homesite create the perfect setting for this beautifully updated 5-bedroom, 3-bath ranch-style home. Situated on a generous 0.60-acre lot, this property blends comfort, functionality, and thoughtful upgrades both inside and out. The backyard is truly an oasis designed for enjoying life outdoors. Spend summer days relaxing by the large pool and hot tub, gather with friends in the charming screened “She-Shed/Crab Shack,” and appreciate the added convenience of two additional secure storage sheds, the larger one complete with newly added 50-amp power. The rear deck has also been refreshed with new indoor/outdoor carpeting, creating yet another inviting space to unwind and enjoy the tranquil setting. Inside, the home has been beautifully reimagined with a fresh coastal aesthetic and an open, airy feel. Vaulted ceilings and abundant natural light enhance the spacious floor plan, while new luxury vinyl plank flooring throughout the main living areas creates a seamless and modern look. Recent improvements including new windows, fresh carpeting, Dry Zone encapsulation and refinished foundation blocks add both style and peace of mind. The spacious living room flows effortlessly into the dining area and stunning remodeled kitchen, where custom cabinetry, granite countertops, stainless steel appliances, a pantry, and a deep undermount sink overlooking the backyard combine beauty and functionality. The private primary suite offers a large walk-in closet and a beautifully remodeled ensuite bath, creating a relaxing retreat at the end of the day. Designed with privacy in mind, the home’s split floor plan places four additional guest bedrooms and two full baths on the opposite side of the home, providing flexibility for family, guests, hobbies, or home office space. Beautifully updated, thoughtfully maintained, and filled with coastal charm, this wonderful property is ready to welcome you home. Schedule your private showing today.
Under contract
Price cut: $20K (6/15)
$355,000
24091 Kent Dr, Millsboro, DE 19966
5beds
2,032sqft
Manufactured Home
Built in 1992
0.6 Acres Lot
$348,700 Zestimate®
$175/sqft
$10/mo HOA
What's special
Fresh coastal aestheticStunning remodeled kitchenBeautifully remodeled ensuite bathNew windowsSplit floor planVaulted ceilingsAbundant natural light
- 65 days |
- 682 |
- 34 |
Zillow last checked:
Listing updated:
Listed by:
MARIANNE SCHALL 302-381-4306,
Northrop Realty (302) 947-9100
Source: Bright MLS,MLS#: DESU2111804
Facts & features
Interior
Bedrooms & bathrooms
- Bedrooms: 5
- Bathrooms: 3
- Full bathrooms: 3
- Main level bathrooms: 3
- Main level bedrooms: 5
Rooms
- Room types: Living Room, Dining Room, Primary Bedroom, Sitting Room, Bedroom 2, Bedroom 3, Bedroom 4, Bedroom 5, Kitchen, Foyer, Laundry, Bonus Room
Primary bedroom
- Features: Flooring - Luxury Vinyl Plank, Attached Bathroom, Cathedral/Vaulted Ceiling, Ceiling Fan(s), Crown Molding, Walk-In Closet(s), Window Treatments
- Level: Main
- Area: 182 Square Feet
- Dimensions: 13 X 14
Bedroom 2
- Features: Flooring - Carpet, Cathedral/Vaulted Ceiling, Ceiling Fan(s), Crown Molding, Walk-In Closet(s), Window Treatments
- Level: Main
- Area: 143 Square Feet
- Dimensions: 11 X 13
Bedroom 3
- Features: Ceiling Fan(s), Crown Molding, Walk-In Closet(s), Window Treatments
- Level: Main
- Area: 117 Square Feet
- Dimensions: 9 X 13
Bedroom 4
- Features: Flooring - Carpet, Ceiling Fan(s), Window Treatments
- Level: Main
- Area: 130 Square Feet
- Dimensions: 10 X 13
Bedroom 5
- Features: Flooring - Carpet, Ceiling Fan(s), Window Treatments
- Level: Main
- Area: 130 Square Feet
- Dimensions: 10 X 13
Bonus room
- Features: Flooring - Luxury Vinyl Plank
- Level: Main
- Area: 78 Square Feet
- Dimensions: 6 X 13
Dining room
- Features: Flooring - Luxury Vinyl Plank, Fireplace - Gas, Cathedral/Vaulted Ceiling, Crown Molding
- Level: Main
- Area: 130 Square Feet
- Dimensions: 10 X 13
Foyer
- Features: Flooring - Luxury Vinyl Plank, Crown Molding
- Level: Main
Kitchen
- Features: Flooring - Luxury Vinyl Plank, Granite Counters, Breakfast Bar, Ceiling Fan(s), Crown Molding, Kitchen - Gas Cooking
- Level: Main
- Area: 143 Square Feet
- Dimensions: 11 X 13
Laundry
- Features: Fireplace - Other
- Level: Main
- Area: 30 Square Feet
- Dimensions: 5 X 6
Living room
- Features: Flooring - Luxury Vinyl Plank, Cathedral/Vaulted Ceiling, Ceiling Fan(s), Crown Molding
- Level: Main
- Area: 442 Square Feet
- Dimensions: 17 X 26
Sitting room
- Features: Flooring - Carpet
- Level: Main
- Area: 221 Square Feet
- Dimensions: 13 X 17
Heating
- Forced Air, Heat Pump, Electric, Propane
Cooling
- Central Air, Electric
Appliances
- Included: Cooktop, Range Hood, Refrigerator, Dishwasher, Microwave, Washer, Dryer, Water Heater, Exhaust Fan, Built-In Range, Extra Refrigerator/Freezer, Self Cleaning Oven, Oven, Oven/Range - Gas, Stainless Steel Appliance(s), Electric Water Heater
- Laundry: Has Laundry, Laundry Room
Features
- Breakfast Area, Ceiling Fan(s), Combination Dining/Living, Combination Kitchen/Living, Combination Kitchen/Dining, Dining Area, Entry Level Bedroom, Family Room Off Kitchen, Open Floorplan, Primary Bath(s), Pantry, Bathroom - Stall Shower, Bathroom - Tub Shower, Upgraded Countertops, Walk-In Closet(s), Vaulted Ceiling(s)
- Flooring: Luxury Vinyl, Carpet, Raised
- Windows: Double Hung, Double Pane Windows, Screens, Vinyl Clad, Window Treatments
- Has basement: No
- Number of fireplaces: 1
- Fireplace features: Brick, Gas/Propane, Mantel(s)
Interior area
- Total structure area: 2,032
- Total interior livable area: 2,032 sqft
- Finished area above ground: 2,032
- Finished area below ground: 0
Video & virtual tour
Property
Parking
- Total spaces: 6
- Parking features: Paved, Driveway
- Uncovered spaces: 6
Accessibility
- Accessibility features: Other
Features
- Levels: One
- Stories: 1
- Patio & porch: Deck, Patio
- Exterior features: Awning(s)
- Has private pool: Yes
- Pool features: Above Ground, Private
- Has spa: Yes
- Spa features: Hot Tub
- Fencing: Chain Link,Back Yard,Wood
- Has view: Yes
- View description: Garden
Lot
- Size: 0.6 Acres
- Dimensions: 232.00 x 196.00
- Features: Front Yard, Rear Yard, SideYard(s)
Details
- Additional structures: Above Grade, Below Grade
- Parcel number: 13320.0080.00
- Zoning: GR
- Special conditions: Standard
Construction
Type & style
- Home type: MobileManufactured
- Architectural style: Ranch/Rambler
- Property subtype: Manufactured Home
Materials
- Vinyl Siding
- Foundation: Crawl Space, Other
- Roof: Shingle
Condition
- New construction: No
- Year built: 1992
Utilities & green energy
- Sewer: Public Septic
- Water: Public
Community & HOA
Community
- Security: Smoke Detector(s), Main Entrance Lock, Carbon Monoxide Detector(s)
- Subdivision: Woodlands Of Millsboro
HOA
- Has HOA: Yes
- HOA fee: $125 annually
Location
- Region: Millsboro
Financial & listing details
- Price per square foot: $175/sqft
- Tax assessed value: $292,200
- Annual tax amount: $624
- Date on market: 5/28/2026
- Listing agreement: Exclusive Right To Sell
- Ownership: Fee Simple
Estimated market value
$348,700
$331,000 - $366,000
$2,738/mo
Price history
| Date | Event | Price |
|---|---|---|
| 7/8/2026 | Contingent | $355,000$175/sqft |
Source:  Bright MLS #DESU2111804 Report a problem Bright MLS #DESU2111804 Report a problem | ||
| 6/15/2026 | Price change | $355,000-5.3%$175/sqft |
Source: Bright MLS #DESU2111804 Report a problem | ||
| 5/28/2026 | Listed for sale | $375,000+120.6%$185/sqft |
Source: Bright MLS #DESU2111804 Report a problem | ||
| 12/19/2019 | Sold | $170,000$84/sqft |
Source: Public Record Report a problem | ||
| 10/2/2019 | Listed for sale | $170,000-5.6%$84/sqft |
Source: COLDWELL BANKER RESORT REALTY - S #DESU149056 Report a problem | ||
| 5/18/2019 | Listing removed | $180,000$89/sqft |
Source: RE/MAX Components #DESU138012 Report a problem | ||
| 5/17/2019 | Listed for sale | $180,000$89/sqft |
Source: RE/MAX Components #DESU138012 Report a problem | ||
| 5/15/2019 | Sold | $180,000$89/sqft |
Source: Agent Provided Report a problem | ||
| 4/14/2019 | Pending sale | $180,000+2.9%$89/sqft |
Source: RE/MAX Components #DESU138012 Report a problem | ||
| 4/10/2019 | Listed for sale | $175,000$86/sqft |
Source: RE/MAX Components #DESU138012 Report a problem | ||
Public tax history
| Year | Property taxes | Tax assessment |
|---|---|---|
| 2025 | $650 -21.5% | $146,100 +653.1% |
| 2024 | $828 +0.1% | $19,400 |
| 2023 | $827 +1.6% | $19,400 |
| 2022 | $814 +9% | $19,400 +2.6% |
| 2021 | $747 +4.8% | $18,900 |
| 2020 | $713 | $18,900 |
| 2019 | $713 +59.5% | $18,900 |
| 2018 | $447 -38% | $18,900 |
| 2017 | $721 +77.7% | $18,900 |
| 2016 | $405 -2.2% | $18,900 |
| 2015 | $414 +2.5% | $18,900 |
| 2014 | $404 -0.6% | $18,900 |
| 2013 | $407 +3.6% | $18,900 |
| 2012 | $393 -1.2% | $18,900 |
| 2011 | $397 | $18,900 |
| 2010 | $397 +0.3% | $18,900 |
| 2009 | $396 | $18,900 |
| 2008 | -- | -- |
| 2007 | -- | -- |
| 2006 | -- | -- |
| 2005 | -- | -- |
| 2004 | -- | -- |
| 2003 | -- | -- |
| 2002 | -- | -- |
| 2001 | -- | -- |
Find assessor info on the county website
Monthly payment
Climate risks
Neighborhood: 19966
Nearby schools
GreatSchools rating
- 6/10East Millsboro Elementary SchoolGrades: K-5Distance: 3.1 mi
- 4/10Millsboro Middle SchoolGrades: 6-8Distance: 2.7 mi
- 3/10Sussex Central High SchoolGrades: 9-12Distance: 4 mi
Schools provided by the listing agent
- Elementary: East Millsboro
- Middle: Sussex Central
- High: Sussex Central
- District: Indian River
Source: Bright MLS. This data may not be complete. We recommend contacting the local school district to confirm school assignments for this home.
- $359,1003 bd2 ba1.3k sqft24474 Kent Dr, Millsboro, DE 19966Off Market
- $271,4003 bd-- ba1.7k sqft24077 Kent Dr, Millsboro, DE 19966Off Market
- $253,8003 bd-- ba1.6k sqft24460 Kent Dr, Millsboro, DE 19966Off Market
- $277,2003 bd-- ba1.3k sqft24106 Kent Dr, Millsboro, DE 19966Off Market
- $358,9003 bd-- ba1.4k sqft24092 Kent Dr, Millsboro, DE 19966Off Market
- $455,0003 bd3 ba1.9k sqft30381 Millsboro Hwy, Millsboro, DE 19966Sold
- $359,3003 bd-- ba1.7k sqft24078 Kent Dr, Millsboro, DE 19966Off Market
- $315,2003 bd2 ba1.6k sqft24129 Kent Dr, Millsboro, DE 19966Off Market
A local agent can set up tours, give advice and negotiate with sellers.
A local lender can help you make sure your offer is ready when you are.
Similar homes
- $325,0003 bd2 ba1.2k sqftNone Available, Millsboro, DE 19966For Sale
 MLS ID #DESU2116254, Julie Gritton, Coldwell Banker Premier - Lewes. Bright MLS
 - $319,9004 bd4 ba2.2k sqft29838 Plantation Lakes Blvd, Millsboro, DE 19966For Sale
 MLS ID #DESU2112508, Brandon Scott. Long & Foster Broker Feed
 - $319,9004 bd4 ba2.2k sqftNone Available, Millsboro, DE 19966For SaleMLS ID #DESU2112508, Brandon Scott, Long & Foster Real Estate, Inc.. Bright MLS
- $420,0003 bd3 ba1.9k sqftNone Available, Millsboro, DE 19966For Sale
 MLS ID #DESU2115360, Liz Grace, Northrop Realty. Bright MLS
 - $375,0003 bd2 ba1.6k sqftNone Available, Millsboro, DE 19966For SaleMLS ID #DESU2113794, Joe Tortorella, EXP Realty, LLC. Bright MLS
- $380,0003 bd2 ba1.6k sqftNone Available, Millsboro, DE 19966For SaleMLS ID #DESU2112050, William Sladek, Redfin Corporation. Bright MLS
- $380,0003 bd3 ba1.9k sqftNone Available, Millsboro, DE 19966For SaleMLS ID #DESU2114196, Jim Coulter, Long & Foster Real Estate, Inc.. Bright MLS
- $385,0003 bd2 ba1.5k sqftNone Available, Millsboro, DE 19966For SaleMLS ID #DESU2112890, Andrea Carbaugh, Patterson-Schwartz-Newark. Bright MLS
- $374,0004 bd2 ba1.7k sqftNone Available, Dagsboro, DE 19939For SaleMLS ID #DESU2113952, Sally Fricke, RE/MAX Solutions. Bright MLS
- $299,9003 bd2 ba1.5k sqftNone Available, Millsboro, DE 19966For SaleMLS ID #DESU2109746, EMILY WILLIAMS, Keller Williams Realty. Bright MLS
- $410,0004 bd2 ba1.6k sqftNone Available, Millsboro, DE 19966For SaleMLS ID #DESU2111794, Patricia Halliburton, Northrop Realty. Bright MLS
- $319,9003 bd4 ba1.5k sqftNone Available, Millsboro, DE 19966For SaleMLS ID #DESU2115326, Don Schlater, Berkshire Hathaway HomeServices PenFed Realty. Bright MLS
- $285,0004 bd2 ba1.6k sqftNone Available, Millsboro, DE 19966For SaleMLS ID #DESU2115188, Erin Lee, Keller Williams Realty. Bright MLS
- $474,9003 bd3 ba1.9k sqftNone Available, Millsboro, DE 19966For SaleMLS ID #DESU2108880, Dustin Oldfather, Compass. Bright MLS
- $332,5003 bd3 ba1.8k sqftBayshore, Millsboro, DE 19966For SaleMLS ID #DESU2112732, EILEEN O'ROURKE, Coldwell Banker Realty. Bright MLS
- $339,9003 bd2 ba1.2k sqftNone Available, Milton, DE 19968For SaleMLS ID #DESU2113852, AMY KELLENBERGER, Berkshire Hathaway HomeServices PenFed Realty. Bright MLS
- $279,0003 bd2 ba1.7k sqftNone Available, Millsboro, DE 19966For SaleMLS ID #DESU2112646, Christian Swalm, Swalm Realty LLC. Bright MLS
- $220,0003 bd2 ba1.2k sqftNone Available, Millsboro, DE 19966For SaleMLS ID #DESU2116442, Aly Anderson, Allfirst Realty, Inc.. Bright MLS
- $359,9904 bd2 ba2.4k sqftNone Available, Delmar, MD 21875For SaleMLS ID #MDWC2023810, Charlene L. Reaser, EXP Realty, LLC. Bright MLS
- $350,0003 bd2 ba1.5k sqftNone Available, Seaford, DE 19973For SaleMLS ID #DESU2116016, Russell Griffin, Keller Williams Realty. Bright MLS
