Welcome to effortless one-level living! This 3 bedroom, 2 bath ranch offers the perfect combination of comfort, functional design, and prime location. Step inside to a practical layout featuring a seamless flow between the living, dining, and kitchen areas; ideal for both everyday living and entertaining. The main level hosts three spacious bedrooms, including a comfortable primary suite with a private attached bath, newly updated hall bath and new carpeting in all three bedrooms. Enjoy year-round convenience with the 1-car attached, heated garage; perfect for cold winters, additional storage, or a workshop setup. Step outside to a fully fenced backyard featuring a brand-new concrete patio, offering ample privacy and the perfect spot for outdoor dining, entertaining, or relaxing. Home is being sold 'as is." The home has a tranferrable home warranty through Achosa Home Warranty that will transfer to the buyers at closing-giving the buyers peace of mind.
Contingent
$350,000
241 Arrowhead Trl, Carol Stream, IL 60188
3beds
1,056sqft
Single Family Residence
Built in 1960
10,050 Square Feet Lot
$-- Zestimate®
$331/sqft
$-- HOA
What's special
Newly updated hall bathThree spacious bedroomsFully fenced backyardAmple privacyOne-level living
- 12 days
- 742
- 51
Zillow last checked:
Listing updated:
Listed by:
Dina Florina, CSC (847)806-8440,
Berkshire Hathaway HomeServices Starck Real Estate
Source: MRED as distributed by MLS GRID,MLS#: 12731238
Facts & features
Interior
Bedrooms & bathrooms
- Bedrooms: 3
- Bathrooms: 2
- Full bathrooms: 2
Rooms
- Room types: Pantry, Walk In Closet
Primary bedroom
- Features: Flooring (Carpet), Window Treatments (Blinds), Bathroom (Full)
- Level: Main
- Area: 120 Square Feet
- Dimensions: 12X10
Bedroom 2
- Features: Flooring (Carpet)
- Level: Main
- Area: 156 Square Feet
- Dimensions: 13X12
Bedroom 3
- Features: Flooring (Carpet)
- Level: Main
- Area: 99 Square Feet
- Dimensions: 11X9
Dining room
- Features: Flooring (Luxury Vinyl)
- Level: Main
- Area: 99 Square Feet
- Dimensions: 11X9
Kitchen
- Features: Kitchen (Galley, Pantry-Closet), Flooring (Luxury Vinyl)
- Level: Main
- Area: 64 Square Feet
- Dimensions: 8X8
Laundry
- Level: Main
- Area: 48 Square Feet
- Dimensions: 8X6
Living room
- Features: Flooring (Luxury Vinyl)
- Level: Main
- Area: 240 Square Feet
- Dimensions: 20X12
Pantry
- Level: Main
- Area: 9 Square Feet
- Dimensions: 3X3
Walk in closet
- Level: Main
- Area: 15 Square Feet
- Dimensions: 5X3
Heating
- Natural Gas, Forced Air
Cooling
- Central Air
Appliances
- Included: Range, Microwave, Refrigerator, Washer, Dryer, Gas Water Heater
- Laundry: Main Level, In Unit
Features
- 1st Floor Bedroom, 1st Floor Full Bath
- Flooring: Carpet
- Basement: Crawl Space
Interior area
- Total structure area: 0
- Total interior livable area: 1,056 sqft
Property
Parking
- Total spaces: 7
- Parking features: Concrete, Garage Door Opener, Heated Garage, Yes, Garage Owned, Attached, Driveway, Owned, Garage
- Attached garage spaces: 1
- Has uncovered spaces: Yes
Accessibility
- Accessibility features: No Disability Access
Features
- Stories: 1
- Patio & porch: Patio
- Exterior features: Fire Pit
Lot
- Size: 10,050 Square Feet
- Dimensions: 75X134
Details
- Additional structures: Shed(s)
- Parcel number: 0231212011
- Special conditions: None
- Other equipment: Ceiling Fan(s)
Construction
Type & style
- Home type: SingleFamily
- Architectural style: Ranch
- Property subtype: Single Family Residence
Materials
- Vinyl Siding
- Roof: Asphalt
Condition
- New construction: No
- Year built: 1960
- Major remodel year: 2019
Utilities & green energy
- Electric: 100 Amp Service
- Sewer: Public Sewer
- Water: Lake Michigan
Community & HOA
Community
- Features: Curbs, Sidewalks, Street Lights, Street Paved
- Security: Carbon Monoxide Detector(s)
HOA
- Services included: None
Location
- Region: Carol Stream
Financial & listing details
- Price per square foot: $331/sqft
- Tax assessed value: $91,477
- Annual tax amount: $6,882
- Date on market: 9/24/2026
- Ownership: Fee Simple
Estimated market value
Not available
Estimated sales range
Not available
Not available
Price history
| Date | Event | Price |
|---|---|---|
| 9/29/2026 | Contingent | $350,000$331/sqft |
Source:  MRED as distributed by MLS GRID #12731238 Report a problem MRED as distributed by MLS GRID #12731238 Report a problem | ||
| 9/24/2026 | Listed for sale | $350,000+108.3%$331/sqft |
Source: MRED as distributed by MLS GRID #12731238 Report a problem | ||
| 5/15/2018 | Sold | $168,000-9.1%$159/sqft |
Source: MRED as distributed by MLS GRID #09894152 Report a problem | ||
| 3/31/2018 | Pending sale | $184,900$175/sqft |
Source: CENTURY 21 1st Class Homes #09894152 Report a problem | ||
| 3/23/2018 | Listed for sale | $184,900$175/sqft |
Source: Century 21 1st Class Homes #09894152 Report a problem | ||
Public tax history
| Year | Property taxes | Tax assessment |
|---|---|---|
| 2025 | $6,882 +6% | $91,477 +9.3% |
| 2024 | $6,493 +6% | $83,686 +9.4% |
| 2023 | $6,123 +1.8% | $76,530 +7.5% |
| 2022 | $6,014 +5% | $71,190 +5.3% |
| 2021 | $5,725 +1.8% | $67,630 +2.5% |
| 2020 | $5,626 +4.1% | $65,980 +4.1% |
| 2019 | $5,405 +8.5% | $63,400 +6.3% |
| 2018 | $4,982 +6.1% | $59,630 +7.9% |
| 2017 | $4,695 +19.2% | $55,270 +8.1% |
| 2016 | $3,939 +3.8% | $51,150 +7.2% |
| 2015 | $3,796 -2.4% | $47,730 -0.5% |
| 2014 | $3,891 -1.2% | $47,970 -3.3% |
| 2013 | $3,939 -1.5% | $49,610 -6.4% |
| 2012 | $3,999 +6.6% | $52,980 -9.4% |
| 2011 | $3,753 +6.7% | $58,500 -6.2% |
| 2010 | $3,518 +7.6% | $62,370 -4.4% |
| 2009 | $3,270 +0.9% | $65,210 |
| 2008 | $3,240 -2.7% | $65,210 +5.3% |
| 2007 | $3,329 -1.4% | $61,930 +5.4% |
| 2006 | $3,377 -5.5% | $58,770 +6.6% |
| 2005 | $3,575 +8.2% | $55,130 +6.8% |
| 2004 | $3,304 +7.1% | $51,620 +10% |
| 2003 | $3,086 +12.7% | $46,930 +7.9% |
| 2002 | $2,738 +4.7% | $43,490 +9.1% |
| 2001 | $2,614 +3.3% | $39,870 +4.9% |
| 2000 | $2,532 | $38,000 |
Find assessor info on the county website
Monthly payment
Est. payment
Payment breakdown
Explore the cost of this home by adjusting the details. Changes won't be saved.Climate risks
Neighborhood: 60188
Nearby schools
Schools provided by the listing agent
- Elementary: Carol Stream Elementary School
- Middle: Jay Stream Middle School
- High: Glenbard North High School
- District: 93
Source: MRED as distributed by MLS GRID. This data may not be complete. We recommend contacting the local school district to confirm school assignments for this home.
- $337,8003 bd2 ba1.1k sqft231 Arrowhead Trl, Carol Stream, IL 60188Off Market
- $359,3003 bd2 ba1.5k sqft251 Arrowhead Trl, Carol Stream, IL 60188Off Market
- $370,8003 bd2 ba1.6k sqft412 Thunderbird Trl, Carol Stream, IL 60188Off Market
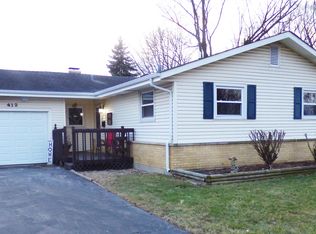
- $324,8003 bd2 ba1k sqft418 Thunderbird Trl, Carol Stream, IL 60188Off Market
Similar homes
- $374,9003 bd2 ba1k sqft29W313 Ray Ave, West Chicago, IL 60185Active
 MLS ID #12745060, Javier Andujar, eXp Realty. MRED as distributed by MLS GRID
 - $339,0003 bd2 ba1k sqft221 N Dorchester Ave, Wheaton, IL 60187Active
 MLS ID #12685266, Catriona Lynch, EXIT Strategy Realty. MRED as distributed by MLS GRID
 - $349,9004 bd3 ba1.3k sqft151 Conde St, West Chicago, IL 60185Active
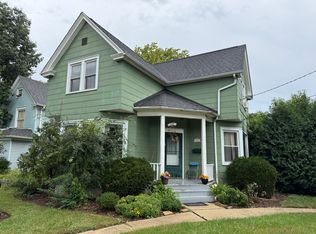 MLS ID #12762931, Esperanza Montero, Chase Real Estate LLC. MRED as distributed by MLS GRID
 - $340,9003 bd2 ba1.5k sqft1609 Friedrich St, Glendale Heights, IL 60139Active
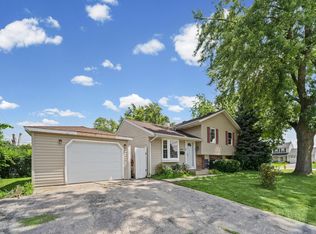 MLS ID #12744056, Brenda Molina, HomeSmart Connect LLC. MRED as distributed by MLS GRID
