Looking for the perfect blend of country charm and functionality? This adorable ranch-style 3 bedroom, 2 bath home sits on approximately 4 acres at the end of a dead-end road, offering privacy, security, and a peaceful setting just minutes from Abilene.
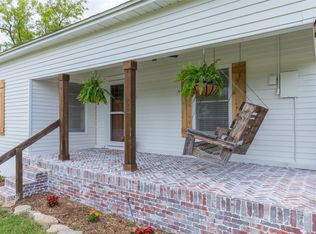
From the welcoming front porch swing to the new flooring throughout, updated kitchen, and durable metal roof, this home is full of farmhouse charm. One of the water heaters has also been replaced within the last few years for added peace of mind.
The asphalt driveway leads to an impressive approximately 38' x 60' workshop with electricity and an existing office build-out that could easily be finished into a home office, hobby room, studio, business space, or whatever best fits your needs.
Outside, you'll find a fenced area for animals, a large chicken coop, and even the chickens can stay if the buyer would like them. Whether you're dreaming of a small homestead, room for projects, or simply a little extra space to enjoy the outdoors, this property offers endless possibilities.
The 20 ft round intex Pool and all equipment can stay or can be taken down but will need to be cleaned and refilled currently not in use. The refrigerator is less than a year old and can stay with an acceptable offer! Sellers are motivated and ready to move quickly, come check it out and bring us an offer!
Under contract
Price cut: $5K (7/12)
$334,900
241 Bynum Ln, Abilene, TX 79602
3beds
1,508sqft
:
Get pre-qualified$2,392/mo
Single Family Residence
Built in 1983
4 Acres Lot
$-- Zestimate®
$222/sqft
$-- HOA
What's special
Large chicken coopNew flooring throughoutAsphalt drivewayWelcoming front porch swingFenced area for animalsDurable metal roofUpdated kitchen
- 35 days |
- 838 |
- 64 |
Zillow last checked:
Listing updated:
Listed by:
Brandi Smith 0581442 325-721-8551,
RE/MAX Big Country 325-750-6188,
Kandi Wood 0706139 325-280-0545,
RE/MAX Big Country
Source: NTREIS,MLS#: 21316496
Facts & features
Interior
Bedrooms & bathrooms
- Bedrooms: 3
- Bathrooms: 2
- Full bathrooms: 2
Primary bedroom
- Level: First
- Dimensions: 0 x 0
Living room
- Features: Built-in Features, Ceiling Fan(s), Fireplace
- Level: First
- Dimensions: 0 x 0
Heating
- Central, Electric, Fireplace(s), Wood Stove
Cooling
- Central Air, Ceiling Fan(s), Electric
Appliances
- Included: Dishwasher, Electric Range
- Laundry: In Hall
Features
- High Speed Internet, Cable TV
- Flooring: Luxury Vinyl Plank, Vinyl
- Windows: Window Coverings
- Has basement: No
- Number of fireplaces: 1
- Fireplace features: Free Standing, Living Room, Wood Burning
Interior area
- Total interior livable area: 1,508 sqft
Video & virtual tour
Property
Parking
- Total spaces: 4
- Parking features: Asphalt, Circular Driveway, Driveway, Oversized, Private, Boat, RV Access/Parking
- Has garage: Yes
- Covered spaces: 4
Features
- Levels: One
- Stories: 1
- Patio & porch: Front Porch, Covered
- Exterior features: Private Yard, Storage
- Pool features: None
- Fencing: Other,Partial,Pipe,Wire
Lot
- Size: 4 Acres
- Features: Acreage, Back Yard, Flag Lot, Lawn, Landscaped, Many Trees
- Residential vegetation: Partially Wooded, Brush
Details
- Additional structures: Barn(s), Poultry Coop, RV/Boat Storage, Workshop
- Parcel number: 37546
Construction
Type & style
- Home type: SingleFamily
- Architectural style: Ranch,Detached
- Property subtype: Single Family Residence
Materials
- Foundation: Pillar/Post/Pier
- Roof: Metal
Condition
- Year built: 1983
Utilities & green energy
- Sewer: Septic Tank
- Water: Community/Coop
- Utilities for property: Septic Available, Water Available, Cable Available
Community & HOA
Community
- Subdivision: Wylie Isd Rural Abstracts
HOA
- Has HOA: No
Location
- Region: Abilene
Financial & listing details
- Price per square foot: $222/sqft
- Tax assessed value: $312,191
- Annual tax amount: $3,669
- Date on market: 7/3/2026
- Cumulative days on market: 36 days
- Listing terms: Cash,Conventional,FHA,VA Loan
- Exclusions: EV Charger in Workshop, All Personal property unless otherwise negotiated. May be willing to leave some things just ask.
- Road surface type: Asphalt
Estimated market value
Not available
Estimated sales range
Not available
Not available
Price history
| Date | Event | Price |
|---|---|---|
| 7/16/2026 | Contingent | $334,900$222/sqft |
Source: NTREIS #21316496 Report a problem | ||
| 7/12/2026 | Price change | $334,900-1.5%$222/sqft |
Source: NTREIS #21316496 Report a problem | ||
| 7/10/2026 | Listed for sale | $339,900$225/sqft |
Source: NTREIS #21316496 Report a problem | ||
| 7/7/2026 | Contingent | $339,900$225/sqft |
Source: NTREIS #21316496 Report a problem | ||
| 7/3/2026 | Listed for sale | $339,900+36%$225/sqft |
Source: NTREIS #21316496 Report a problem | ||
| 5/17/2021 | Sold | -- |
Source: Agent Provided Report a problem | ||
| 4/17/2021 | Pending sale | $250,000$166/sqft |
Source: NTREIS #14553637 Report a problem | ||
| 4/14/2021 | Listed for sale | $250,000$166/sqft |
Source: NTREIS #14553637 Report a problem | ||
Public tax history
| Year | Property taxes | Tax assessment |
|---|---|---|
| 2025 | $3,669 +1.3% | $310,783 +10% |
| 2024 | $3,623 +29.1% | $282,530 +8.5% |
| 2023 | $2,806 -29.8% | $260,398 +4% |
| 2022 | $3,999 | $250,318 +111.7% |
| 2021 | -- | $118,227 +4% |
| 2020 | $1,370 | $113,674 +4.8% |
| 2019 | $1,370 -14.9% | $108,487 +2.8% |
| 2018 | $1,611 | $105,526 +17.6% |
| 2017 | $1,611 +35.5% | $89,722 -0.3% |
| 2016 | $1,189 +11.6% | $89,955 +7.8% |
| 2015 | $1,065 | $83,478 +4.4% |
| 2014 | $1,065 | $79,935 +0.1% |
| 2013 | -- | $79,852 +1.4% |
| 2012 | -- | $78,731 +0.1% |
| 2011 | -- | $78,674 -0.8% |
| 2010 | -- | $79,334 -0.5% |
| 2009 | -- | $79,743 +1.6% |
| 2008 | -- | $78,483 +2.4% |
| 2007 | -- | $76,619 +10% |
| 2006 | -- | $69,654 +5.9% |
| 2005 | -- | $65,788 +5.8% |
| 2004 | -- | $62,157 0% |
| 2003 | -- | $62,181 +6.4% |
| 2002 | -- | $58,423 +1.4% |
| 2001 | -- | $57,590 |
Find assessor info on the county website
Monthly payment
Est. payment
Payment breakdown
Explore the cost of this home by adjusting the details. Changes won't be saved.Climate risks
Neighborhood: Potosi
Nearby schools
GreatSchools rating
- 9/10Wylie East Elementary SchoolGrades: K-3Distance: 4.8 mi
- 8/10Wylie East Junior High SchoolGrades: 6-8Distance: 4.5 mi
- 7/10Wylie High SchoolGrades: 9-12Distance: 8.2 mi
Schools provided by the listing agent
- Elementary: Wylie East,Wylie West
- Middle: Wylie East
- High: Wylie
- District: Wylie ISD, Taylor Co.
Source: NTREIS. This data may not be complete. We recommend contacting the local school district to confirm school assignments for this home.
- $127,500-- bd1 ba1.2k sqft233 Bynum Ln, Abilene, TX 79602Off Market
- $124,300-- bd1 ba784 sqft233 Bynum Ln, Abilene, TX 79602Off Market
- $71,646-- bd-- ba-- sqft318 Short St, Abilene, TX 79602Off Market
- $71,646-- bd-- ba-- sqft318 Short St, Abilene, TX 79602Off Market
- $287,000-- bd-- ba-- sqft318 Short St, Abilene, TX 79602Off Market
- $137,500-- bd2 ba1.6k sqft234 Bynum Ln, Abilene, TX 79602Off Market
- $240,3003 bd2 ba1.6k sqft225 Bynum Ln, Abilene, TX 79602Off Market
- $338,100-- bd2 ba1.5k sqft310 Meadow Ln, Abilene, TX 79602Off Market
A local agent can set up tours, give advice and negotiate with sellers.
A local lender can help you make sure your offer is ready when you are.
Similar homes
- $339,0003 bd2 ba1.5k sqft533 Greenfield Rd, Abilene, TX 79602For Sale
 MLS ID #21241593, Staci Brodbeck. NTREIS
 - $375,0003 bd2 ba1.7k sqft109 Clark Rd, Abilene, TX 79602For Sale
 MLS ID #21339894, Brandi Smith. NTREIS
 - $323,9003 bd2 ba1.9k sqft1033 Wolfe Rd Unit A, Abilene, TX 79602For Sale
 MLS ID #21285809, John Mark Willits. NTREIS
 - $325,0003 bd2 ba1.5k sqft5117 Spring Creek Rd, Abilene, TX 79602For Sale
 MLS ID #21351144, Daniel Nestorovski. NTREIS
 - $335,0004 bd2 ba1.9k sqft16 High Life Cir, Abilene, TX 79606For SaleMLS ID #21351850, Chelsea Pemberton. NTREIS
- $345,0003 bd2 ba2k sqft1501 Edgewater Rd, Abilene, TX 79602For SaleMLS ID #21244783, Kirby Milliorn. NTREIS
- $339,0003 bd2 ba1.6k sqft7902 Tuscany Dr, Abilene, TX 79606For SaleMLS ID #21350878, Leslie Mealem. NTREIS
- $337,5003 bd2 ba1.6k sqft958 Swift Water Dr, Abilene, TX 79602For SaleMLS ID #21338765, Colt Massey. NTREIS
- $269,9003 bd2 ba1.4k sqft1844 Fm 1750, Abilene, TX 79602For SaleMLS ID #21308814, Amber Kimmel. NTREIS
- $320,0003 bd2 ba1.4k sqft842 Running Water Trl, Abilene, TX 79602For SaleMLS ID #21339144, Taryn Myles. NTREIS
- $349,9003 bd3 ba1.8k sqft3942 Ridgmar Ln, Abilene, TX 79606For SaleMLS ID #21348300, John Stevens. NTREIS
- $428,9004 bd2 ba2k sqft128 Hawker Ln, Abilene, TX 79602For SaleMLS ID #21345368, John Mark Willits. NTREIS
- $325,0003 bd2 ba1.9k sqft5150 Rusty Trl, Abilene, TX 79606For SaleMLS ID #21323112, Zachary Vines. NTREIS
- $335,0002 bd2 ba1.3k sqft141 Pennington St Unit B, Buffalo Gap, TX 79508For SaleMLS ID #21335556, Heather Thompson. NTREIS
- $276,0003 bd2 ba1.7k sqft3534 S 20th St, Abilene, TX 79605For SaleMLS ID #21351180, Jonathan Jones. NTREIS
- $329,9994 bd2 ba1.8k sqft2143 County Road 113, Clyde, TX 79510For SaleMLS ID #21300928, Brandi Smith. NTREIS
- $329,0004 bd2 ba2.2k sqft3702 Santa Monica Dr, Abilene, TX 79605For SaleMLS ID #21323236, Brandi Smith. NTREIS
- $263,0003 bd2 ba1.4k sqft1002 Westwood Dr, Abilene, TX 79603For SaleMLS ID #21350037, Lisa Walton. NTREIS
- $235,0002 bd1 ba1.2k sqft901 Iberis Rd S, Abilene, TX 79606For SaleMLS ID #21340267, Jan McCaslin. NTREIS
- $255,0003 bd2 ba1.8k sqft2934 S 28th St, Abilene, TX 79605For SaleMLS ID #21352713, Zachary Vines. NTREIS
