Welcome home to 241 Hemlock Hills Road South, a New England charmer nestled on a quiet cul-de-sac and set on a peaceful, private 2+ acre lot. Move-in-ready and filled with warmth, this spacious home offers 10 generously sized rooms across three levels of living. Natural light fills each room through numerous windows, framing beautiful views of the surrounding mature landscaping and surroundings. Standout features include four wood-burning fireplaces, hardwood flooring throughout, custom built-ins, and a thoughtfully designed floor plan that provides a great flow for entertaining as well as everyday living. The second level features four bedrooms, including the spacious primary suite, creating a convenient and comfortable bedroom layout. Step outside to the oversized deck and enjoy the tranquility of this expansive property, where beautiful wild life, mature plantings, and visiting birds create a truly peaceful setting. And while the property feels wonderfully private and tucked away, it is remarkably convenient-just moments from the elementary school, parks, Audubon Society, town center, and shopping. Life feels a little easier here. Enjoy the space, privacy, features, and natural beauty of this special home while creating lasting memories for years to come.
Accepting backups
$1,459,000
241 Hemlock Hills Road South, Fairfield, CT 06824
4beds
4,834sqft
Single Family Residence
Built in 1978
2.12 Acres Lot
$-- Zestimate®
$302/sqft
$-- HOA
What's special
- 26 days
- 1,698
- 153
Zillow last checked:
Listing updated:
Listed by:
Jackie Davis & Team At William Raveis Real Estate,
Jackie Davis (203)258-9912,
William Raveis Real Estate 203-255-6841
Source: Smart MLS,MLS#: 24211408
Facts & features
Interior
Bedrooms & bathrooms
- Bedrooms: 4
- Bathrooms: 3
- Full bathrooms: 2
- 1/2 bathrooms: 1
Rooms
- Room types: Laundry
Primary bedroom
- Features: Dressing Room, Full Bath, Walk-In Closet(s), Hardwood Floor
- Level: Upper
- Area: 388.8 Square Feet
- Dimensions: 13.5 x 28.8
Bedroom
- Features: Hardwood Floor
- Level: Upper
- Area: 179.8 Square Feet
- Dimensions: 12.4 x 14.5
Bedroom
- Features: Hardwood Floor
- Level: Upper
- Area: 214.62 Square Feet
- Dimensions: 14.6 x 14.7
Bedroom
- Features: Hardwood Floor
- Level: Upper
- Area: 167.68 Square Feet
- Dimensions: 13.1 x 12.8
Dining room
- Features: Hardwood Floor
- Level: Main
- Area: 183.54 Square Feet
- Dimensions: 13.8 x 13.3
Family room
- Features: Vaulted Ceiling(s), Balcony/Deck, Fireplace, Sliders
- Level: Main
- Area: 357.77 Square Feet
- Dimensions: 13.3 x 26.9
Great room
- Features: Built-in Features, Fireplace, Wall/Wall Carpet
- Level: Main
- Area: 510.4 Square Feet
- Dimensions: 22 x 23.2
Kitchen
- Features: Balcony/Deck, Built-in Features, Dining Area, French Doors, Kitchen Island, Hardwood Floor
- Level: Main
- Area: 367.2 Square Feet
- Dimensions: 17 x 21.6
Living room
- Features: Fireplace, Hardwood Floor
- Level: Main
- Area: 345.79 Square Feet
- Dimensions: 15.1 x 22.9
Rec play room
- Features: Fireplace
- Level: Lower
- Area: 525.78 Square Feet
- Dimensions: 41.4 x 12.7
Heating
- Hot Water, Oil
Cooling
- Central Air
Appliances
- Included: Electric Range, Oven, Range Hood, Refrigerator, Freezer, Dishwasher, Water Heater
- Laundry: Lower Level, Mud Room
Features
- Wired for Data, Entrance Foyer
- Doors: French Doors
- Basement: Full,Storage Space,Finished
- Attic: Pull Down Stairs
- Number of fireplaces: 4
Interior area
- Total structure area: 4,834
- Total interior livable area: 4,834 sqft
- Finished area above ground: 3,602
- Finished area below ground: 1,232
Property
Parking
- Parking features: Garage Door Opener
Features
- Patio & porch: Deck
- Exterior features: Rain Gutters, Garden, Lighting, Stone Wall
- Waterfront features: Beach Access
Lot
- Size: 2.12 Acres
- Features: Cul-De-Sac
Details
- Parcel number: 124634
- Zoning: AAA
Construction
Type & style
- Home type: SingleFamily
- Architectural style: Colonial
- Property subtype: Single Family Residence
Materials
- Wood Siding
- Foundation: Concrete Perimeter
- Roof: Asphalt
Condition
- New construction: No
- Year built: 1978
Utilities & green energy
- Sewer: Septic Tank
- Water: Public
Community & HOA
Community
- Features: Golf, Health Club, Library, Medical Facilities, Park, Shopping/Mall
- Subdivision: Greenfield Hill
HOA
- Has HOA: No
Location
- Region: Fairfield
Financial & listing details
- Price per square foot: $302/sqft
- Tax assessed value: $950,390
- Annual tax amount: $18,238
- Date on market: 10/3/2026
Estimated market value
Not available
Estimated sales range
Not available
$9,172/mo
Price history
| Date | Event | Price |
|---|---|---|
| 10/8/2026 | Listed for sale | $1,459,000+17.3%$302/sqft |
Source:  Smart MLS #24211408 Report a problem | ||
| 3/31/2022 | Sold | $1,244,000-2.4%$257/sqft |
Source: Smart MLS #170461032 Report a problem | ||
| 3/4/2022 | Contingent | $1,275,000$264/sqft |
Source: Smart MLS #170461032 Report a problem | ||
| 2/9/2022 | Listed for sale | $1,275,000+106.5%$264/sqft |
Source: Smart MLS #170461032 Report a problem | ||
| 1/31/2020 | Sold | $617,500-2.8%$128/sqft |
Source: Smart MLS #170143089 Report a problem | ||
| 12/19/2019 | Pending sale | $635,000$131/sqft |
Source: William Pitt Sotheby's International Realty #170143089 Report a problem | ||
| 9/21/2019 | Price change | $635,000-5.9%$131/sqft |
Source: William Pitt Sotheby's International Realty #170143089 Report a problem | ||
| 6/21/2019 | Price change | $674,900-1.5%$140/sqft |
Source: William Pitt Sotheby's International Realty #170143089 Report a problem | ||
| 5/13/2019 | Listed for sale | $685,000-2.1%$142/sqft |
Source: William Pitt Sotheby's International Realty #170143089 Report a problem | ||
| 11/12/2018 | Price change | $699,900-6.7%$145/sqft |
Source: William Pitt Sotheby's International Realty #170143089 Report a problem | ||
| 9/6/2018 | Price change | $750,000-3.7%$155/sqft |
Source: Higgins Group Real Estate #170069651 Report a problem | ||
| 8/1/2018 | Price change | $779,000-8.4%$161/sqft |
Source: Higgins Group Real Estate #170069651 Report a problem | ||
| 5/31/2018 | Price change | $850,000-5.6%$176/sqft |
Source: Higgins Group Real Estate #170069651 Report a problem | ||
| 4/11/2018 | Listed for sale | $900,000$186/sqft |
Source: Higgins Group Real Estate #170069651 Report a problem | ||
Public tax history
| Year | Property taxes | Tax assessment |
|---|---|---|
| 2025 | $16,139 +1.8% | $568,470 |
| 2024 | $15,860 +1.4% | $568,470 |
| 2023 | $15,639 +4.1% | $568,470 +3% |
| 2022 | $15,029 +1% | $551,740 |
| 2021 | $14,886 -9.7% | $551,740 -10.3% |
| 2020 | $16,484 | $615,300 |
| 2019 | $16,484 +1.6% | $615,300 |
| 2018 | $16,219 +2.1% | $615,300 |
| 2017 | $15,887 +1.5% | $615,300 |
| 2016 | $15,659 | $615,300 |
Find assessor info on the county website
Monthly payment
Est. payment
Payment breakdown
Explore the cost of this home by adjusting the details. Changes won't be saved.Climate risks
Neighborhood: 06824
Nearby schools
Schools provided by the listing agent
- Elementary: Burr
- Middle: Tomlinson
- High: Fairfield Warde
Source: Smart MLS. This data may not be complete. We recommend contacting the local school district to confirm school assignments for this home.
- $2,335,0005 bd4 ba5.1k sqft165 Hemlock Hills Rd S, Fairfield, CT 06824Sold

- $1,631,8004 bd5 ba4.7k sqft261 Hemlock Hills Rd S, Fairfield, CT 06824Off Market
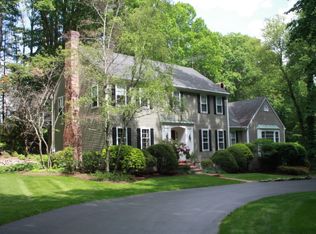
- $1,454,0004 bd3 ba3.8k sqft283 Hemlock Hills Rd S, Fairfield, CT 06824Off Market
- $1,513,1005 bd3 ba3.4k sqft250 Hemlock Hills Rd S, Fairfield, CT 06824Off Market
Similar homes
- $1,599,0004 bd3 ba3.4k sqft88 Springer Road, Fairfield, CT 06824For Sale
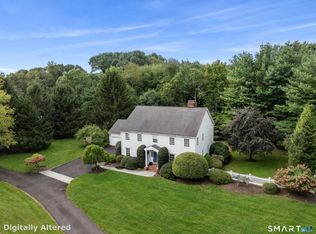
 MLS ID #24214100, Carrie Sakey, Coldwell Banker Realty. Smart MLS
- $1,425,0004 bd4 ba5.5k sqft160 Old Stonewall Road, Easton, CT 06612For Sale
 MLS ID #24202431, Susan C. Leone, Higgins Group Bedford Square. Smart MLS
- $1,575,0005 bd4 ba5k sqft23 Norton Road, Easton, CT 06612For Sale
 MLS ID #24206067, Julie Vanderblue, Higgins Group Real Estate. Smart MLS
- $1,399,9954 bd4 ba3.5k sqft11 Hunt Lane, Weston, CT 06883For Sale
 MLS ID #24186444, Denise Melendez, Berkshire Hathaway NE Prop.. Smart MLS
- $1,449,9006 bd5 ba4.3k sqft81 Trails End Road, Weston, CT 06883For SaleMLS ID #24199857, Michael D. Morris, Vylla Home (CT) LLC. Smart MLS
- $1,550,0006 bd4 ba4.9k sqft143 Old Hyde Road, Weston, CT 06883For SaleMLS ID #24192647, Tyler Toren, Compass Connecticut, LLC. Smart MLS
- $1,695,0005 bd4 ba4.5k sqft158 Steep Hill Road, Weston, CT 06883For SaleMLS ID #24205738, Christine F. Oleynick, Keller Williams Realty. Smart MLS
- $1,149,0004 bd4 ba3.1k sqft16 Alpine Road, Trumbull, CT 06611For SaleMLS ID #24215723, Sarah Pritchard Provenzano, William Raveis Real Estate. Smart MLS
- $1,195,0004 bd4 ba4.5k sqft28 Drewbarrie Lane, Easton, CT 06612For SaleMLS ID #24182484, Michael Caporizzo, William Pitt Sotheby's Int'l. Smart MLS
- $1,498,0004 bd4 ba3.4k sqft196 Smith Ridge Road, South Salem, NY 10590For Sale
 MLS ID #1057559, Kristine T. Patterson, Listing by: Giner Real Estate Inc.. OneKey® MLS as distributed by MLS GRID
- $1,250,0004 bd4 ba5k sqft35 Hunting Ridge Road, Easton, CT 06612For SaleMLS ID #24178260, Vera Maximin, Higgins Group Real Estate. Smart MLS
- $939,0004 bd3 ba2.9k sqft40 April Drive, Easton, CT 06612For SaleMLS ID #24213157, Veronica A. Monahan, Compass Connecticut, LLC. Smart MLS
- $1,174,0004 bd4 ba4.1k sqft170 Judd Road, Easton, CT 06612For SaleMLS ID #24190385, Beth Saunders, Berkshire Hathaway NE Prop.. Smart MLS
- $998,0004 bd3 ba4.1k sqft169 North Park Avenue, Easton, CT 06612For SaleMLS ID #24204969, Tulip Zamindar, Higgins Group Bedford Square. Smart MLS
- $1,399,0004 bd5 ba5.3k sqft44 Old Green Road, Newtown, CT 06482For SaleMLS ID #24020356, Toni Riordan, Berkshire Hathaway NE Prop.. Smart MLS
- $1,199,0004 bd3 ba3.7k sqft235 Newtown Turnpike, Weston, CT 06883For SaleMLS ID #24189016, Frank Fonteyn, Prestige Realty Group. Smart MLS
- $1,799,0005 bd5 ba5.2k sqft39 Powder Horn Hill Road, Wilton, CT 06897For SaleMLS ID #24210618, Ben Howell, Coldwell Banker Realty. Smart MLS
- $1,325,0004 bd3 ba3.2k sqft30 Ridge Brook Lane, Stamford, CT 06903For SaleMLS ID #24212683, Alyssa Novak, Brown Harris Stevens. Smart MLS
- $1,299,9995 bd5 ba4k sqft30 Carriage Drive, Easton, CT 06612For SaleMLS ID #24199143, Nicole Costantino, Keller Williams Realty. Smart MLS
- $1,525,0004 bd3 ba2.5k sqft3 Jonathan Lane, Westport, CT 06880For SaleMLS ID #24214592, Hyleri B. Katzenberg, Compass Connecticut, LLC. Smart MLS
