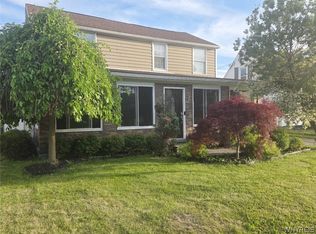
Well maintained Amherst home. Inviting front entrance. Oak cabinets in the updated kitchen. Vinyl plank wood flooring. All appliances to stay (including the freezer in the basement) Fully fenced in backyard. Concrete patio. Small deck. French styled doors to the Gleaming hardwood floors in the living and Dining room. Gas insert fireplace with a remote starter 1st floor bedroom can be an office. 2 full bathrooms. One on each floor. Hardwoods in the upstairs bedrooms. Some updated windows. Tons of closet storage space. Basement has updated electrical. Newer Furnace and Hot water tank. Drain tile and sump pump put in 1995. New vanity in the upstairs full bath. Verizon FiOS available. Lilacs are starting to bloom. Don't miss this lovely home. If eligible STAR discount of $414. Some photos have been virtually enhanced.
Pending
Price cut: $20K (5/18)
$349,900
241 Kings Hwy, Amherst, NY 14226
4beds
1,780sqft
Single Family Residence
Built in 1940
0.25 Acres Lot
$345,400 Zestimate®
$197/sqft
$-- HOA
What's special
Small deckFully fenced in backyardFrench styled doorsVinyl plank wood flooringSome updated windowsInviting front entrance
- 89 days |
- 77 |
- 0 |
Zillow last checked:
Listing updated:
Listed by:
Howard Hanna WNY Inc. 716-837-7500,
Suzanne F Chaskes 716-912-1979
Source: NYSAMLSs,MLS#: B1677532 Originating MLS: Buffalo
Originating MLS: BuffaloFacts & features
Interior
Bedrooms & bathrooms
- Bedrooms: 4
- Bathrooms: 2
- Full bathrooms: 2
- Main level bathrooms: 1
- Main level bedrooms: 1
Bedroom 1
- Level: First
- Dimensions: 11.00 x 11.00
Bedroom 2
- Level: Second
- Dimensions: 20.00 x 12.00
Bedroom 3
- Level: Second
- Dimensions: 15.00 x 10.00
Bedroom 4
- Level: Second
- Dimensions: 10.00 x 9.00
Dining room
- Level: First
- Dimensions: 14.00 x 12.00
Family room
- Level: First
- Dimensions: 16.00 x 9.00
Kitchen
- Level: First
- Dimensions: 14.00 x 10.00
Living room
- Level: First
- Dimensions: 19.00 x 12.00
Heating
- Gas, Forced Air
Appliances
- Included: Dryer, Dishwasher, Freezer, Gas Oven, Gas Range, Gas Water Heater, Refrigerator, Washer
- Laundry: In Basement
Features
- Separate/Formal Dining Room, Entrance Foyer, Eat-in Kitchen, Separate/Formal Living Room, Sliding Glass Door(s), Natural Woodwork, Bedroom on Main Level
- Flooring: Ceramic Tile, Hardwood, Varies, Vinyl
- Doors: Sliding Doors
- Basement: Full
- Number of fireplaces: 1
Interior area
- Total structure area: 1,780
- Total interior livable area: 1,780 sqft
Property
Parking
- Total spaces: 1.5
- Parking features: Attached, Garage, Garage Door Opener
- Attached garage spaces: 1.5
Features
- Levels: Two
- Stories: 2
- Patio & porch: Deck
- Exterior features: Blacktop Driveway, Deck, Fence
- Fencing: Partial
Lot
- Size: 0.25 Acres
- Dimensions: 78 x 140
- Features: Corner Lot, Rectangular, Rectangular Lot, Residential Lot
Details
- Parcel number: 1422890800900013016000
- Special conditions: Standard
Construction
Type & style
- Home type: SingleFamily
- Architectural style: Colonial
- Property subtype: Single Family Residence
Materials
- Brick, Vinyl Siding
- Foundation: Block
- Roof: Asphalt
Condition
- Resale
- Year built: 1940
Utilities & green energy
- Electric: Circuit Breakers
- Sewer: Connected
- Water: Connected, Public
- Utilities for property: High Speed Internet Available, Sewer Connected, Water Connected
Community & HOA
Location
- Region: Amherst
Financial & listing details
- Price per square foot: $197/sqft
- Tax assessed value: $341,000
- Annual tax amount: $7,665
- Date on market: 4/30/2026
- Cumulative days on market: 79 days
- Listing terms: Cash,Conventional,FHA,VA Loan
Estimated market value
$345,400
$328,000 - $363,000
$2,714/mo
Price history
| Date | Event | Price |
|---|---|---|
| 6/8/2026 | Pending sale | $349,900$197/sqft |
Source:  NYSAMLSs #B1677532 Report a problem NYSAMLSs #B1677532 Report a problem | ||
| 5/18/2026 | Price change | $349,900-5.4%$197/sqft |
Source: NYSAMLSs #B1677532 Report a problem | ||
| 4/30/2026 | Listed for sale | $369,900+71.3%$208/sqft |
Source: NYSAMLSs #B1677532 Report a problem | ||
| 1/10/2005 | Sold | $216,000+108.7%$121/sqft |
Source: Agent Provided Report a problem | ||
| 7/1/1992 | Sold | $103,500$58/sqft |
Source: Agent Provided Report a problem | ||
Public tax history
| Year | Property taxes | Tax assessment |
|---|---|---|
| 2025 | -- | $341,000 |
| 2024 | -- | $341,000 +94.1% |
| 2023 | -- | $175,700 |
| 2022 | -- | $175,700 |
| 2021 | -- | $175,700 |
| 2020 | -- | $175,700 |
| 2019 | -- | $175,700 |
| 2018 | -- | $175,700 |
| 2017 | $5,654 +140.8% | $175,700 |
| 2016 | $2,348 | $175,700 |
| 2015 | -- | $175,700 |
| 2014 | -- | $175,700 |
| 2013 | -- | $175,700 |
| 2012 | -- | $175,700 |
| 2011 | -- | $175,700 |
| 2010 | -- | $175,700 |
| 2009 | -- | $175,700 +22.9% |
| 2008 | -- | $143,000 |
| 2007 | -- | $143,000 |
| 2006 | -- | $143,000 +24.3% |
| 2005 | -- | $115,000 |
| 2004 | -- | $115,000 +15% |
| 2003 | -- | $100,000 |
| 2002 | -- | $100,000 +5.3% |
| 2001 | -- | $95,000 |
| 2000 | -- | $95,000 |
Find assessor info on the county website
Monthly payment
Climate risks
Neighborhood: Snyder
Nearby schools
GreatSchools rating
- 5/10Smallwood Drive SchoolGrades: PK-5Distance: 1 mi
- 7/10Amherst Middle SchoolGrades: 6-8Distance: 0.3 mi
- 9/10Amherst Central High SchoolGrades: 9-12Distance: 0.5 mi
Schools provided by the listing agent
- Elementary: Smallwood Drive
- Middle: Amherst Middle
- High: Amherst Central High
- District: Amherst
Source: NYSAMLSs. This data may not be complete. We recommend contacting the local school district to confirm school assignments for this home.
- $380,8004 bd2 ba1.8k sqft237 Kings Hwy, Amherst, NY 14226Off Market
- $138,5004 bd2 ba1.8k sqft237 Kings Hwy, Buffalo, NY 14226Off Market
- $138,5004 bd2 ba1.8k sqft237 Kings Hwy, Buffalo, NY 14226Off Market
- $287,8004 bd1 ba1.6k sqft4116 Harlem Rd, Amherst, NY 14226Off Market
- $334,4003 bd2 ba1.4k sqft257 Kings Hwy, Amherst, NY 14226Off Market
- $390,9003 bd1 ba2.1k sqft231 Kings Hwy, Amherst, NY 14226Off Market
- $314,4004 bd2 ba1.5k sqft4108 Harlem Rd, Snyder, NY 14226Off Market
- $408,5003 bd1 ba1.7k sqft227 Kings Hwy, Amherst, NY 14226Off Market
A local agent can set up tours, give advice and negotiate with sellers.
Similar homes
- $329,9004 bd3 ba2.1k sqft954 N French Rd, Amherst, NY 14228For Sale

 MLS ID #B1701531, Lisa Tagliarino, Listing by: HUNT Real Estate ERA. NYSAMLSs
 - $329,9004 bd2 ba1.6k sqft11 Copley Sq, Williamsville, NY 14221For Sale
 MLS ID #B1692565, Hua Yang, Listing by: Keller Williams Realty WNY. NYSAMLSs
 - $399,9004 bd3 ba1.9k sqft7 Lindbergh Ct, Buffalo, NY 14225For Sale
 MLS ID #B1689894, Mohammed S Uddin, Listing by: WNY Metro Roberts Realty. NYSAMLSs
 - $299,9003 bd1 ba1.5k sqft35 Calderwood Dr, Cheektowaga, NY 14215For Sale
 MLS ID #B1694408, Matthew T Lepovich, Listing by: Century 21 North East. NYSAMLSs
 - $249,9003 bd2 ba1.3k sqft4765 N Bailey Ave, Buffalo, NY 14226For SaleMLS ID #B1694527, Lauren Partridge, Listing by: Howard Hanna WNY Inc.. NYSAMLSs
- $229,9004 bd2 ba1.1k sqft169 Maryvale Dr, Cheektowaga, NY 14225For SaleMLS ID #B1700887, Joseph L Rosenhahn, Listing by: Howard Hanna WNY Inc.. NYSAMLSs
- $294,9004 bd2 ba2k sqft209 California Dr, Buffalo, NY 14221For SaleMLS ID #B1691506, Samantha Fleck, Listing by: Howard Hanna WNY Inc.. NYSAMLSs
- $399,9004 bd2 ba2.1k sqft129 Ponderosa Dr, Buffalo, NY 14221For SaleMLS ID #B1700483, Deacon Tasker, Listing by: HUNT Real Estate ERA. NYSAMLSs
- $419,9906 bd3 ba2.4k sqft307 S Ellicott Creek Rd, Amherst, NY 14228For SaleMLS ID #B1700741, Suzanne Tomasello, Listing by: Keller Williams Realty WNY. NYSAMLSs
- $429,9004 bd2 ba2k sqft4695 Harris Hill Rd, Williamsville, NY 14221For SaleMLS ID #B1688959, Andrew J Marlinski, Listing by: Keller Williams Realty WNY. NYSAMLSs
- $249,9003 bd2 ba1.7k sqft60 Liberty Ter, Buffalo, NY 14215For SaleMLS ID #B1683612, Samara Robinson, Listing by: HUNT Real Estate ERA. NYSAMLSs
- $251,0004 bd3 ba1.7k sqft72 Birkdale Rd, Cheektowaga, NY 14225For SaleMLS ID #B1691790, Joshua McDougall, Listing by: HUNT Real Estate ERA. NYSAMLSs
- $309,9993 bd2 ba1.3k sqft207 Pryor Ave, Tonawanda, NY 14150For SaleMLS ID #B1701143, Joseph M Tomasello, Listing by: WNY Metro Roberts Realty. NYSAMLSs
- $362,9003 bd2 ba1.9k sqft114 Onondaga Ave, Buffalo, NY 14220For SaleMLS ID #B1688745, James E Prygon, Listing by: HUNT Real Estate ERA. NYSAMLSs
- $351,0003 bd3 ba1.6k sqft465 Rowley Rd, Depew, NY 14043For SaleMLS ID #R1697573, Dennis R. Levandowski, Listing by: Berkshire Hathaway HomeServices Discover Real Estate. NYSAMLSs
- $423,9003 bd2 ba1.8k sqft4540 Harris Hill Rd, Williamsville, NY 14221For SaleMLS ID #B1685089, Annabelle A Aquilina, Listing by: HUNT Real Estate ERA. NYSAMLSs
- $259,9003 bd2 ba1.4k sqft80 Midland Dr, Cheektowaga, NY 14225For SaleMLS ID #B1699057, Mohammed S Uddin, Listing by: WNY Metro Roberts Realty. NYSAMLSs
- $330,0004 bd3 ba1.9k sqft375 Beattie Ave, Lockport, NY 14094For SaleMLS ID #B1699808, Jacqueline M Kline, Listing by: Great Lakes Real Estate Inc.. NYSAMLSs
- $400,0003 bd2 ba2k sqft10 Cottonwood Dr, Buffalo, NY 14221For SaleMLS ID #B1695004, Devonte Davis, Listing by: eXp Realty. NYSAMLSs
- $340,0004 bd3 ba1.9k sqft211 Brookside Ter, Tonawanda, NY 14150For SaleMLS ID #B1687285, Joel D HusVar, Listing by: eXp Realty. NYSAMLSs
