Embrace the tranquil setting of beautiful Nottawasaga Station by MacPherson Builders! Surrounded by spectacular views and amazing year-round recreation, this beautiful 2 story brick Northstar model is located just minutes from The Bruce Trail, Blue Mountain, and Wasaga Beach. As soon as you step inside, you'll quickly notice the builder's attention to detail and thoughtful design! A covered porch and spacious foyer greet you with soaring 9-foot smooth ceilings, and rich hardwood flooring in the Great room. Enjoy the cozy atmosphere of the gas fireplace in the open concept living area which flows into the spacious dining room and kitchen complete with sliding door walkout to the backyard deck. Practical features such as the main floor laundry and direct access from the 2-car garage to the house make daily living so convenient! Upstairs, you will find 4 spacious bedrooms, an oversized main bathroom with double sinks, and a primary bedroom featuring a 4-piece ensuite, and 2 walk-in closets! Treat yourself to 2222 square feet of opulent living space in this thoughtfully designed home! This home is brand new, move-in ready, and backed by a full Tarion warranty. The price is reflective of the Government's new and expanded HST Relief Programs which allow for rebates/credits to purchaser of New Homes of up to $130,000 (subject to regulatory enactment and the purchaser's qualification of such). The Listed Price has already been adjusted to reflect the inclusion of this rebate.
Under contract
C$739,900
241 McKenzie Dr, Clearview, ON L0M 1S0
4beds
3baths
Single Family Residence
Built in ----
4,359 Square Feet Lot
$-- Zestimate®
C$--/sqft
C$-- HOA
What's special
Covered porchSpacious dining roomBackyard deckMain floor laundrySurrounded by spectacular views
- 61 days |
- 2 |
- 0 |
Zillow last checked:
Listing updated:
Listed by:
PMA Brethour Real Estate Corporation Inc.
Source: TRREB,MLS®#: S12403930 Originating MLS®#: One Point Association of REALTORS
Originating MLS®#: One Point Association of REALTORSFacts & features
Interior
Bedrooms & bathrooms
- Bedrooms: 4
- Bathrooms: 3
Bedroom
- Level: Second
- Dimensions: 4.21 x 4.81
Bedroom 2
- Level: Second
- Dimensions: 3.08 x 3.96
Bedroom 3
- Level: Second
- Dimensions: 3.59 x 3.96
Bedroom 4
- Level: Second
- Dimensions: 2.74 x 3.59
Bathroom
- Level: Second
- Dimensions: 2.65 x 2.5
Bathroom
- Level: Main
- Dimensions: 2.13 x 1.07
Bathroom
- Level: Second
- Dimensions: 3.96 x 2.13
Other
- Level: Basement
- Dimensions: 24 x 26
Dining room
- Level: Main
- Dimensions: 3.78 x 3.66
Great room
- Level: Main
- Dimensions: 6.09 x 3.72
Kitchen
- Level: Main
- Dimensions: 2.77 x 3.66
Laundry
- Level: Main
- Dimensions: 1.83 x 2.29
Heating
- Forced Air, Gas
Cooling
- None
Appliances
- Included: Water Heater
Features
- Rough-In Bath
- Basement: Full
- Has fireplace: No
- Fireplace features: Natural Gas
Interior area
- Living area range: 2000-2500 null
Property
Parking
- Total spaces: 4
- Parking features: Private Double
- Has garage: Yes
Accessibility
- Accessibility features: None
Features
- Stories: 2
- Patio & porch: Deck, Porch
- Exterior features: Recreational Area, Year Round Living, Seasonal Living
- Pool features: None
Lot
- Size: 4,359 Square Feet
- Features: Beach, Greenbelt/Conservation, Golf, School, Skiing, Lake Access, Rectangular Lot
Details
- Additional structures: None
- Parcel number: 58230322
- Other equipment: Sump Pump
Construction
Type & style
- Home type: SingleFamily
- Property subtype: Single Family Residence
Materials
- Brick
- Foundation: Poured Concrete
- Roof: Fibreglass Shingle
Condition
- New construction: Yes
Utilities & green energy
- Sewer: Sewer
Community & HOA
Community
- Security: Smoke Detector(s)
Location
- Region: Clearview
Financial & listing details
- Date on market: 6/2/2026
PMA Brethour Real Estate Corporation Inc.
PMA Brethour Real Estate Corporation Inc.
By pressing Contact Agent, you agree that the real estate professional identified above may call/text you about your search, which may involve use of automated means and pre-recorded/artificial voices. You don't need to consent as a condition of buying any property, goods, or services. Message/data rates may apply. You also agree to our Terms of Use. Zillow does not endorse any real estate professionals. We may share information about your recent and future site activity with your agent to help them understand what you're looking for in a home.
Price history
Price history is unavailable.
Public tax history
Tax history is unavailable.
Climate risks
Neighborhood: L0M
Nearby schools
GreatSchools rating
No schools nearby
We couldn't find any schools near this home.
- C$799,0004 bd4 ba-- sqft252 Springfield Cres, Clearview, ON L0M1S0For Sale
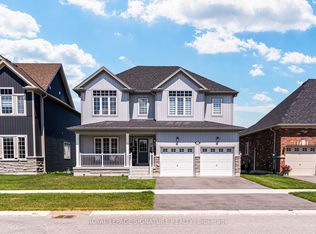
- C$829,9994 bd4 ba-- sqft262 Springfield Cres, Clearview, ON L0M1S0For Sale

- C$845,5004 bd4 ba2.5k sqft240 Springfield Cres, Clearview, ON L0M1S0Sold
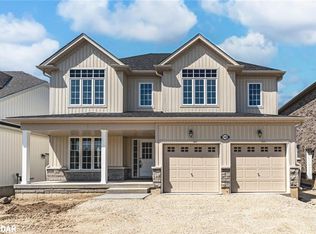
- C$709,9904 bd3 ba-- sqft214 Cubitt St, Clearview, ON L0M1S0For Sale
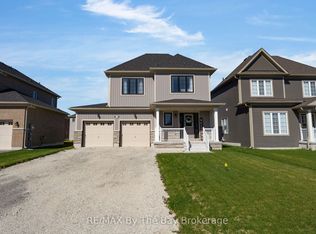
- C$699,9003 bd3 ba-- sqft281 Springfield Cres, Clearview, ON L0M1S0For Sale
- C$850,0005 bd4 ba-- sqft215 Breton St, Clearview, ON L0M1S0For Sale
- C$--4 bd3 ba2.6k sqft206 Clipper Dr #206, Clearview, ON L0M1S0Off Market
- C$--4 bd3 ba2.6k sqft206 Clipper Dr, Clearview, ON L0M1S0Off Market
Similar homes
- C$749,9005 bd4 ba-- sqft227 Mowat St N, Clearview, ON L0M 1S0For Sale
 MLS ID #S13558558, CENTURY 21 PROPERTY ZONE REALTY INC.. TRREB
 - C$799,0004 bd4 ba-- sqft252 Springfield Cres, Clearview, ON L0M 1S0For SaleMLS ID #S13601662, ROYAL LEPAGE SIGNATURE REALTY. TRREB
- C$885,0004 bd4 ba-- sqft202 Clipper Dr, Clearview, ON L0M 1S0For Sale
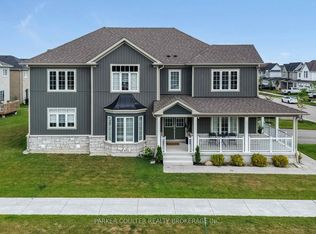 MLS ID #S13626082, PARKER COULTER REALTY BROKERAGE INC.. TRREB
 - C$699,9003 bd3 ba-- sqft281 Springfield Cres, Clearview, ON L0M 1S0For Sale
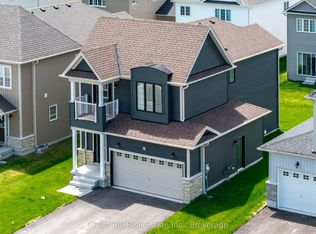 MLS ID #S13196682, Forest Hill Real Estate Inc.. TRREB
 - C$829,9994 bd4 ba-- sqft262 Springfield Cres, Clearview, ON L0M 1S0For SaleMLS ID #S13074930, ONE PERCENT REALTY LTD.. TRREB
- C$719,0004 bd3 ba-- sqft257 Duncan St, Clearview, ON L0M 1S0For SaleMLS ID #S13488570, CENTURY 21 PEOPLE`S CHOICE REALTY INC.. TRREB
- C$837,0005 bd4 ba-- sqft201 Breton St, Clearview, ON L0M 1S0For SaleMLS ID #S13592374, REMAX YOUR COMMUNITY REALTY. TRREB
- C$749,9005 bd3 ba-- sqft343 Quebec St, Clearview, ON L0M 1S0New ConstructionMLS ID #S12883472, INTERCITY REALTY INC.. TRREB
- C$999,0005 bd5 ba-- sqft259 Centre St, Clearview, ON L0M 1S0For SaleMLS ID #S13618232, BOSLEY REAL ESTATE LTD.. TRREB
- C$874,0004 bd3 ba-- sqft1729 Mosley St, Wasaga Beach, ON L9Z 1Z8For SaleMLS ID #S13627702, ROYAL LEPAGE SIGNATURE REALTY. TRREB
- C$650,0004 bd3 ba-- sqft28 Union Blvd, Wasaga Beach, ON L9Z 0M6For SaleMLS ID #S13623210, ROYAL LEPAGE REAL ESTATE SERVICES LTD.. TRREB
- C$899,0005 bd5 ba-- sqft33 Pearl St, Wasaga Beach, ON L9Z 0G9For SaleMLS ID #S13629264, FARIS TEAM REAL ESTATE. TRREB
- C$828,0004 bd4 ba-- sqft47 Autumn Dr, Wasaga Beach, ON L9Z 0K7For SaleMLS ID #S13599892, HOMELIFE/REALTY ONE LTD.. TRREB
- C$825,0003 bd3 ba-- sqft36 Starboard Cir, Wasaga Beach, ON L9Z 0E9For SaleMLS ID #S13622048, RE/MAX HALLMARK CHAY REALTY. TRREB
- C$669,7004 bd3 ba-- sqft41 Union Blvd, Wasaga Beach, ON L9Z 0M6For SaleMLS ID #S13568040, RE/MAX REALTY SERVICES INC.. TRREB
- C$779,0004 bd4 ba-- sqft131 Union Blvd, Wasaga Beach, ON L6Z 0P1New ConstructionMLS ID #S13476972, ROYAL LEPAGE SIGNATURE REALTY. TRREB
- C$809,0003 bd3 ba-- sqft22 Simona Ave, Wasaga Beach, ON L9Z 0L4For SaleMLS ID #S13463884, RE/MAX CROSSTOWN REALTY INC.. TRREB
- C$849,9994 bd4 ba-- sqft8 Pearl St, Wasaga Beach, ON L9Z 0G9For SaleMLS ID #S13552264, RIGHT AT HOME REALTY INC.. TRREB
- C$642,5003 bd3 ba-- sqft39 Stately Dr, Wasaga Beach, ON L9Z 0M1For SaleMLS ID #S13609234, Royal LePage Locations North. TRREB
- C$888,8884 bd4 ba-- sqft19 Middleton Dr, Wasaga Beach, ON L9Z 0L1For SaleMLS ID #S13510006, RE/MAX REALTRON REALTY INC.. TRREB
